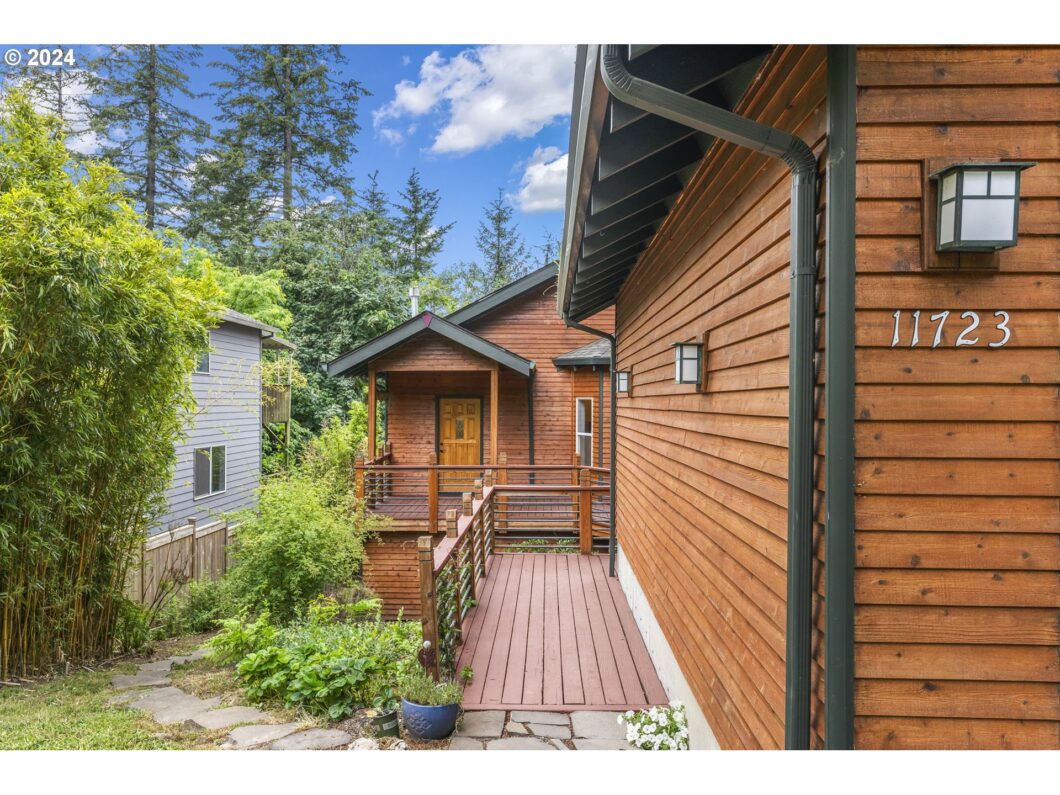
An elegant custom home located in one of the best areas in Portland. Secluded in a culdesac and surrounded by beautiful gardens and trees, this home makes for a peaceful lifestyle right outside the city. The cedar siding and wooded interior upgrade gives the home a natural feel for healthy living. The lifted deck and breezeway between the home and garage allows for the opportunity to enjoy scenic garden views and host a friendly gathering. The kitchen, living room and dining room are beautifully connected by light hardwood floors, allowing light to radiate inside from the skylight and exteriors. The primary bedroom on the main level offers views into the back yard and seasonal creek – it is also equipped with an office, primary bath, a soaking tub and standup shower. The lower level is composed of a large family room that leads into the backyard, two bedrooms, a storage room, and a full bath and laundry. The inclusion of a natural healthy lifestyle is seen throughout the home both in the interiors and exteriors. This home is one of a kind and a must see!
View full listing details| Price: | $632,500 |
| Address: | 11723 SW 47TH AVE |
| City: | Portland |
| County: | Multnomah |
| State: | Oregon |
| MLS: | 24589471 |
| Square Feet: | 2,567 |
| Acres: | 0.17 |
| Lot Square Feet: | 0.17 acres |
| Bedrooms: | 3 |
| Bathrooms: | 2.1 |
| Half Bathrooms: | 1 |
| stories: | 2 |
| taxYear: | 2023 |
| room4Area: | 100 |
| room5Area: | 180 |
| room7Area: | 120 |
| room8Area: | 130 |
| room9Area: | 120 |
| directions: | from I-5, S on SW Capitol HWY, Left on SW Vesta St, Right on SW 47th Av, House on the right |
| garageType: | Attached |
| highSchool: | Ida B Wells |
| room10Area: | 464 |
| room11Area: | 135 |
| room12Area: | 294 |
| room13Area: | 288 |
| room4Level: | Main |
| room4Width: | 10 |
| room5Level: | Lower |
| room5Width: | 15 |
| room7Level: | Lower |
| room7Width: | 12 |
| room8Level: | Lower |
| room8Width: | 13 |
| room9Level: | Main |
| room9Width: | 12 |
| disclosures: | Disclosure |
| room10Level: | Lower |
| room10Width: | 29 |
| room11Level: | Main |
| room11Width: | 15 |
| room12Level: | Main |
| room12Width: | 21 |
| room13Level: | Main |
| room13Width: | 24 |
| room4Length: | 10 |
| room5Length: | 12 |
| room7Length: | 10 |
| room8Length: | 10 |
| room9Length: | 10 |
| listingTerms: | Cash, Conventional, FHA, USDA Loan, VA Loan |
| lotSizeRange: | 7, 000 to 9, 999 SqFt |
| room10Length: | 16 |
| room11Length: | 9 |
| room12Length: | 14 |
| room13Length: | 12 |
| room9Features: | Bay Window, Hardwood Floors |
| room12Features: | Fireplace, Hardwood Floors |
| room13Features: | Bathroom |
| windowFeatures: | Double Pane Windows, Vinyl Frames |
| fuelDescription: | Gas |
| taxAnnualAmount: | 9684.09 |
| viewDescription: | Creek/Stream, Trees/Woods |
| elementarySchool: | Markham |
| room4Description: | Bonus Room |
| room5Description: | Storage |
| room7Description: | 2nd Bedroom |
| room8Description: | 3rd Bedroom |
| room9Description: | Dining Room |
| supplementNumber: | 1 |
| lotSizeDimensions: | 50x148 |
| propertyCondition: | Approximately |
| room10Description: | Family Room |
| room11Description: | Kitchen |
| room12Description: | Living Room |
| room13Description: | Primary Bedroom |
| mainLevelAreaTotal: | 1260 |
| exteriorDescription: | Cedar, Lap Siding |
| hotWaterDescription: | Gas, Recirculating |
| internetServiceType: | Cable |
| lowerLevelAreaTotal: | 1307 |
| middleOrJuniorSchool: | Jackson |
| currentPriceForStatus: | 632500 |
| bathroomsFullMainLevel: | 1 |
| buildingAreaCalculated: | 1260 |
| bathroomsFullLowerLevel: | 1 |
| bathroomsTotalMainLevel: | 1.1 |
| buildingAreaDescription: | 2567 |
| bathroomsTotalLowerLevel: | 1.0 |
| bathroomsTotalUpperLevel: | 0.0 |
| energyEfficiencyFeatures: | Double Pane Windows, Heat Exchanger, Insulation and Ceiling Insulation |
| bathroomsPartialMainLevel: | 1 |


