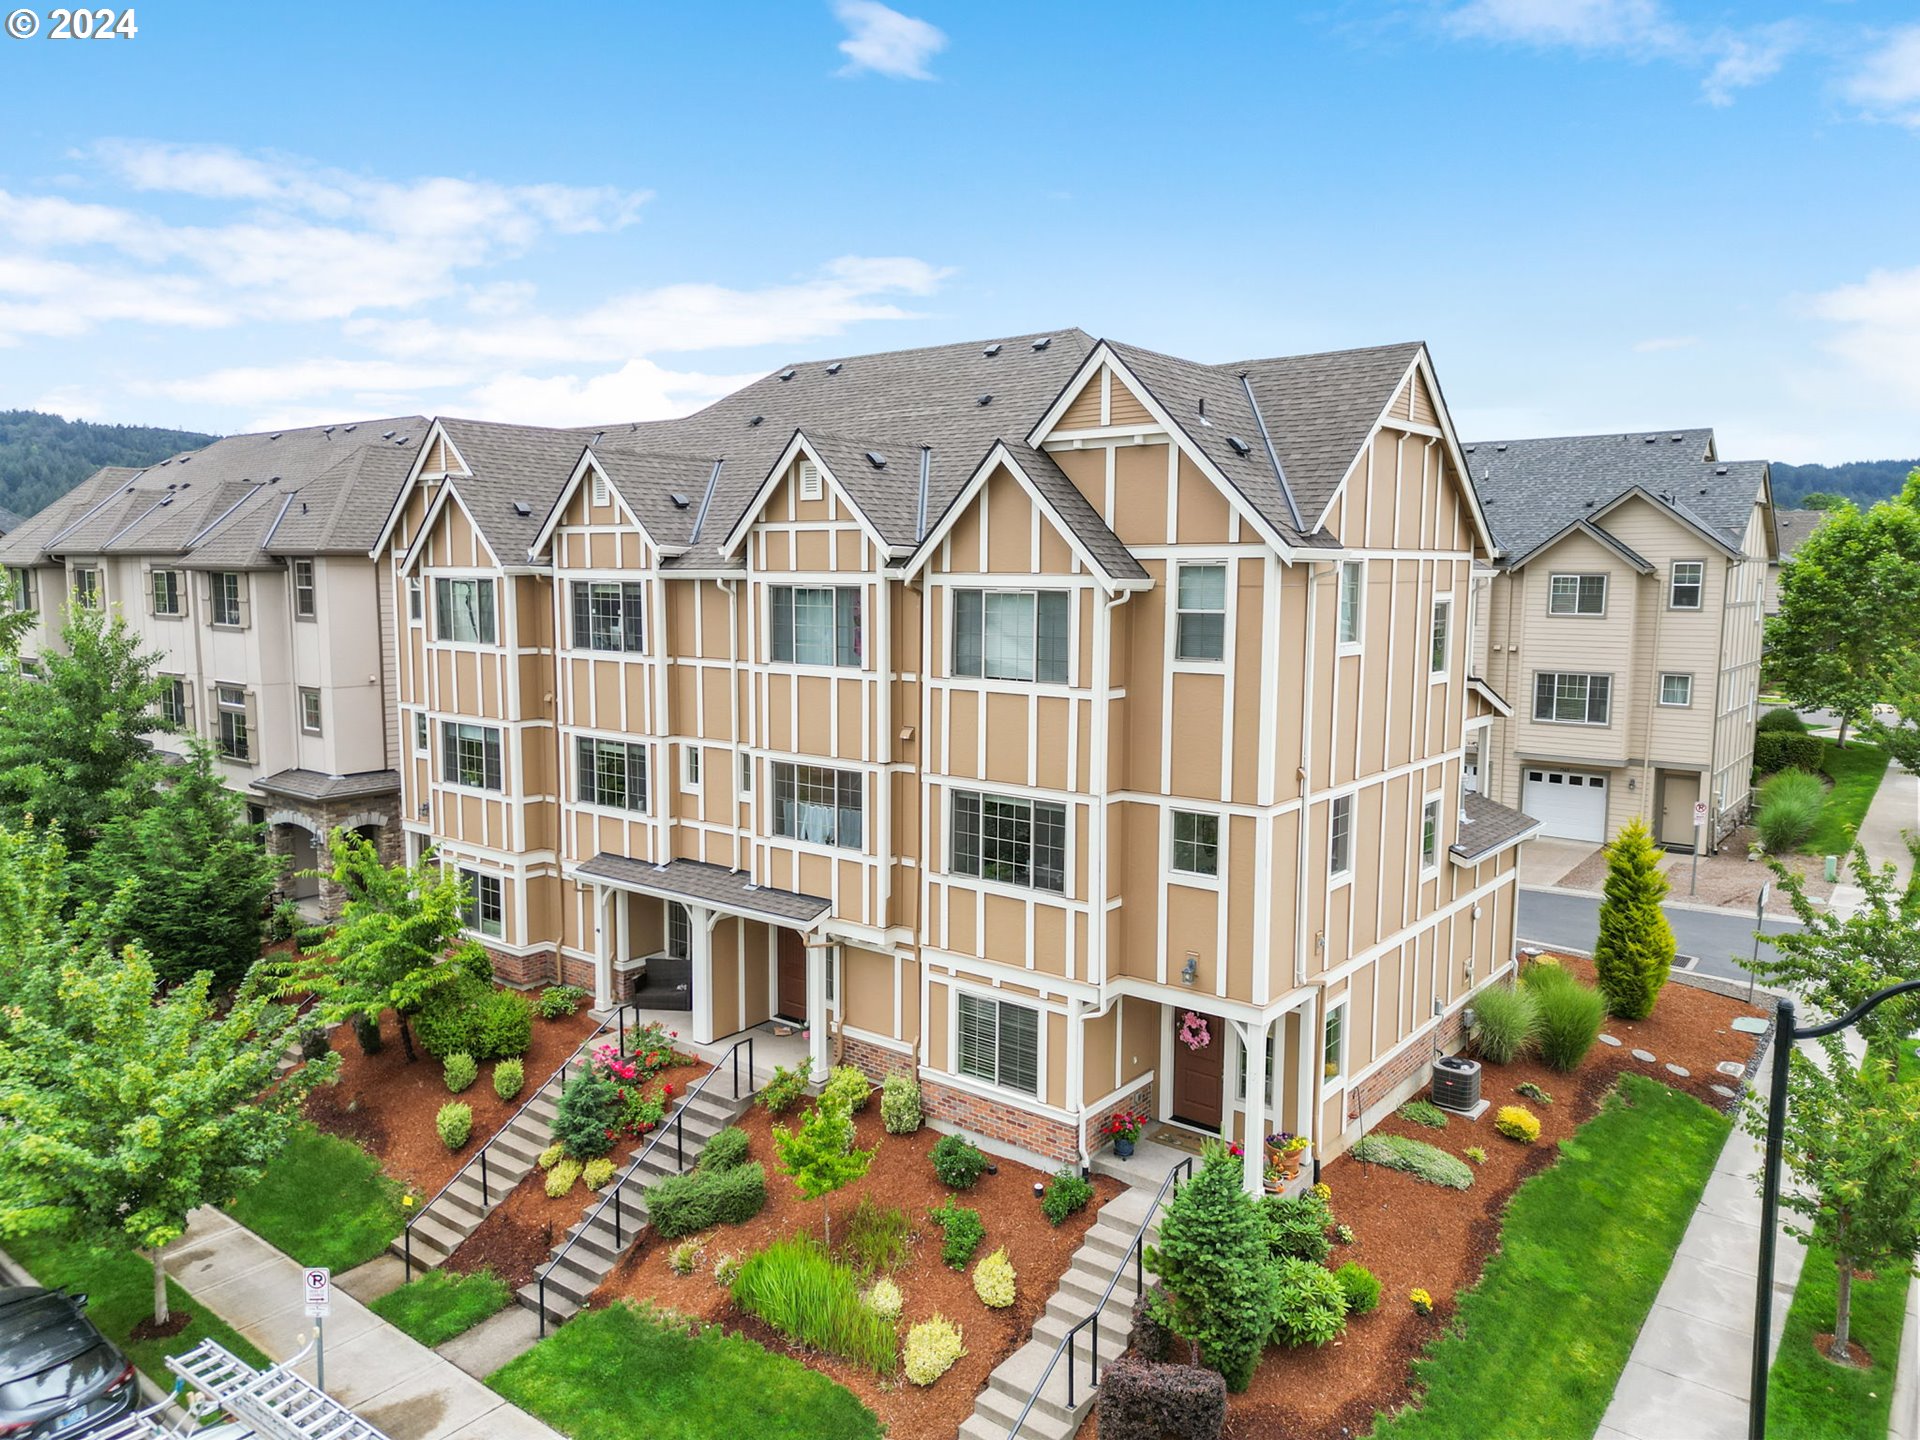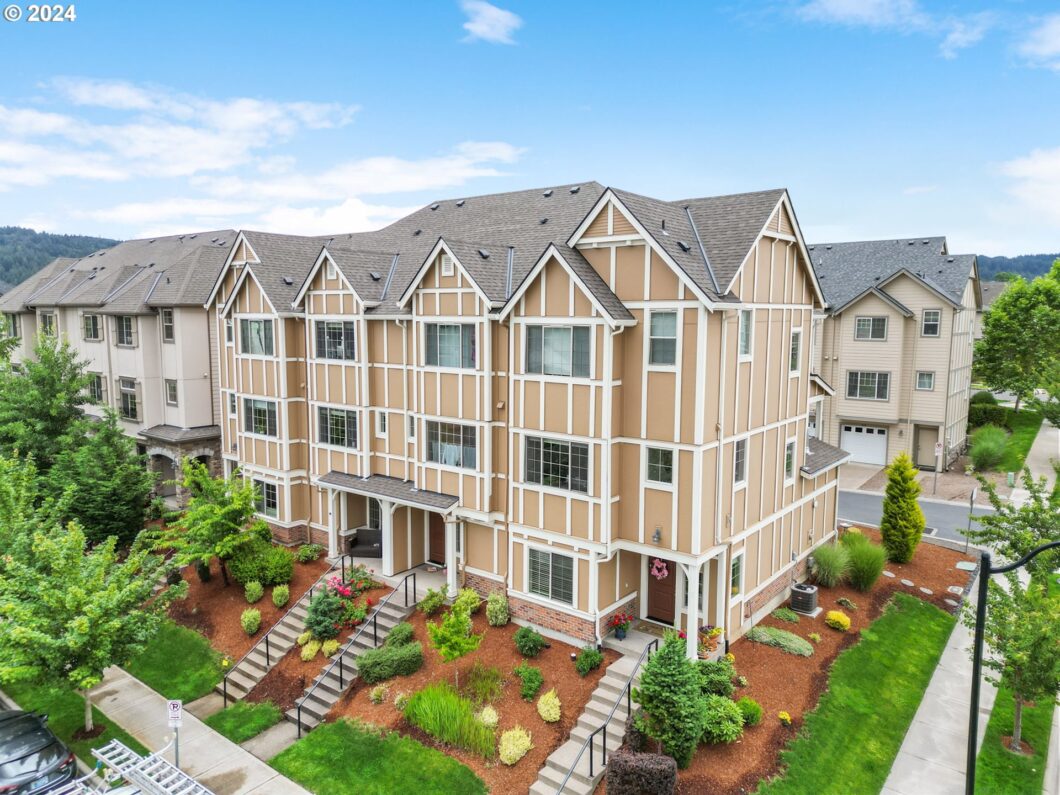
Perfectly situated in a charming, newer-construction neighborhood, this Bethany townhome boasts wide, well-manicured, tree-lined streets and ample parking. Enjoy the convenience of nearby Bethany Creek Park and nature trails right outside your door. Nearly new and meticulously landscaped by the HOA, this impeccable home in unincorporated Washington County offers a lower level with a versatile den/office, a half bath, and new laminate flooring. The fully loaded kitchen features stainless steel and gas appliances, a new dishwasher, and a west-facing view of rolling hills. A custom pantry and delightful coffee bar complement the large kitchen island, while the open concept main floor provides a generous dining and living space that connects to a darling patio, perfect for summer BBQs. The upper level boasts dual-primary suites and a laundry closet with an included washer and dryer. The west-facing primary suite offers stunning sunset views, creating a serene retreat. Ample storage is available with large bedroom closets and a separate linen closet. Top-rated schools: Sato Elementary, Stoller MS & Westview HS! This prime location is close to Claremont Golf Course, Bethany Village, QFC, HWY 26, Intel, and more. Move-in ready and waiting for you, this townhome offers a turnkey experience – unpack and settle in!
View full listing details| Price: | $435,000 |
| Address: | 7178 NW Elise AVE |
| City: | Portland |
| County: | Washington |
| State: | Oregon |
| Zip Code: | 97229 |
| Subdivision: | BETHANY |
| MLS: | 24404428 |
| Year Built: | 2019 |
| Square Feet: | 1,371 |
| Acres: | 0.03 |
| Lot Square Feet: | 0.03 acres |
| Bedrooms: | 2 |
| Bathrooms: | 2.1 |
| Half Bathrooms: | 1 |
| roof: | Composition |
| sewer: | Public Sewer |
| cooling: | Central Air |
| country: | US |
| heating: | Forced Air - 95+% |
| stories: | 3 |
| taxYear: | 2023 |
| basement: | None |
| photo1Url: | https://www.rmlsweb.com/webphotos/24400000/00000/4000/24404428-1-a.jpg |
| priceType: | List Price |
| appliances: | Disposal, Free-Standing Range, Free-Standing Refrigerator, Gas Appliances, Island, Microwave, Pantry, Plumbed For Ice Maker, Tile |
| directions: | NW Orchid St |
| garageType: | Attached |
| highSchool: | Westview |
| room4Level: | Lower |
| room7Level: | Upper |
| room9Level: | Main |
| disclosures: | Disclosure |
| lotFeatures: | Commons, Level |
| room11Level: | Main |
| room12Level: | Main |
| room13Level: | Upper |
| waterSource: | Public Water |
| daysOnMarket: | 81 |
| garageSpaces: | 1 |
| hotSheetDate: | 2024-10-15 |
| listAgentKey: | 70252 |
| listingTerms: | Cash, Conventional, FHA, VA Loan |
| lotSizeRange: | 0K to 2, 999 SqFt |
| mlsAreaMajor: | NW Washington Co or Sauvie Island |
| onMarketDate: | 2024-06-27T00:00:00+00:00 |
| parcelNumber: | R2204411 |
| parkingTotal: | 1 |
| listOfficeFax: | 503-444-9008 |
| listOfficeKey: | 107969 |
| room4Features: | Bathroom, Exterior Entry |
| associationFee: | 260 |
| buyerFinancing: | Conventional |
| listingService: | Full Service |
| room11Features: | Gas Appliances, Island, Pantry |
| room12Features: | Balcony |
| standardStatus: | Closed |
| windowFeatures: | Vinyl Frames |
| fuelDescription: | Electricity, Gas |
| parkingFeatures: | On Street |
| roadSurfaceType: | Paved |
| sourceSystemKey: | 24404428 |
| taxAnnualAmount: | 4724.5 |
| viewDescription: | Territorial, Valley |
| elementarySchool: | Sato |
| exteriorFeatures: | Deck, Patio, Sprinkler |
| interiorFeatures: | Garage Door Opener, High Speed Internet, Laminate Flooring, Laundry, Sprinkler, Vaulted Ceiling(s), Wall to Wall Carpet, Washer/Dryer |
| offMarketDateMls: | 2024-09-16T00:00:00+00:00 |
| room4Description: | Den |
| room7Description: | 2nd Bedroom |
| room9Description: | Dining Room |
| securityFeatures: | Fire Sprinkler System, Security System Owned |
| sourceSystemName: | Regional Multiple Listing Service, Inc. |
| supplementNumber: | 1 |
| listAgentLastName: | Ford |
| listMainOfficeKey: | 107969 |
| listingKeyNumeric: | 24404428 |
| lotSizeSquareFeet: | 1306 |
| offerInstructions: | Call Seller's Agent |
| originalListPrice: | 449999 |
| previousListPrice: | 444999 |
| propertyCondition: | Approximately |
| room10Description: | Family Room |
| room11Description: | Kitchen |
| room12Description: | Living Room |
| room13Description: | Primary Bedroom |
| room7FeaturesCont: | Bathtub With Shower, Suite |
| architecturalStyle: | Townhouse, Traditional |
| buyerAgentLastName: | Gopalswamy |
| buyerMainOfficeKey: | 107969 |
| listAgentFirstName: | Kiley |
| mainLevelAreaTotal: | 600 |
| room11FeaturesCont: | Free-Standing Refrigerator |
| room13FeaturesCont: | Closet, Suite, Vaulted Ceiling(s), Walk-in Shower |
| buyerAgentFirstName: | Vijay |
| exteriorDescription: | Cement Siding |
| hotWaterDescription: | Electricity |
| internetServiceType: | Cable, Fiber Optics |
| listingContractDate: | 2024-06-27T00:00:00+00:00 |
| lowerLevelAreaTotal: | 171 |
| streetNumberNumeric: | 7178 |
| taxLegalDescription: | BETHANY CROSSING, LOT 50 |
| upperLevelAreaTotal: | 600 |
| associationAmenities: | All Landscaping, Commons, Exterior Maintenance |
| listOfficeKeyNumeric: | 107969 |
| middleOrJuniorSchool: | Stoller |
| originatingSystemKey: | 24404428 |
| purchaseContractDate: | 2024-09-16T00:00:00+00:00 |
| bathroomsTotalInteger: | 3 |
| currentPriceForStatus: | 435000 |
| originatingSystemName: | Regional Multiple Listing Service, Inc. |
| statusChangeTimestamp: | 2024-10-16T05:08:16+00:00 |
| buildingAreaCalculated: | 1200 |
| cumulativeDaysOnMarket: | 81 |
| soldPricePerSquareFeet: | 317.29 |
| associationFeeFrequency: | Monthly |
| bathroomsFullUpperLevel: | 2 |
| bathroomsTotalMainLevel: | 0.0 |
| buildingAreaDescription: | tax record |
| bathroomsTotalLowerLevel: | 0.1 |
| bathroomsTotalUpperLevel: | 2.0 |
| contractStatusChangeDate: | 2024-10-15T00:00:00+00:00 |
| listMainOfficeKeyNumeric: | 107969 |
| buyerMainOfficeKeyNumeric: | 107969 |
| bathroomsPartialLowerLevel: | 1 |