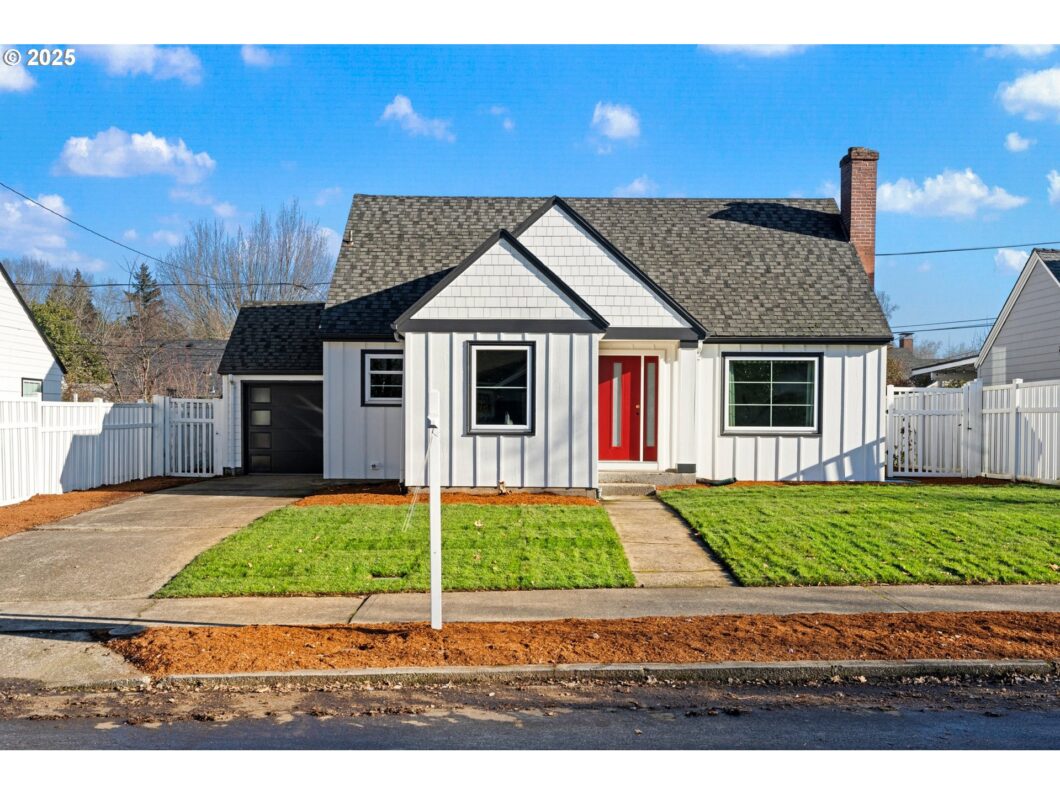
Welcome to this beautifully remodeled home in North Portland, just minutes from the University of Portland. Every detail has been thoughtfully updated—from top to bottom—to blend modern style with practical living.The home features 4 bedrooms and 3 bathrooms across three levels, offering space, flexibility, and comfort. The primary suite is privately located on the second level with its own half bath. On the main floor, you’ll find another bedroom and a full bathroom, along with a formal living room, laundry room, and stunning hardwood floors throughout.Enjoy cooking and gathering in the custom kitchen, complete with soft-close cabinets, quartz countertops, and new windows that bring in great natural light.Downstairs, the fully finished basement includes two additional bedrooms, a full bath, a family room, and another laundry area—perfect for guests, extended family, or potential rental use.This home also includes all-new plumbing, electrical, HVAC, and a sprinkler system for easy yard maintenance. Whether you’re looking for multigenerational living or room to grow, this home has it all.Ower is a licensed agent.
View full listing details| Price: | $699,900 |
| Address: | 7058 N Wellesley Ave |
| City: | Portland |
| County: | Multnomah |
| State: | Oregon |
| Zip Code: | 97203 |
| MLS: | 443248842 |
| Year Built: | 1945 |
| Square Feet: | 2,332 |
| Acres: | 0.14 |
| Lot Square Feet: | 0.14 acres |
| Bedrooms: | 4 |
| Bathrooms: | 2.1 |
| Half Bathrooms: | 1 |
| roof: | Composition |
| sewer: | Public Sewer |
| vtURL: | https://mls.homejab.com/property/view/7058-n-wellesley-ave-portland-or-97203-usa |
| cooling: | Air Conditioning Ready |
| country: | US |
| heating: | Forced Air - 90% |
| stories: | 3 |
| taxYear: | 2024 |
| basement: | Daylight, Finished |
| photo1Url: | https://www.rmlsweb.com/webphotos/44300000/20000/4000/443248842-1-a.jpg |
| priceType: | List Price |
| room4Area: | 204 |
| room7Area: | 121 |
| room8Area: | 204 |
| room9Area: | 72 |
| appliances: | Dishwasher, Disposal, Free-Standing Range, Microwave, Plumbed For Ice Maker, Pot Filler, Quartz, Stainless Steel Appliance(s), Tile |
| directions: | wellensley |
| garageType: | Attached |
| highSchool: | Roosevelt |
| room10Area: | 200 |
| room11Area: | 130 |
| room12Area: | 234 |
| room13Area: | 260 |
| room4Level: | Lower |
| room4Width: | 12 |
| room5Level: | Lower |
| room7Level: | Main |
| room7Width: | 11 |
| room8Level: | Lower |
| room8Width: | 12 |
| room9Level: | Main |
| room9Width: | 8 |
| disclosures: | Disclosure |
| room10Level: | Lower |
| room10Width: | 10 |
| room11Level: | Main |
| room11Width: | 10 |
| room12Level: | Main |
| room12Width: | 13 |
| room13Level: | Upper |
| room13Width: | 13 |
| room4Length: | 17 |
| room7Length: | 11 |
| room8Length: | 17 |
| room9Length: | 9 |
| waterSource: | Public Water |
| daysOnMarket: | 7 |
| garageSpaces: | 1 |
| hotSheetDate: | 2025-05-08 |
| listAgentKey: | 61750 |
| listingTerms: | Cash, Conventional |
| lotSizeRange: | 5, 000 to 6, 999 SqFt |
| mlsAreaMajor: | Portland North |
| onMarketDate: | 2025-05-08T00:00:00+00:00 |
| parcelNumber: | R307623 |
| parkingTotal: | 1 |
| room10Length: | 20 |
| room11Length: | 13 |
| room12Length: | 18 |
| room13Length: | 20 |
| listOfficeFax: | 503-444-9008 |
| listOfficeKey: | 107969 |
| room7Features: | Hardwood Floors |
| room9Features: | Hardwood Floors |
| listingService: | Full Service |
| room11Features: | Hardwood Floors |
| room12Features: | Fireplace, Hardwood Floors |
| room13Features: | Bathroom |
| standardStatus: | Active |
| windowFeatures: | Double Pane Windows, Vinyl Frames |
| fireplacesTotal: | 1 |
| fuelDescription: | Electricity |
| parkingFeatures: | Driveway, On Street |
| roadSurfaceType: | Paved |
| sourceSystemKey: | 443248842 |
| taxAnnualAmount: | 6044.07 |
| elementarySchool: | Astor |
| interiorFeatures: | Hardwood Floors, Laundry, Quartz, Sprinkler, Tile Floor |
| room4Description: | 4th Bedroom |
| room5Description: | Utility Room |
| room7Description: | 2nd Bedroom |
| room8Description: | 3rd Bedroom |
| room9Description: | Dining Room |
| sourceSystemName: | Regional Multiple Listing Service, Inc. |
| fireplaceFeatures: | Wood Burning |
| foundationDetails: | Concrete Perimeter |
| listAgentLastName: | Spies |
| listMainOfficeKey: | 107969 |
| listingKeyNumeric: | 443248842 |
| lotSizeSquareFeet: | 6098 |
| offerInstructions: | Call Seller's Agent |
| originalListPrice: | 699900 |
| propertyCondition: | Updated/Remodeled |
| room10Description: | Family Room |
| room11Description: | Kitchen |
| room12Description: | Living Room |
| room13Description: | Primary Bedroom |
| room4FeaturesCont: | Wall to Wall Carpet |
| room5FeaturesCont: | Sink, Washer/Dryer |
| room8FeaturesCont: | Wall to Wall Carpet |
| architecturalStyle: | 2 Story |
| listAgentFirstName: | Joe |
| mainLevelAreaTotal: | 955 |
| room10FeaturesCont: | Wall to Wall Carpet |
| room13FeaturesCont: | Wall to Wall Carpet |
| exteriorDescription: | Wood Siding |
| hotWaterDescription: | Electricity |
| listingContractDate: | 2025-05-08T00:00:00+00:00 |
| lowerLevelAreaTotal: | 901 |
| streetNumberNumeric: | 7058 |
| taxLegalDescription: | WILLAMETTE CREST, BLOCK 2, LOT 3 |
| upperLevelAreaTotal: | 476 |
| listOfficeKeyNumeric: | 107969 |
| middleOrJuniorSchool: | Astor |
| originatingSystemKey: | 443248842 |
| bathroomsTotalInteger: | 3 |
| currentPriceForStatus: | 699900 |
| originatingSystemName: | Regional Multiple Listing Service, Inc. |
| bathroomsFullMainLevel: | 1 |
| buildingAreaCalculated: | 1431 |
| bathroomsFullLowerLevel: | 1 |
| bathroomsTotalMainLevel: | 1.0 |
| buildingAreaDescription: | rmls |
| bathroomsTotalLowerLevel: | 1.0 |
| bathroomsTotalUpperLevel: | 0.1 |
| contractStatusChangeDate: | 2025-05-08T00:00:00+00:00 |
| listMainOfficeKeyNumeric: | 107969 |
| bathroomsPartialUpperLevel: | 1 |


