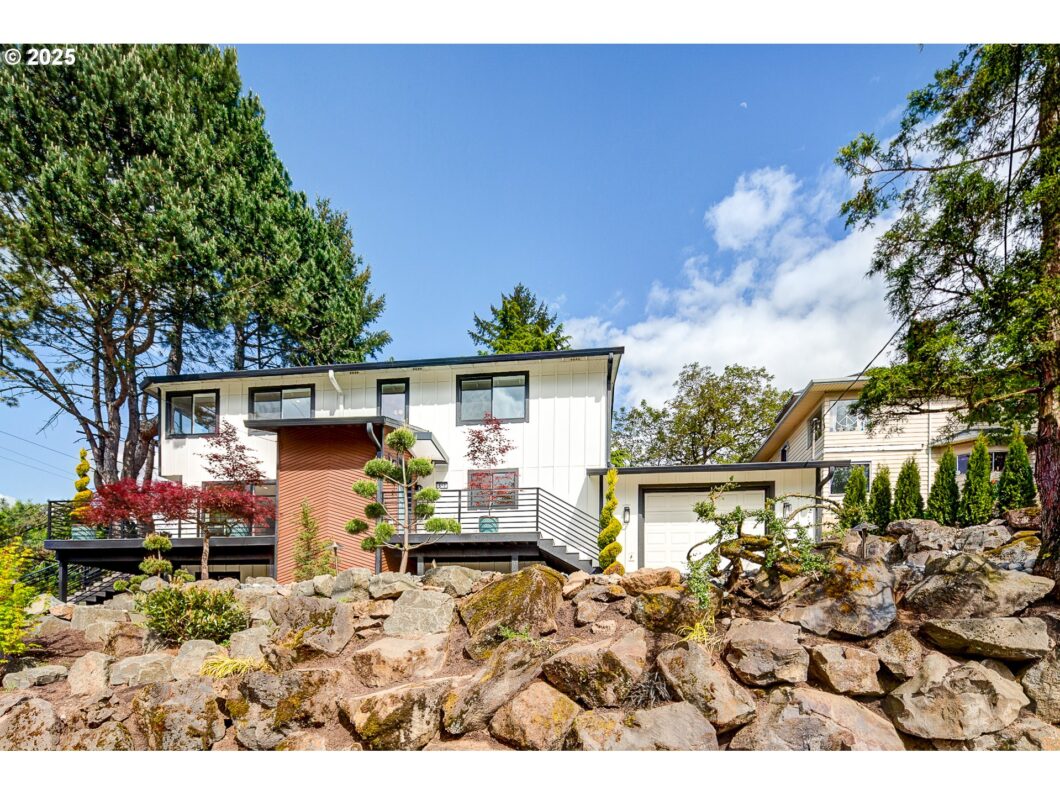
Stunning Mt. Tabor Retreat with Breathtaking City Views. Experience elevated Portland living in this fully updated gem nestled in the desirable Mt. Tabor neighborhood. Situated on a spacious corner lot, this home boasts panoramic views of downtown Portland and offers luxury at every turn. Step inside to discover a thoughtfully renovated interior featuring high-end finishes throughout. The heart of the home is the gourmet kitchen, equipped with all-new appliances, a wine cooler, and a stunning waterfall marble island—perfect for entertaining or enjoying a quiet night in. Seamlessly transition from the open-concept dining and living areas to an expansive deck that invites indoor-outdoor living year-round. Whether you’re hosting guests or enjoying the sunset, the deck is your front-row seat to Portland’s skyline. The basement, with a private entrance, offers flexible space for a home office, guest suite, or potential ADU. This is a rare opportunity to own a turn-key home in one of Portland’s most sought-after areas. Schedule your tour today—this one won’t last long! [Home Energy Score = 6. HES Report at https://rpt.greenbuildingregistry.com/hes/OR10225625]
View full listing details| Price: | $949,500 |
| Address: | 510 SE 62nd Ave |
| City: | Portland |
| County: | Multnomah |
| State: | Oregon |
| Zip Code: | 97215 |
| MLS: | 410218691 |
| Year Built: | 1982 |
| Square Feet: | 2,512 |
| Acres: | 0.12 |
| Lot Square Feet: | 0.12 acres |
| Bedrooms: | 3 |
| Bathrooms: | 2 |
| roof: | Composition |
| sewer: | Public Sewer |
| cooling: | Central Air |
| country: | US |
| heating: | Forced Air |
| stories: | 2 |
| taxYear: | 2024 |
| basement: | Exterior Entry, Finished |
| photo1Url: | https://www.rmlsweb.com/webphotos/41000000/20000/1000/410218691-1-a.jpg |
| priceType: | List Price |
| appliances: | Dishwasher, Disposal, Free-Standing Range, Free-Standing Refrigerator, Island, Marble, Plumbed For Ice Maker, Quartz, Range Hood, Stainless Steel Appliance(s), Wine Cooler |
| directions: | Corner of SE Stark St & SE 62nd Ave |
| garageType: | Attached |
| highSchool: | Franklin |
| room4Level: | Main |
| room7Level: | Upper |
| room8Level: | Main |
| room9Level: | Main |
| disclosures: | Disclosure |
| lotFeatures: | Corner Lot |
| room10Level: | Upper |
| room11Level: | Main |
| room12Level: | Main |
| room13Level: | Upper |
| waterSource: | Public Water |
| daysOnMarket: | 7 |
| garageSpaces: | 1 |
| hotSheetDate: | 2025-05-08 |
| listAgentKey: | 63690 |
| listingTerms: | Cash, Conventional, FHA |
| lotSizeRange: | 5, 000 to 6, 999 SqFt |
| mlsAreaMajor: | Portland Southeast |
| onMarketDate: | 2025-05-08T00:00:00+00:00 |
| parcelNumber: | R114513 |
| parkingTotal: | 1 |
| listOfficeFax: | 503-444-9008 |
| listOfficeKey: | 107969 |
| room9Features: | Deck |
| listingService: | Full Service |
| room11Features: | Dishwasher |
| room12Features: | Deck |
| room13Features: | Bathroom |
| standardStatus: | Active |
| windowFeatures: | Vinyl Frames |
| fireplacesTotal: | 1 |
| fuelDescription: | Electricity |
| parkingFeatures: | Driveway, Off Street |
| sourceSystemKey: | 410218691 |
| taxAnnualAmount: | 8515.44 |
| viewDescription: | City |
| elementarySchool: | Glencoe |
| exteriorFeatures: | Deck |
| interiorFeatures: | Engineered Hardwood, Tile Floor, Wall to Wall Carpet |
| room4Description: | Laundry |
| room7Description: | 2nd Bedroom |
| room8Description: | 3rd Bedroom |
| room9Description: | Dining Room |
| sourceSystemName: | Regional Multiple Listing Service, Inc. |
| supplementNumber: | 1 |
| listAgentLastName: | Truong |
| listMainOfficeKey: | 107969 |
| listingKeyNumeric: | 410218691 |
| lotSizeSquareFeet: | 5227 |
| offerInstructions: | Call Seller's Agent |
| originalListPrice: | 949500 |
| propertyCondition: | Approximately |
| room10Description: | Family Room |
| room11Description: | Kitchen |
| room12Description: | Living Room |
| room13Description: | Primary Bedroom |
| architecturalStyle: | Custom Style |
| listAgentFirstName: | Long |
| mainLevelAreaTotal: | 1000 |
| room11FeaturesCont: | Free-Standing Range, Free-Standing Refrigerator, Marble, Quartz |
| room13FeaturesCont: | Walk in Closet |
| exteriorDescription: | Other |
| hotWaterDescription: | Electricity |
| listingContractDate: | 2025-05-08T00:00:00+00:00 |
| lowerLevelAreaTotal: | 552 |
| streetNumberNumeric: | 510 |
| taxLegalDescription: | BELMONT PL, LOT 18 EXC S 70' |
| upperLevelAreaTotal: | 960 |
| listOfficeKeyNumeric: | 107969 |
| middleOrJuniorSchool: | Mt Tabor |
| originatingSystemKey: | 410218691 |
| bathroomsTotalInteger: | 2 |
| currentPriceForStatus: | 949500 |
| originatingSystemName: | Regional Multiple Listing Service, Inc. |
| bathroomsFullMainLevel: | 1 |
| buildingAreaCalculated: | 1960 |
| bathroomsFullUpperLevel: | 1 |
| bathroomsTotalMainLevel: | 1.0 |
| buildingAreaDescription: | Tax ID |
| bathroomsTotalLowerLevel: | 0.0 |
| bathroomsTotalUpperLevel: | 1.0 |
| contractStatusChangeDate: | 2025-05-08T00:00:00+00:00 |
| listMainOfficeKeyNumeric: | 107969 |


