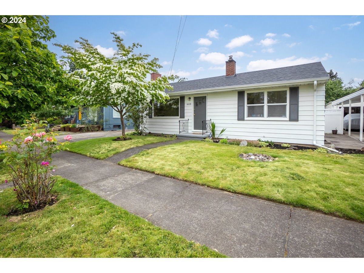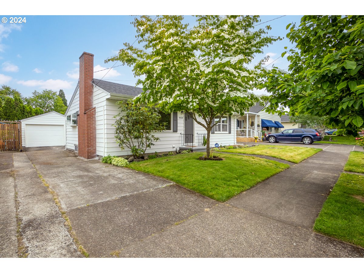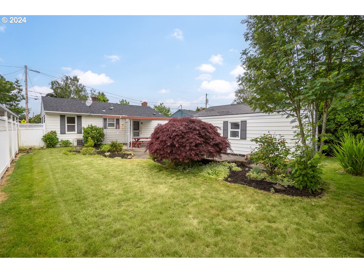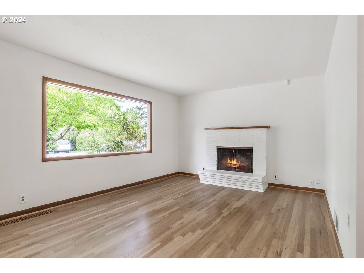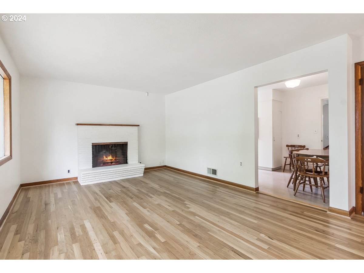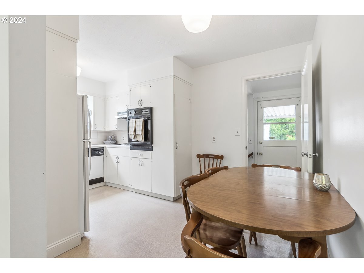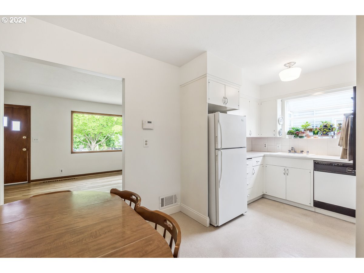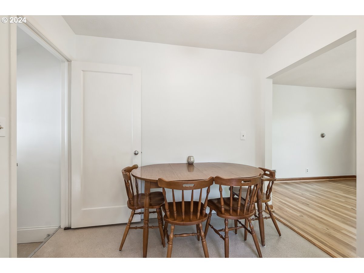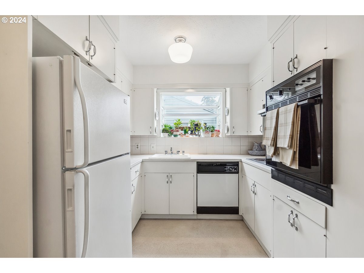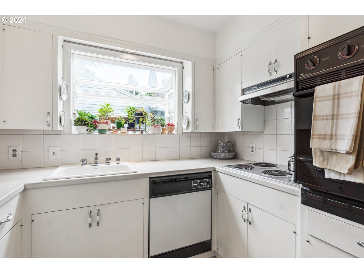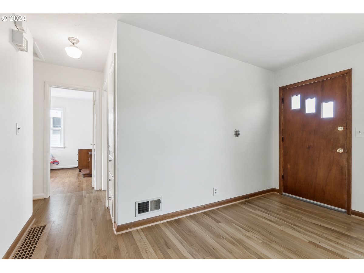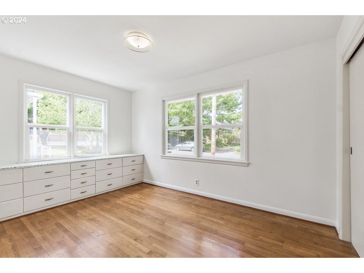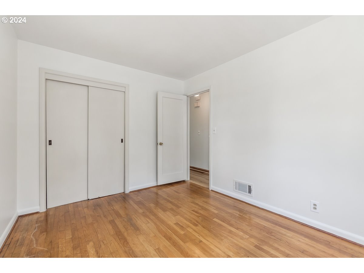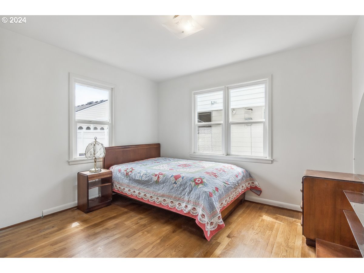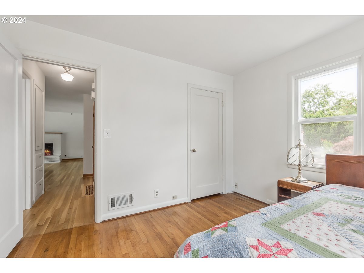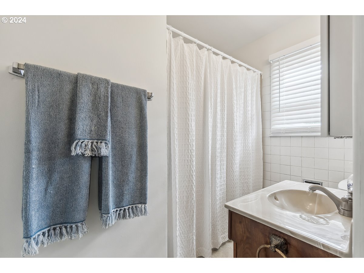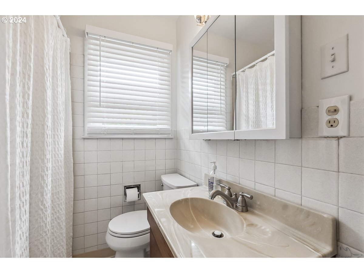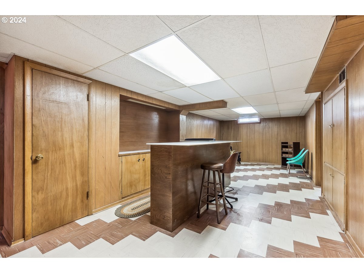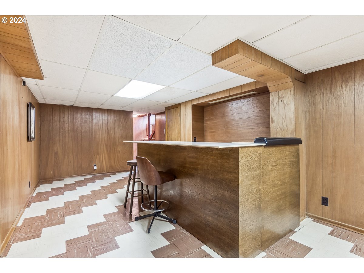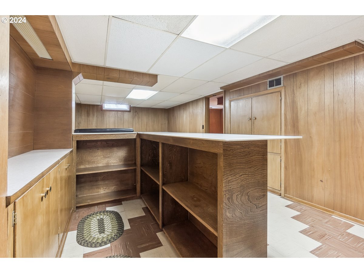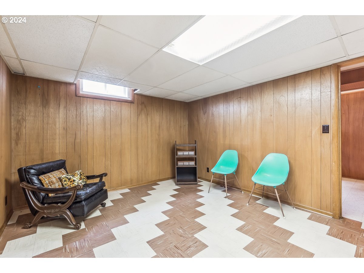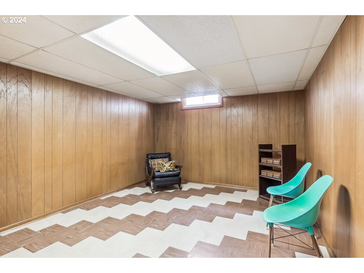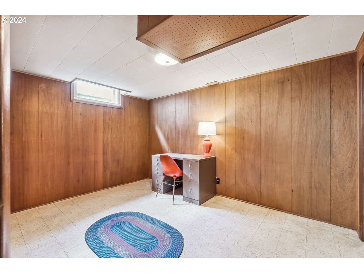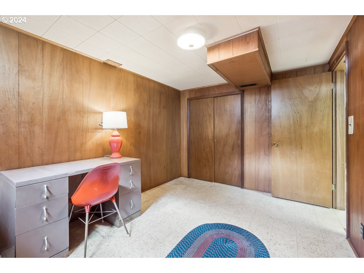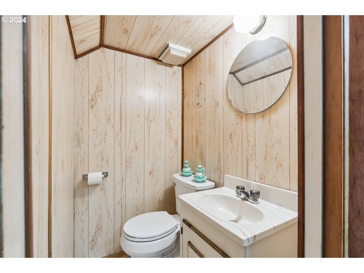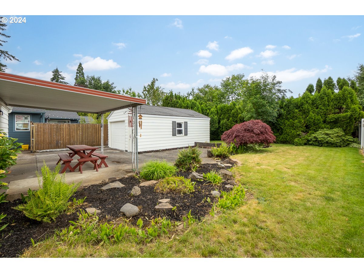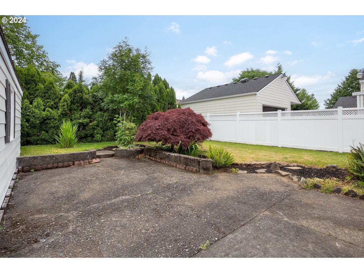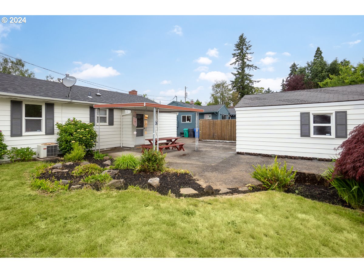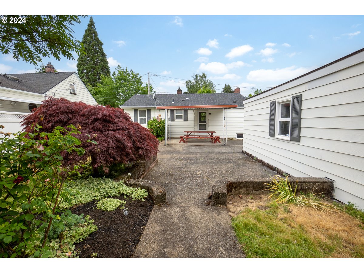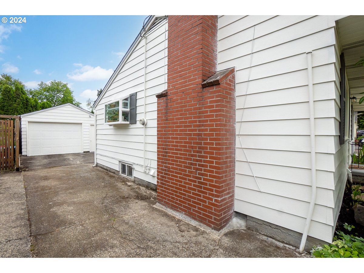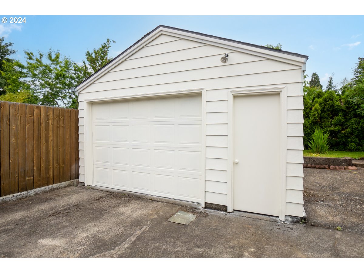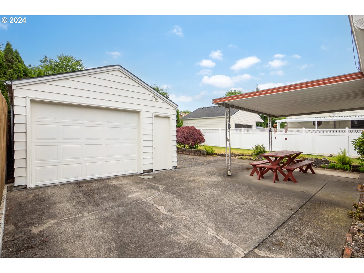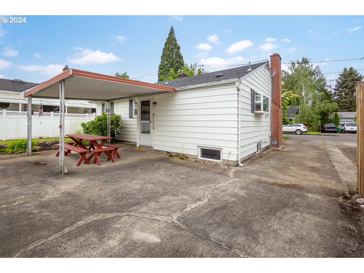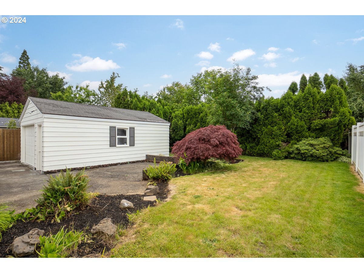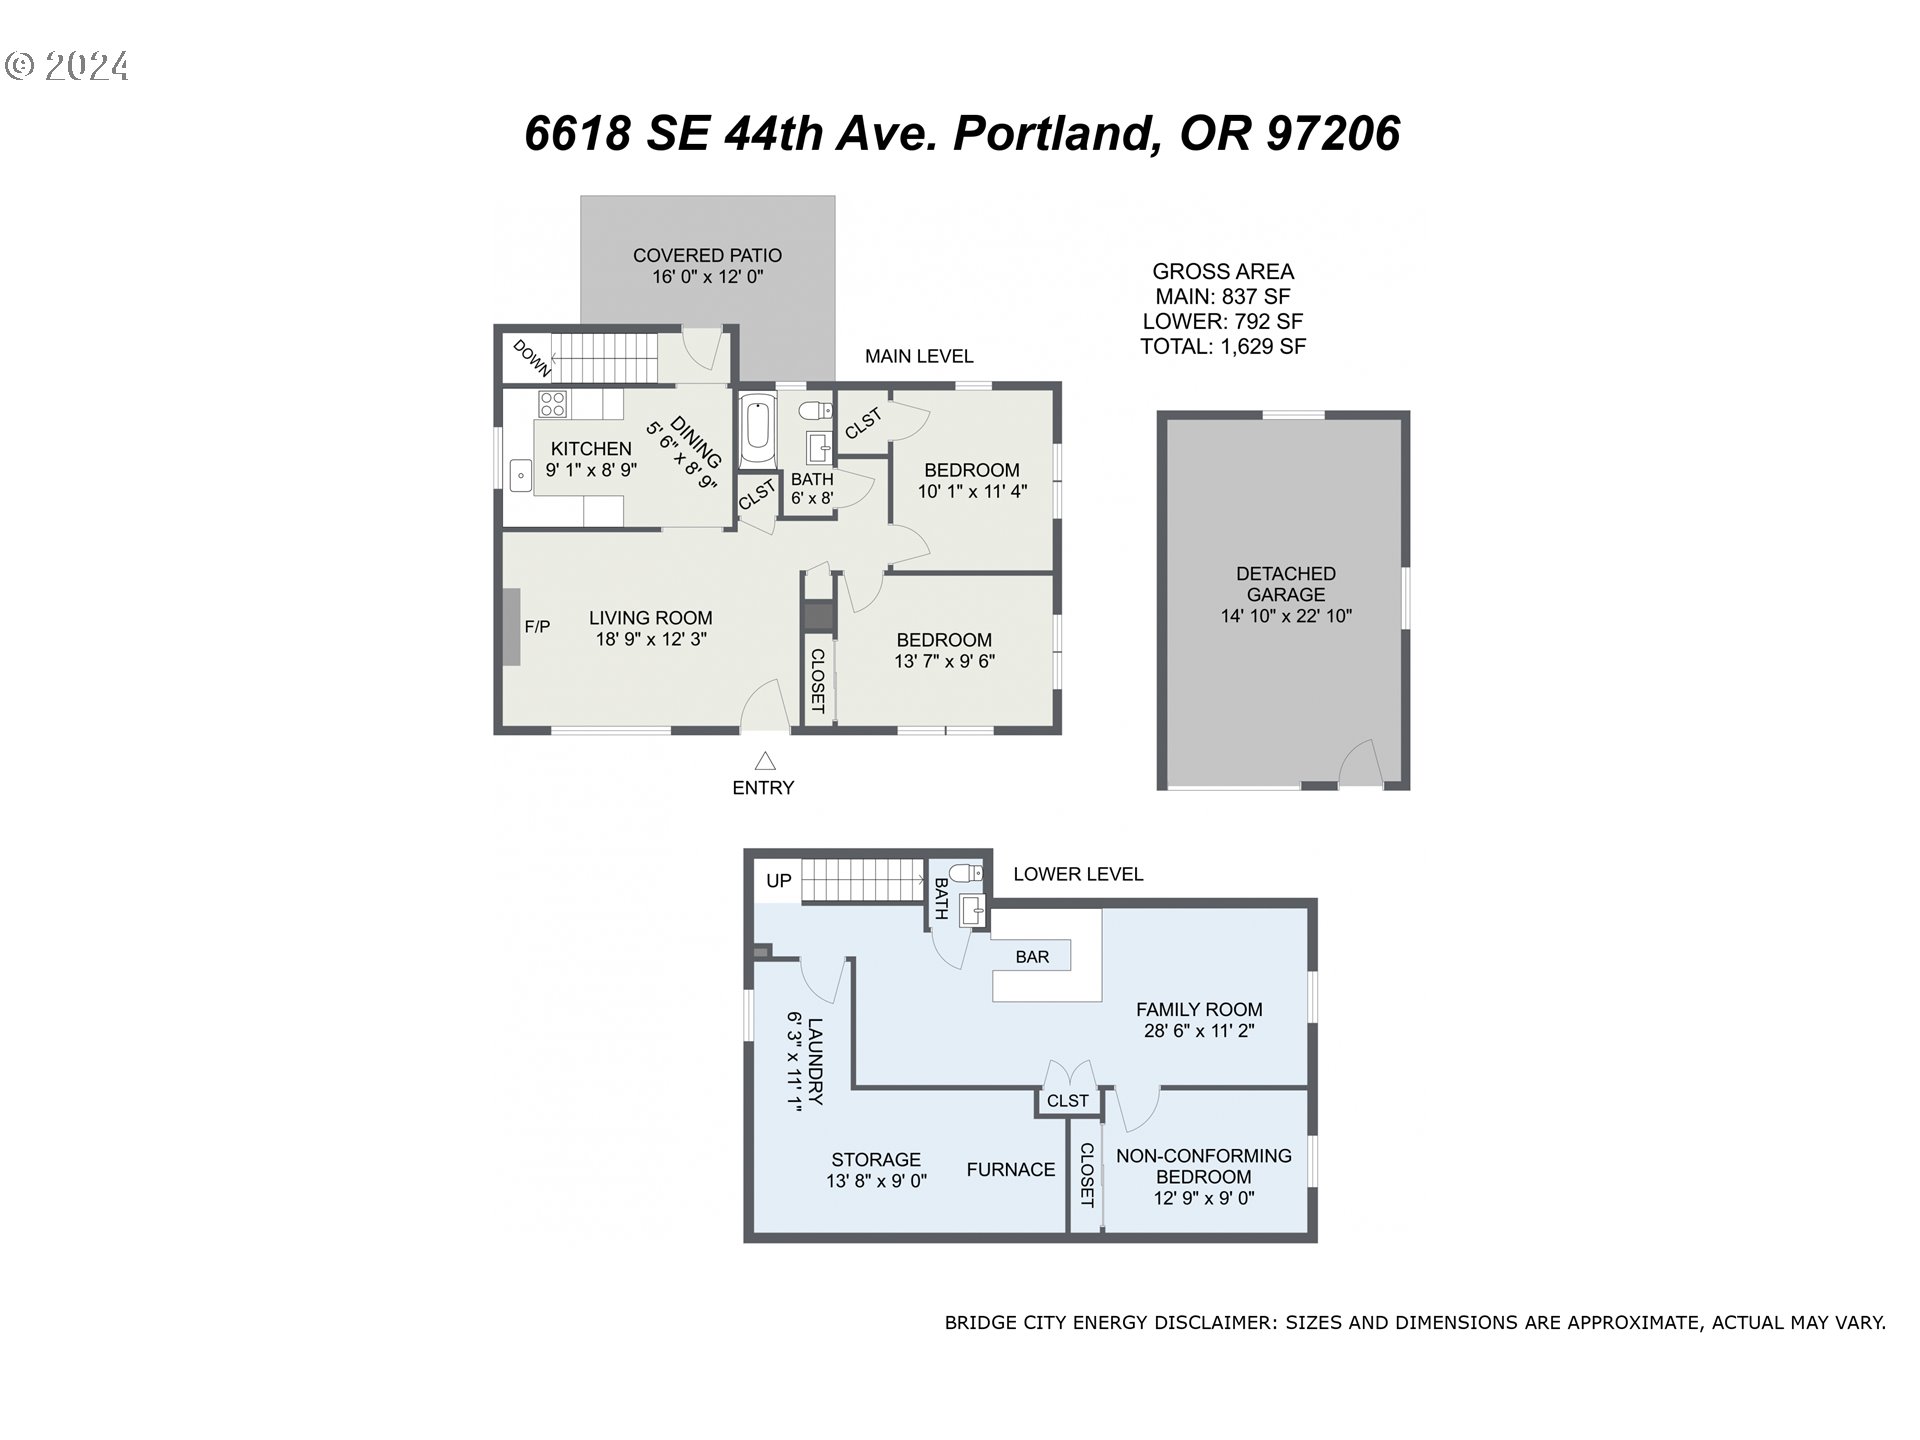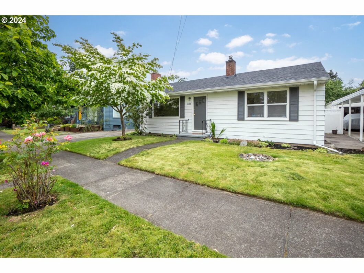
Mid Century Ranch in amazing Woodstock Neighborhood! Just a short walk to shops, restaurants, grocery, schools, & parks, bordering the gorgeous Eastmoreland & Reed College area. Thoughtful updates include new roof, interior/exterior paint, refinished hardwoods, & lighting. The light & bright living room with cozy fireplace greets you as you enter this inviting home. Hardwoods continue into the two main floor bedrooms, featuring built-ins and nice windows. Possible separate living is offered in the finished basement with both interior & exterior entrances, featuring a bedroom with closet, 1/2 bath, family room, bar, laundry & storage! The sweet backyard offers privacy, a covered patio, and a rare, large detached garage. Possible ADU? The options are endless. This well maintained, charming, & happy home is ready for you to fall in love. Must See! [Home Energy Score = 7. HES Report at https://rpt.greenbuildingregistry.com/hes/OR10037160]
View full listing details| Price: | $539,000 |
| Address: | 6618 SE 44TH AVE |
| City: | Portland |
| County: | Multnomah |
| State: | Oregon |
| MLS: | 24051585 |
| Square Feet: | 1,629 |
| Acres: | 0.12 |
| Lot Square Feet: | 0.12 acres |
| Bedrooms: | 3 |
| Bathrooms: | 1.1 |
| Half Bathrooms: | 1 |
| stories: | 2 |
| taxYear: | 2023 |
| directions: | Woodstock to 44th or Glenwood to 44th |
| garageType: | Detached |
| highSchool: | Cleveland |
| room4Level: | Lower |
| room5Level: | Lower |
| room7Level: | Main |
| room8Level: | Lower |
| disclosures: | Disclosure |
| room10Level: | Lower |
| room11Level: | Main |
| room12Level: | Main |
| room13Level: | Main |
| listingTerms: | Cash, Conventional, FHA, VA Loan |
| lotSizeRange: | 5, 000 to 6, 999 SqFt |
| room7Features: | Built-in Features, Hardwood Floors |
| room10Features: | Built-in Features |
| room11Features: | Dishwasher, Eating Area |
| room12Features: | Fireplace, Hardwood Floors |
| room13Features: | Built-in Features, Hardwood Floors |
| windowFeatures: | Double Pane Windows |
| fuelDescription: | Oil |
| roadSurfaceType: | Paved |
| taxAnnualAmount: | 4785.39 |
| elementarySchool: | Lewis |
| room4Description: | Laundry |
| room5Description: | Storage |
| room7Description: | 2nd Bedroom |
| room8Description: | 3rd Bedroom |
| room9Description: | Dining Room |
| supplementNumber: | 1 |
| propertyCondition: | Resale |
| room10Description: | Family Room |
| room11Description: | Kitchen |
| room12Description: | Living Room |
| room13Description: | Primary Bedroom |
| room4FeaturesCont: | Washer/Dryer |
| room7FeaturesCont: | Closet |
| room8FeaturesCont: | Closet, Vinyl Floor |
| mainLevelAreaTotal: | 837 |
| room11FeaturesCont: | Built-in Oven, Free-Standing Refrigerator |
| room12FeaturesCont: | Closet |
| room13FeaturesCont: | Closet |
| exteriorDescription: | Vinyl Siding, Wood Siding |
| hotWaterDescription: | Gas |
| lowerLevelAreaTotal: | 792 |
| middleOrJuniorSchool: | Sellwood |
| currentPriceForStatus: | 539000 |
| bathroomsFullMainLevel: | 1 |
| buildingAreaCalculated: | 837 |
| bathroomsTotalMainLevel: | 1.0 |
| buildingAreaDescription: | Floorplan |
| bathroomsTotalLowerLevel: | 0.1 |
| bathroomsTotalUpperLevel: | 0.0 |
| bathroomsPartialLowerLevel: | 1 |