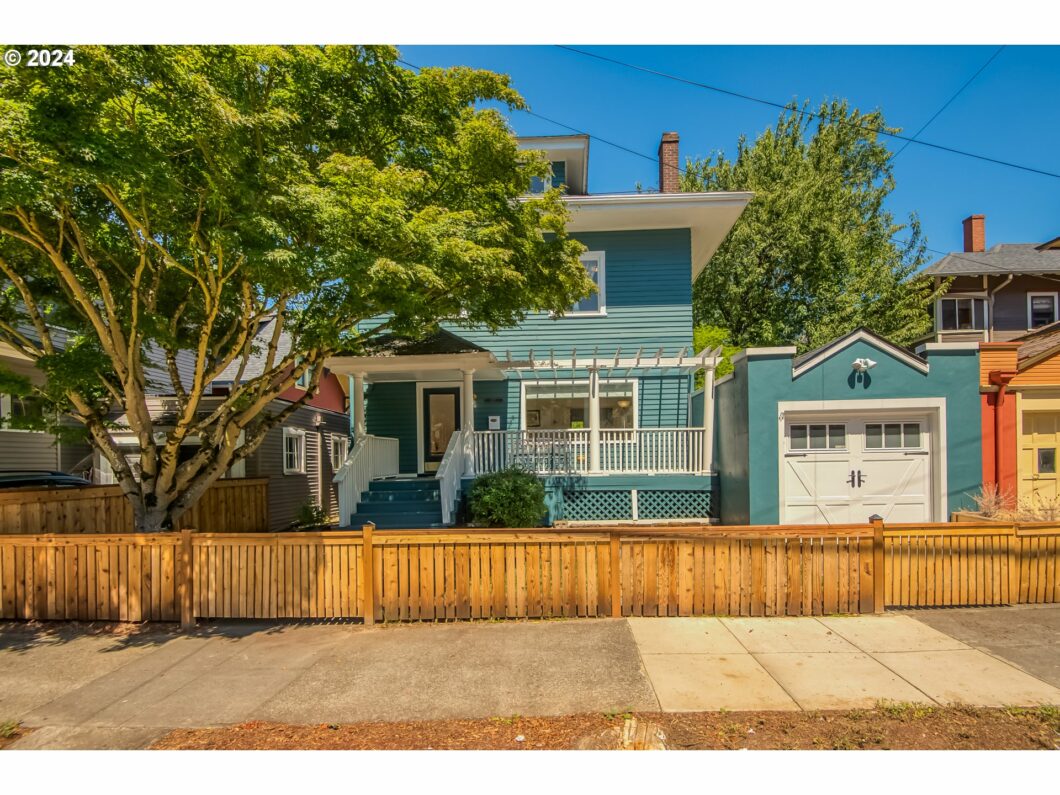
Nestled in the Historic Irvington neighborhood, this vintage beauty offers big windows filled with natural light, hardwood floors, a fireplace with built-ins, an updated kitchen with all the appliances included, and a gorgeous dining room with French doors, a buffet and Zen-views of the private yard. There are four bedrooms with large closets, 3 bathrooms, a balcony overlooking the NW scenery, and a finished basement studio with a kitchen and has a private entrance. This basement has endless options: Multi-generational living, a home office, or as a rental. Come see this amazing live-in or investment opportunity in one of the most sought-after Urban-neighborhoods. Tons of parks, restaurants, pubs, cafes, boutiques, grocery stores like Whole Foods & Safeway, and public transportation = A Walker’s Paradise score of 93 and a Biker’s Paradise score of 100. [Home Energy Score = 1. HES Report at https://rpt.greenbuildingregistry.com/hes/OR10231776]
View full listing details| Price: | $765,000 |
| Address: | 1217 NE HANCOCK ST |
| City: | Portland |
| County: | Multnomah |
| State: | Oregon |
| Subdivision: | HISTORIC IRVINGTON |
| MLS: | 24310924 |
| Square Feet: | 3,013 |
| Acres: | 0.06 |
| Lot Square Feet: | 0.06 acres |
| Bedrooms: | 4 |
| Bathrooms: | 3 |
| stories: | 4 |
| taxYear: | 2023 |
| directions: | Between NE 12th and 13th on Hancock |
| garageType: | Attached, Extra Deep |
| highSchool: | Grant |
| rentAmount: | 4800 |
| room4Level: | Lower |
| room5Level: | Upper |
| room6Level: | Lower |
| room7Level: | Upper |
| room8Level: | Upper |
| room9Level: | Main |
| disclosures: | Disclosure |
| room11Level: | Main |
| room12Level: | Main |
| room13Level: | Upper |
| listingTerms: | Cash, Conventional, FHA, VA Loan |
| lotSizeRange: | 0K to 2, 999 SqFt |
| room4Features: | Bathroom, Exterior Entry, Galley, Kitchen |
| room7Features: | Hardwood Floors |
| room8Features: | Hardwood Floors |
| room9Features: | Built-in Features, French Doors, Hardwood Floors |
| room11Features: | Dishwasher, Eating Area, Gas Appliances |
| room12Features: | Bookcases, Built-in Features, Fireplace, Hardwood Floors |
| room13Features: | Balcony, Hardwood Floors |
| fuelDescription: | Gas |
| roadSurfaceType: | Paved |
| taxAnnualAmount: | 8957.88 |
| elementarySchool: | Irvington |
| room4Description: | Guest Quarters |
| room5Description: | Bonus Room |
| room6Description: | Laundry |
| room7Description: | 2nd Bedroom |
| room8Description: | 3rd Bedroom |
| room9Description: | Dining Room |
| supplementNumber: | 1 |
| propertyCondition: | Resale |
| room10Description: | Family Room |
| room11Description: | Kitchen |
| room12Description: | Living Room |
| room13Description: | Primary Bedroom |
| room4FeaturesCont: | Closet, Studio |
| room5FeaturesCont: | Flex Room, Wood Floors |
| room6FeaturesCont: | Washer/Dryer |
| room7FeaturesCont: | Closet, High Ceilings |
| room8FeaturesCont: | Closet, High Ceilings |
| room9FeaturesCont: | High Ceilings |
| mainLevelAreaTotal: | 929 |
| room11FeaturesCont: | Free-Standing Range, Free-Standing Refrigerator |
| room12FeaturesCont: | High Ceilings |
| room13FeaturesCont: | High Ceilings, Walk in Closet |
| exteriorDescription: | Cedar, Lap Siding |
| hotWaterDescription: | Gas |
| internetServiceType: | Cable, DSL |
| lowerLevelAreaTotal: | 832 |
| upperLevelAreaTotal: | 1252 |
| middleOrJuniorSchool: | Harriet Tubman |
| currentPriceForStatus: | 765000 |
| bathroomsFullMainLevel: | 1 |
| buildingAreaCalculated: | 2181 |
| bathroomsFullLowerLevel: | 1 |
| bathroomsFullUpperLevel: | 1 |
| bathroomsTotalMainLevel: | 1.0 |
| buildingAreaDescription: | P-Maps |
| bathroomsTotalLowerLevel: | 1.0 |
| bathroomsTotalUpperLevel: | 1.0 |


