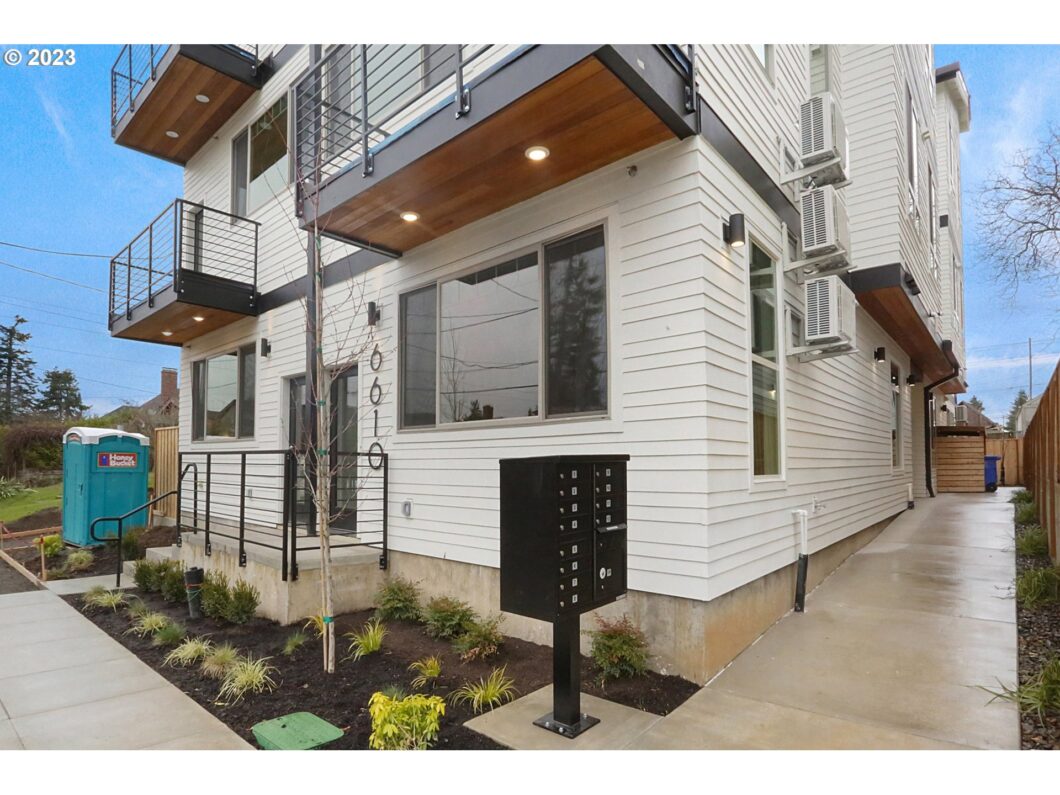
Open concept living w/10′ ceilings and large windows make this light and bright. High end designer finishes included, Custom Cabinets, HW flooring, tile bathrooms, quartz slab countertops, stainless steel appliances etc. The unit has a tankless water heater, mini split heating and cooling, gas range, all these items lead to a very energy efficient home that has low monthly utilities. HOA includes water, sewer and trash. so all you will have is a very low electrical and gas bill. The location is prime with 100 BikeScore. New Seasons is a 5 minute walk away as well as coffee, shops, and restaurants all just around the corner. That coupled with downtown Portland, The Pearl District and NW 23rd all within a 8 min drive. 1 Year builder warranty included
View full listing details| Price: | $243,900 |
| Address: | 6610 N Greenwich Ave 4 |
| City: | Portland |
| County: | Multnomah |
| State: | Oregon |
| Zip Code: | 97217 |
| MLS: | 23433193 |
| Year Built: | 2023 |
| Square Feet: | 640 |
| Bedrooms: | 1 |
| Bathrooms: | 1 |
| roof: | Composition |
| sewer: | Public Sewer |
| cooling: | Heat Pump |
| country: | US |
| heating: | Baseboard, Mini Split |
| stories: | 1 |
| taxYear: | 2024 |
| photo1Url: | https://www.rmlsweb.com/webphotos/23400000/30000/3000/23433193-1-a.jpg |
| priceType: | List Price |
| appliances: | Dishwasher, Quartz, Stainless Steel Appliance(s) |
| directions: | Rosa Parks then North on Greenwich |
| highSchool: | Jefferson |
| room13Area: | 110 |
| disclosures: | Disclosure |
| room13Level: | Main |
| room13Width: | 10 |
| waterSource: | Public Water |
| daysOnMarket: | 470 |
| hotSheetDate: | 2025-03-04 |
| listAgentKey: | 64504 |
| listingTerms: | Cash, Conventional, FHA |
| mlsAreaMajor: | Portland North |
| onMarketDate: | 2023-11-20T00:00:00+00:00 |
| parcelNumber: | R720295 |
| room13Length: | 11 |
| storiesTotal: | 3 |
| unitLocation: | Ground Floor |
| listOfficeFax: | 503-444-9008 |
| listOfficeKey: | 107969 |
| associationFee: | 182 |
| listingService: | Full Service |
| standardStatus: | Pending |
| windowFeatures: | Vinyl Frames |
| fuelDescription: | Electricity, Gas |
| sourceSystemKey: | 23433193 |
| taxAnnualAmount: | 3409.7 |
| elementarySchool: | Chief Joseph |
| interiorFeatures: | Engineered Hardwood, Tile Floor, Wall to Wall Carpet |
| offMarketDateMls: | 2025-03-04T00:00:00+00:00 |
| room9Description: | Dining Room |
| securityFeatures: | Entry |
| sourceSystemName: | Regional Multiple Listing Service, Inc. |
| supplementNumber: | 2 |
| listAgentLastName: | Irvine |
| listMainOfficeKey: | 107969 |
| listingKeyNumeric: | 23433193 |
| offerInstructions: | Call Seller's Agent |
| originalListPrice: | 269000 |
| previousListPrice: | 248900 |
| propertyCondition: | New Construction |
| room10Description: | Family Room |
| room11Description: | Kitchen |
| room12Description: | Living Room |
| room13Description: | Primary Bedroom |
| architecturalStyle: | NW Contemporary |
| listAgentFirstName: | Quinn |
| mainLevelAreaTotal: | 640 |
| room13FeaturesCont: | Wall to Wall Carpet |
| exteriorDescription: | Cement Siding |
| internetServiceType: | Cable |
| listingContractDate: | 2023-11-20T00:00:00+00:00 |
| streetNumberNumeric: | 6610 |
| taxLegalDescription: | BLOCK ONE GREENWICH CONDOMINIUM, UNIT 4 |
| associationAmenities: | Commons, Exterior Maintenance, Trash |
| condominiumFloorPlan: | One Level |
| listOfficeKeyNumeric: | 107969 |
| middleOrJuniorSchool: | Ockley Green |
| originatingSystemKey: | 23433193 |
| purchaseContractDate: | 2025-03-04T00:00:00+00:00 |
| accessibilityFeatures: | Accessible Entrance |
| bathroomsTotalInteger: | 1 |
| condominiumGarageType: | None |
| currentPriceForStatus: | 243900 |
| originatingSystemName: | Regional Multiple Listing Service, Inc. |
| statusChangeTimestamp: | 2025-03-05T01:31:10+00:00 |
| bathroomsFullMainLevel: | 1 |
| buildingAreaCalculated: | 640 |
| condominiumWasherDryer: | Included In Unit |
| cumulativeDaysOnMarket: | 470 |
| newConstructionCcbType: | Residential |
| associationFeeFrequency: | Monthly |
| bathroomsTotalMainLevel: | 1.0 |
| buildingAreaDescription: | PLANS |
| bathroomsTotalLowerLevel: | 0.0 |
| bathroomsTotalUpperLevel: | 0.0 |
| contractStatusChangeDate: | 2025-03-04T00:00:00+00:00 |
| listMainOfficeKeyNumeric: | 107969 |
| condominiumUnitsInComplex: | 6 |
| newConstructionPermitNumber: | 20-175729-000-00-CO |
| newConstructionOccupancyCertificationDate: | 2023-02-21 |
| newConstructionEarlyIssueTitleInsurancePaidBy: | Other |
| newConstructionEarlyIssueTitleInsurancePaidByDescription: | Condo |


