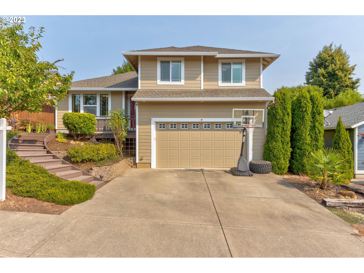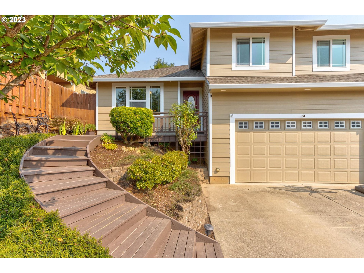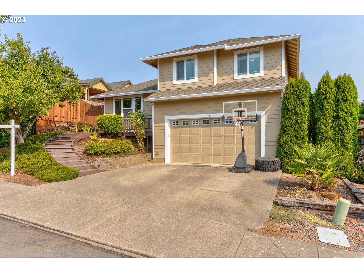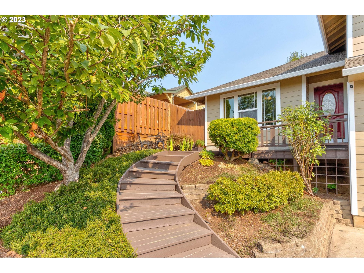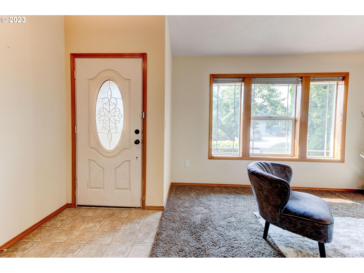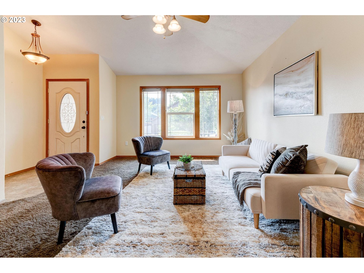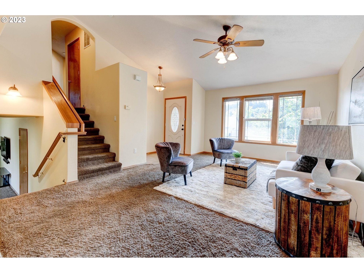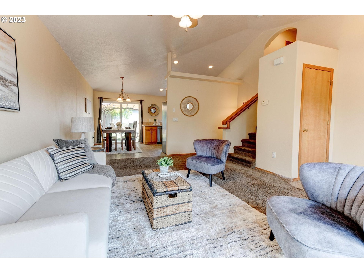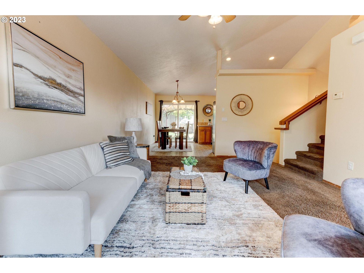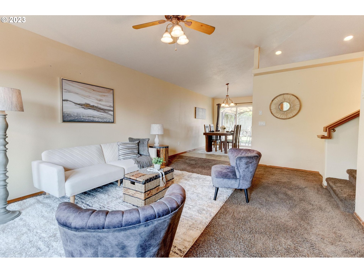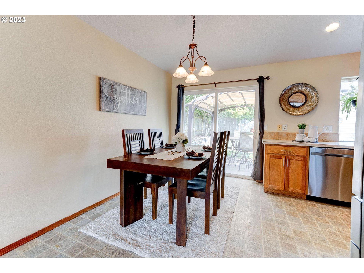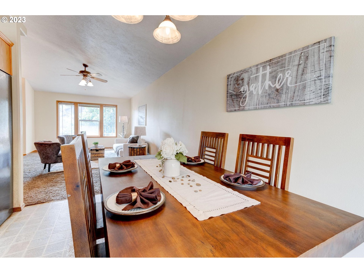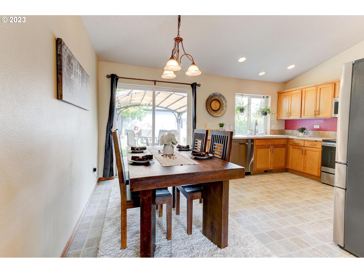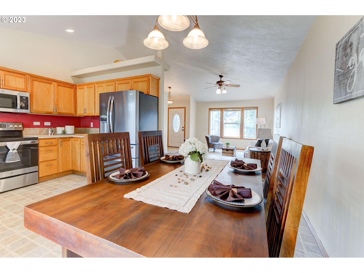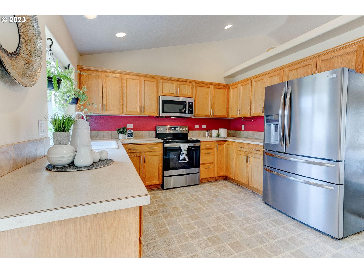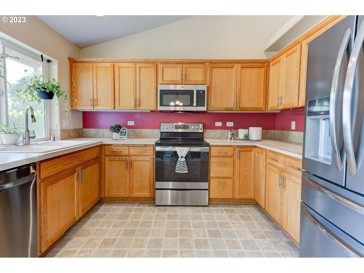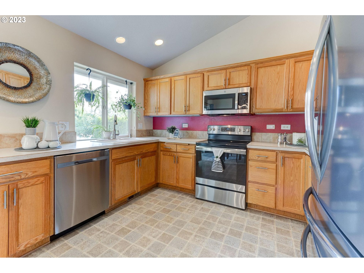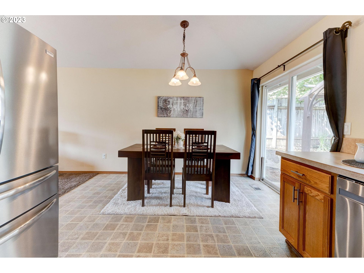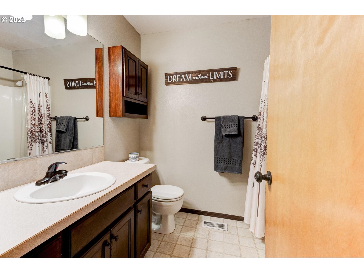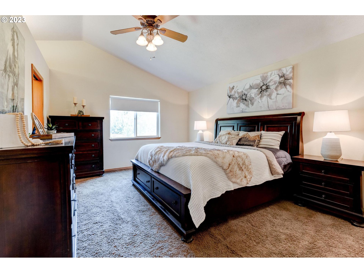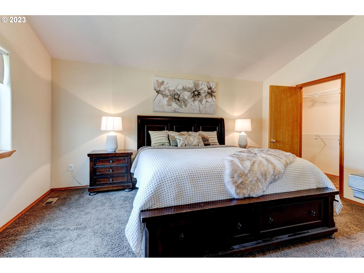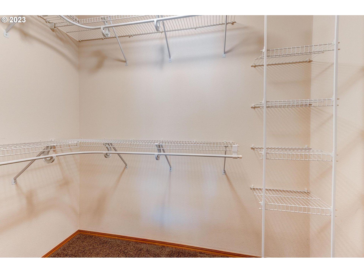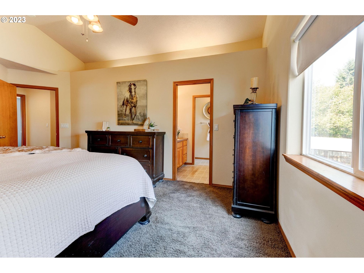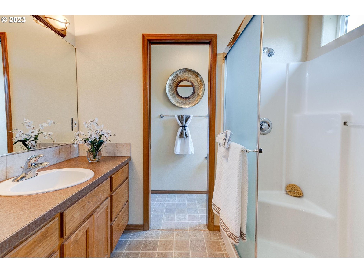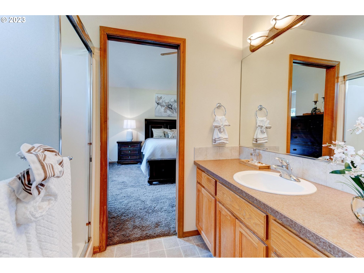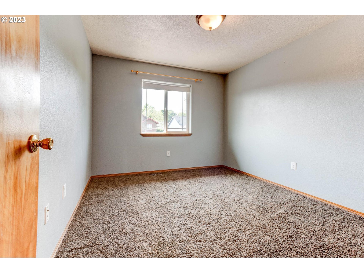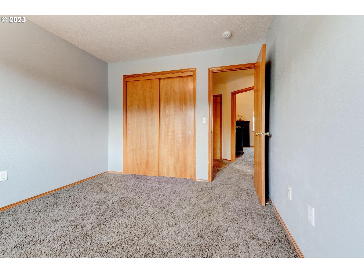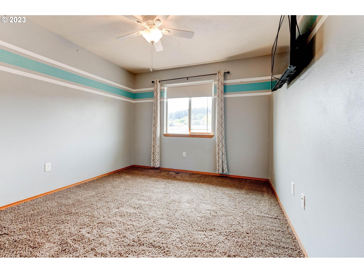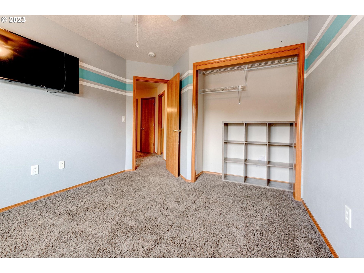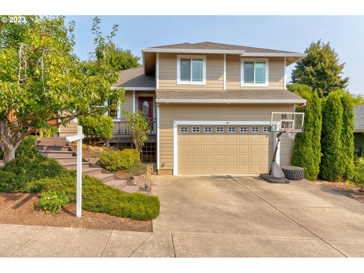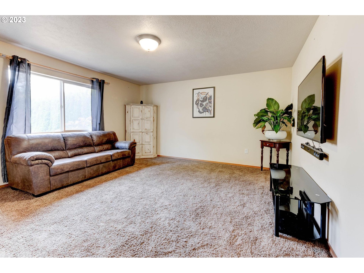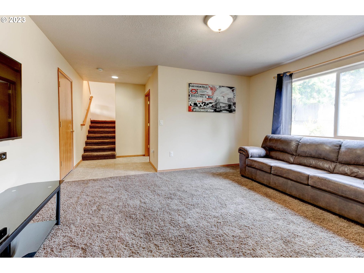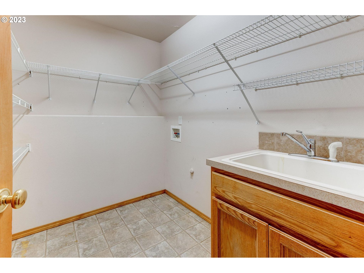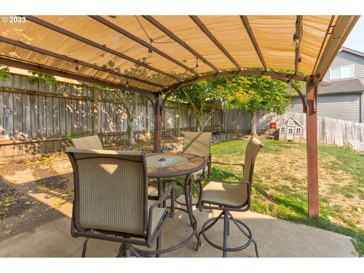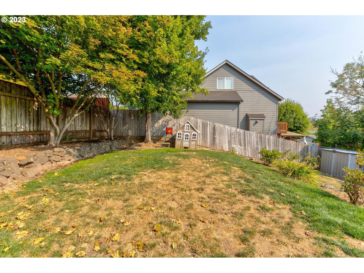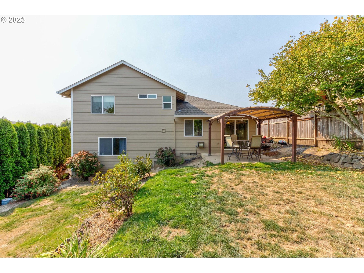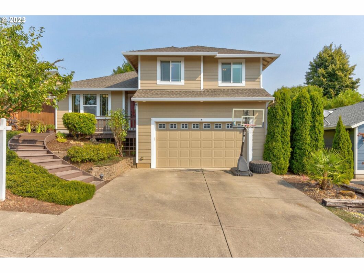
Discover the charm of this delightful McMinnville gem. This home offers 3 beds, 2 baths, and 1,719 sq ft of living space. Enjoy a fully fenced back yard with room for gardening, spacious 2-car garage, and new stainless steel appliances, including a stove with air fryer/power boiler, a dishwasher with bottle jet cleaners, and a sensor microwave. Experience comfort in the bonus room and ample storage. Nearby parks, a library, golf course, and schools provide endless enjoyment. The home features a new water heater, refreshed interior paint, and new exterior paint. A 1-year home warranty is included. Don’t miss out – schedule your showing today! $1500 lender credit offered ask for details!Seller will give a $5,000 flooring credit. Motivated Seller all offers will be considered.
View full listing details| Price: | $455,000 |
| Address: | 1825 NW SPANISH BAY DR |
| City: | McMinnville |
| County: | Yamhill |
| State: | Oregon |
| MLS: | 23447748 |
| Square Feet: | 1,719 |
| Acres: | 0.140 |
| Lot Square Feet: | 0.140 acres |
| Bedrooms: | 3 |
| Bathrooms: | 2 |
| stories: | 2 |
| taxYear: | 2023 |
| room4Area: | 42 |
| room5Area: | 196 |
| room7Area: | 110 |
| room8Area: | 100 |
| room9Area: | 108 |
| directions: | W. on 2nd, R on Meadows, R on Poppy Hills, L on Vista, R on Spanish Bay |
| garageType: | Attached |
| highSchool: | McMinnville |
| room11Area: | 120 |
| room12Area: | 247 |
| room13Area: | 192 |
| room4Level: | Lower |
| room4Width: | 7 |
| room5Level: | Lower |
| room5Width: | 14 |
| room7Level: | Upper |
| room7Width: | 11 |
| room8Level: | Upper |
| room8Width: | 10 |
| room9Level: | Main |
| room9Width: | 12 |
| disclosures: | Disclosure |
| room11Level: | Main |
| room11Width: | 15 |
| room12Level: | Main |
| room12Width: | 19 |
| room13Level: | Upper |
| room13Width: | 16 |
| room4Length: | 6 |
| room5Length: | 14 |
| room7Length: | 10 |
| room8Length: | 10 |
| room9Length: | 9 |
| listingTerms: | Cash, Conventional, FHA, USDA Loan, VA Loan |
| lotSizeRange: | 5, 000 to 6, 999 SqFt |
| room11Length: | 8 |
| room12Length: | 13 |
| room13Length: | 12 |
| room4Features: | Built-in Features |
| room7Features: | Closet Organizer |
| room8Features: | Closet Organizer |
| room9Features: | Sliding Doors |
| room13Features: | Bathroom |
| windowFeatures: | Vinyl Frames |
| fuelDescription: | Gas |
| taxAnnualAmount: | 4404.52 |
| viewDescription: | Seasonal, Trees/Woods |
| elementarySchool: | Newby |
| room4Description: | Utility Room |
| room5Description: | Bonus Room |
| room7Description: | 2nd Bedroom |
| room8Description: | 3rd Bedroom |
| room9Description: | Dining Room |
| propertyCondition: | Resale |
| room10Description: | Family Room |
| room11Description: | Kitchen |
| room12Description: | Living Room |
| room13Description: | Primary Bedroom |
| room5FeaturesCont: | Wall to Wall Carpet |
| room7FeaturesCont: | Wall to Wall Carpet |
| room8FeaturesCont: | Wall to Wall Carpet |
| room9FeaturesCont: | Vaulted Ceiling(s) |
| mainLevelAreaTotal: | 1367 |
| room11FeaturesCont: | Vaulted Ceiling(s) |
| room12FeaturesCont: | Vaulted Ceiling(s), Wall to Wall Carpet |
| room13FeaturesCont: | Walk in Closet |
| exteriorDescription: | Cement Siding, Lap Siding |
| hotWaterDescription: | Gas |
| lowerLevelAreaTotal: | 352 |
| middleOrJuniorSchool: | Duniway |
| currentPriceForStatus: | 455000 |
| buildingAreaCalculated: | 1367 |
| bathroomsFullUpperLevel: | 2 |
| bathroomsTotalMainLevel: | 0.0 |
| buildingAreaDescription: | Trio |
| bathroomsTotalLowerLevel: | 0.0 |
| bathroomsTotalUpperLevel: | 2.0 |