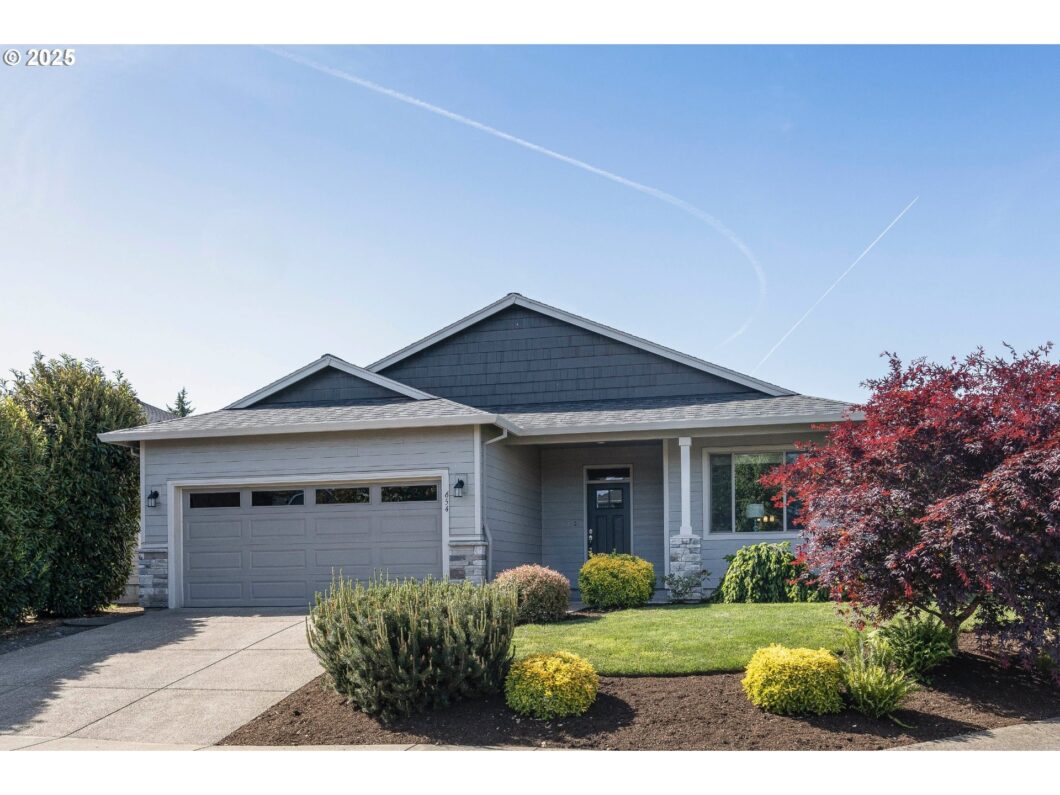
Welcome home! From the moment you step onto the expansive covered front porch with cultured stone, you’ll notice the care and charm this home has to offer. Sitting proudly on a beautifully landscaped corner lot, it blends comfort and style—perfect for everyday living and effortless entertaining. Inside, you’re welcomed by a flexible front space that can be tailored to your needs, whether it’s a cozy sitting area, a productive home office, or a quiet reading nook. The heart of the home is the open-concept kitchen, dining, and living room with soaring ceilings and windows that create a bright, airy atmosphere. A stunning gas fireplace with elegant ceramic detailing anchors the space and adds a cozy, refined touch. The kitchen is both stylish and functional, featuring slab granite countertops and plenty of workspace—ideal for everything from weeknight meals to holiday hosting. The primary suite offers a true retreat with a coved ceiling, generous walk-in closet, and a spacious en-suite with a walk-in shower. The thoughtful layout keeps the bedrooms tucked away from the main living areas, offering extra privacy and quiet. Step outside to enjoy a covered patio and a fully fenced, manicured backyard—perfect for relaxing or entertaining. Along the side yard, you’ll find a lovely garden with raspberries, strawberries, and blueberries—ideal for anyone who loves fresh, homegrown treats. Additional highlights include a newer sprinkler system, durable cement siding with cultured stone accents, central vacuum plumbing, air conditioning, and plenty of storage throughout. Conveniently located, this well-maintained home is as functional as it is welcoming—a must-see!
View full listing details| Price: | $539,900 |
| Address: | 654 Patrol St |
| City: | Molalla |
| County: | Clackamas |
| State: | Oregon |
| Zip Code: | 97038 |
| Subdivision: | MOLA - Molalla |
| MLS: | 172752787 |
| Year Built: | 2014 |
| Square Feet: | 1,735 |
| Bedrooms: | 3 |
| Bathrooms: | 2 |
| roof: | Composition |
| sewer: | Public Sewer |
| cooling: | Central Air |
| country: | US |
| heating: | Forced Air - 95+% |
| stories: | 1 |
| taxYear: | 2024 |
| basement: | Crawl Space |
| photo1Url: | https://www.rmlsweb.com/webphotos/17200000/70000/5000/172752787-1-a.jpg |
| priceType: | List Price |
| room7Area: | 110 |
| room8Area: | 110 |
| room9Area: | 120 |
| appliances: | Dishwasher, Disposal, Free-Standing Gas Range, Free-Standing Refrigerator, Gas Appliances, Granite, Pantry |
| directions: | E Main Street, left on N Cole Ave |
| garageType: | Attached |
| highSchool: | Molalla |
| room11Area: | 156 |
| room12Area: | 442 |
| room13Area: | 182 |
| room4Level: | Main |
| room7Level: | Main |
| room7Width: | 11 |
| room8Level: | Main |
| room8Width: | 11 |
| room9Level: | Main |
| room9Width: | 12 |
| disclosures: | Disclosure |
| lotFeatures: | Corner Lot, Level |
| room11Level: | Main |
| room11Width: | 12 |
| room12Level: | Main |
| room12Width: | 26 |
| room13Level: | Main |
| room13Width: | 14 |
| room7Length: | 10 |
| room8Length: | 10 |
| room9Length: | 10 |
| waterSource: | Public Water |
| garageSpaces: | 2 |
| hotSheetDate: | 2025-05-09 |
| listAgentKey: | 95104 |
| listingTerms: | Cash, Conventional, FHA, USDA Loan |
| lotSizeRange: | 5, 000 to 6, 999 SqFt |
| mlsAreaMajor: | Oregon City, Beavercreek, Canby, Molalla, Mulino |
| onMarketDate: | 2025-05-09T00:00:00+00:00 |
| parcelNumber: | 05015278 |
| parkingTotal: | 2 |
| room11Length: | 13 |
| room12Length: | 17 |
| room13Length: | 13 |
| listOfficeFax: | 503-444-9008 |
| listOfficeKey: | 107969 |
| room4Features: | Built-in Features |
| associationFee: | 50 |
| listingService: | Full Service |
| room11Features: | Built-in Range, Dishwasher, Disposal, Eat Bar, Gas Appliances, Microwave, Pantry |
| room12Features: | Ceiling Fan, Exterior Entry, Fireplace, Living Room/Dining Room Combo, Patio, Sliding Doors |
| room13Features: | Coved |
| standardStatus: | Active |
| windowFeatures: | Double Pane Windows, Vinyl Frames |
| fireplacesTotal: | 1 |
| fuelDescription: | Electricity, Gas |
| parkingFeatures: | Driveway, Off Street |
| roadSurfaceType: | Paved |
| sourceSystemKey: | 172752787 |
| taxAnnualAmount: | 4845.03 |
| viewDescription: | Territorial |
| elementarySchool: | Molalla |
| exteriorFeatures: | Covered Patio, Fenced, Sprinkler, Tool Shed, Yard |
| interiorFeatures: | Ceiling Fan, Garage Door Opener, Granite, High Ceilings, Laundry, Plumbed For Central Vacuum, Vaulted Ceiling(s), Vinyl Floor, Wall to Wall Carpet, Wood Floors |
| room4Description: | Utility Room |
| room7Description: | 2nd Bedroom |
| room8Description: | 3rd Bedroom |
| room9Description: | Dining Room |
| securityFeatures: | Entry |
| sourceSystemName: | Regional Multiple Listing Service, Inc. |
| supplementNumber: | 1 |
| fireplaceFeatures: | Gas |
| foundationDetails: | Slab |
| listAgentLastName: | Perrault |
| listMainOfficeKey: | 107969 |
| listingKeyNumeric: | 172752787 |
| offerInstructions: | Call Seller's Agent |
| originalListPrice: | 539900 |
| propertyCondition: | Resale |
| room10Description: | Family Room |
| room11Description: | Kitchen |
| room12Description: | Living Room |
| room13Description: | Primary Bedroom |
| room4FeaturesCont: | Sink |
| room7FeaturesCont: | Wall to Wall Carpet |
| room8FeaturesCont: | Wall to Wall Carpet |
| room9FeaturesCont: | Closet |
| architecturalStyle: | 1 Story, Ranch |
| listAgentFirstName: | Roxsandra |
| mainLevelAreaTotal: | 1735 |
| room11FeaturesCont: | Double Sinks, Free-Standing Refrigerator, Granite, Solid Surface Countertop |
| room12FeaturesCont: | High Ceilings |
| room13FeaturesCont: | Double Sinks, Suite, Walk in Closet, Walk-in Shower, Wall to Wall Carpet |
| exteriorDescription: | Cement Siding, Cultured Stone |
| hotWaterDescription: | Gas |
| listingContractDate: | 2025-05-09T00:00:00+00:00 |
| streetNumberNumeric: | 654 |
| taxLegalDescription: | SUBDIVISION FINNEYS LANDING 4068 LT 13 |
| listOfficeKeyNumeric: | 107969 |
| middleOrJuniorSchool: | Molalla River |
| originatingSystemKey: | 172752787 |
| accessibilityFeatures: | Accessible Hallway(s), Garage on Main, Main Floor Bedroom w/Bath, One Level, Parking, Utility Room On Main, Walk-in Shower |
| bathroomsTotalInteger: | 2 |
| currentPriceForStatus: | 539900 |
| originatingSystemName: | Regional Multiple Listing Service, Inc. |
| statusChangeTimestamp: | 2025-05-09T20:28:18+00:00 |
| bathroomsFullMainLevel: | 2 |
| buildingAreaCalculated: | 1735 |
| associationFeeFrequency: | Annually |
| bathroomsTotalMainLevel: | 2.0 |
| buildingAreaDescription: | Plans |
| bathroomsTotalLowerLevel: | 0.0 |
| bathroomsTotalUpperLevel: | 0.0 |
| contractStatusChangeDate: | 2025-05-09T00:00:00+00:00 |
| listMainOfficeKeyNumeric: | 107969 |


