
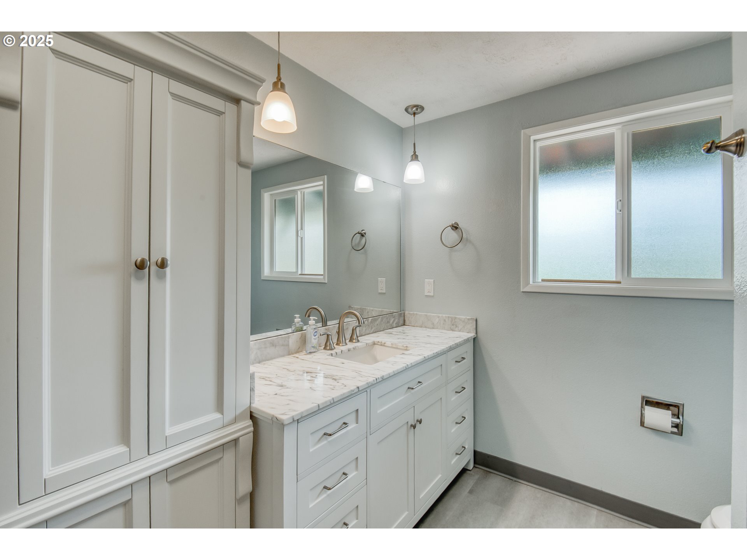
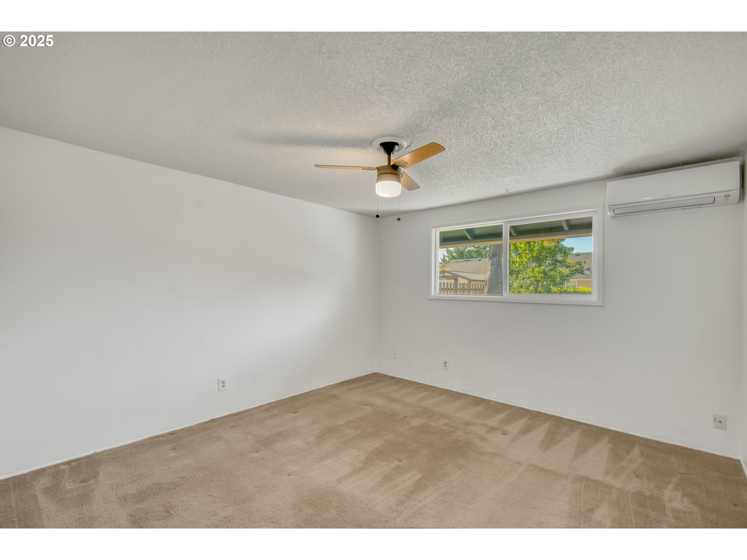
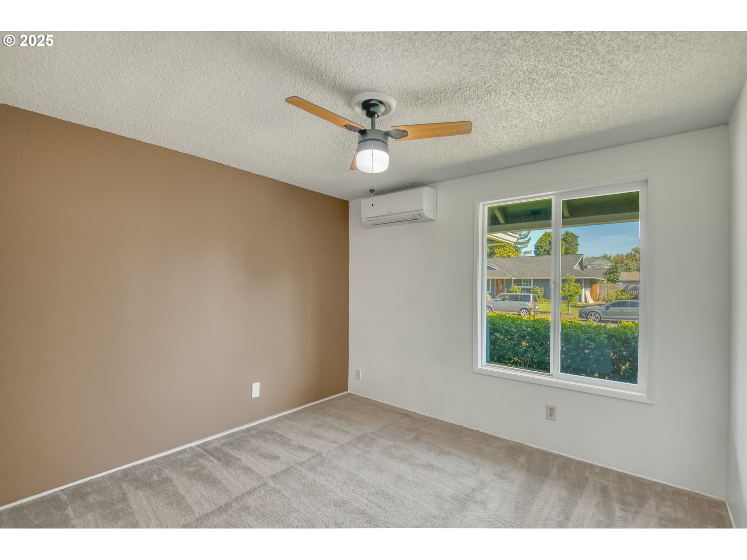
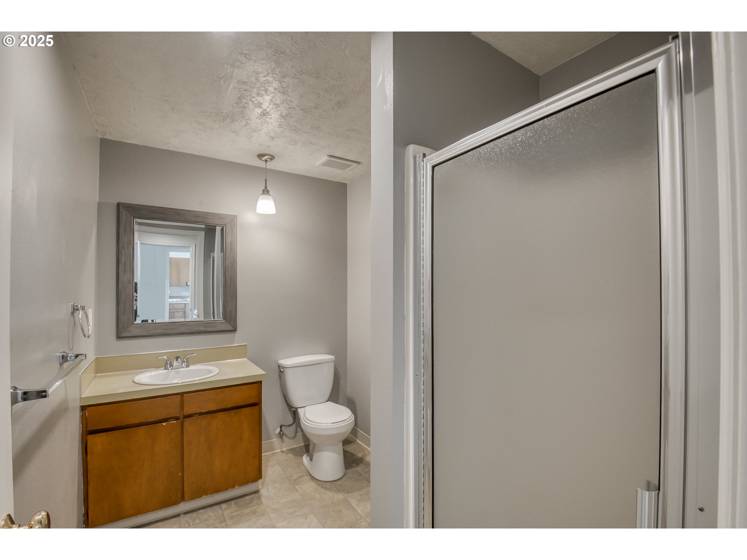
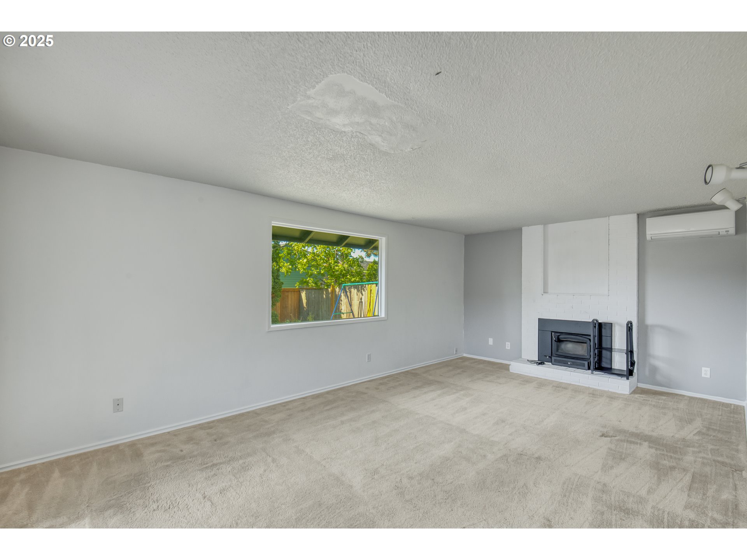
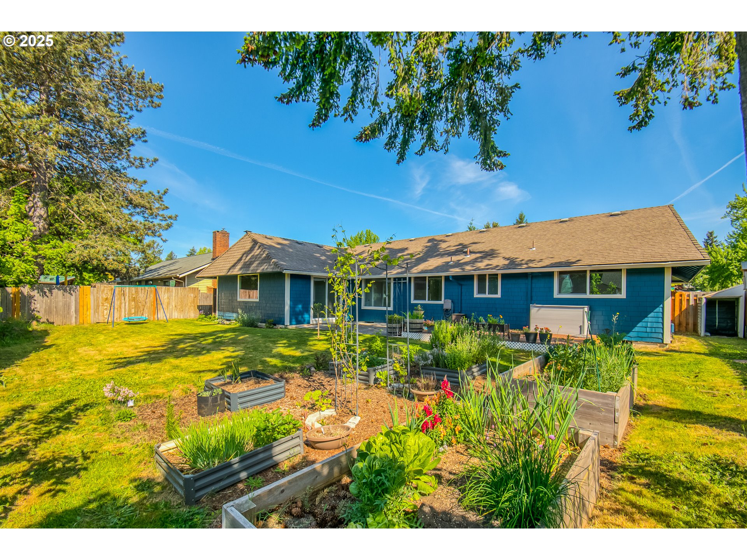
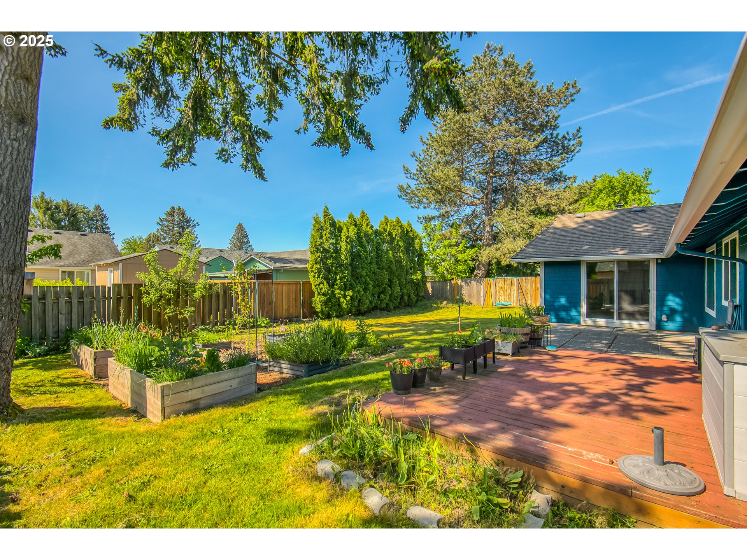
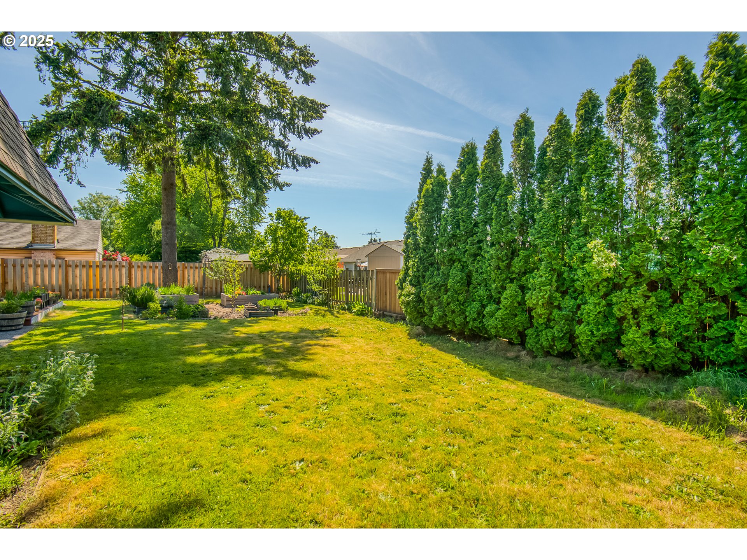
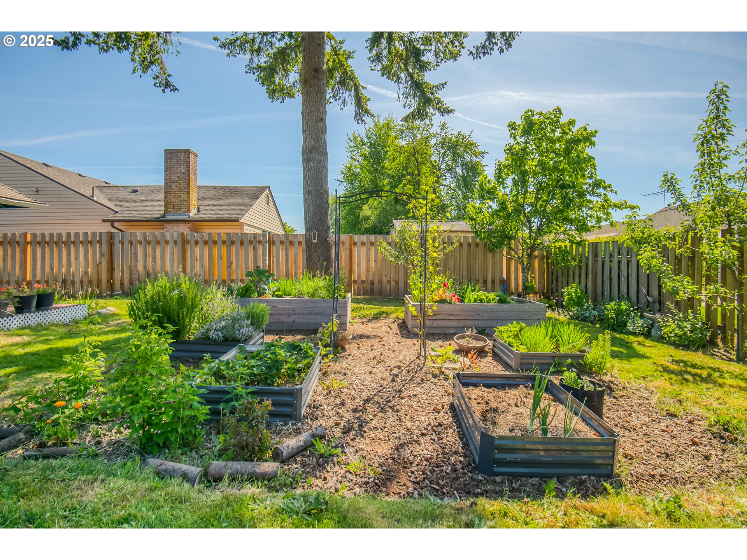
Wonderful one level home includes 3 bedrooms, 2 full baths, dual living/family rooms and more! Kitchen includes light wood cabinets with great counter space and plenty of storage. Main bathroom has been fully updated. Lots of great updates include exterior/interior paint, water heater, electrical panel, windows, HVAC and more. Large fenced backyard with garden area and deck for all your entertaining! Schedule your showing today!
View full listing details| Price: | $485,000 |
| Address: | 610 NE 22nd St |
| City: | Gresham |
| County: | Multnomah |
| State: | Oregon |
| Zip Code: | 97030 |
| MLS: | 393388562 |
| Year Built: | 1969 |
| Square Feet: | 1,480 |
| Acres: | 0.17 |
| Lot Square Feet: | 0.17 acres |
| Bedrooms: | 3 |
| Bathrooms: | 2 |
| roof: | Composition |
| sewer: | Public Sewer |
| cooling: | Mini Split |
| country: | US |
| heating: | Mini Split |
| stories: | 1 |
| taxYear: | 2024 |
| basement: | Crawl Space |
| photo1Url: | https://www.rmlsweb.com/webphotos/39300000/30000/8000/393388562-1-a.jpg |
| priceType: | List Price |
| room7Area: | 120 |
| room8Area: | 110 |
| room9Area: | 108 |
| appliances: | Built-in Range, Dishwasher, Disposal, Free-Standing Refrigerator, Microwave, Pantry, Tile |
| directions: | NE Burnside to SE 223rd to NE 22nd St |
| garageType: | Attached |
| highSchool: | Gresham |
| room10Area: | 240 |
| room12Area: | 256 |
| room13Area: | 156 |
| room4Level: | Main |
| room7Level: | Main |
| room7Width: | 12 |
| room8Level: | Main |
| room8Width: | 11 |
| room9Level: | Main |
| room9Width: | 9 |
| disclosures: | Disclosure |
| lotFeatures: | Level |
| room10Level: | Main |
| room10Width: | 20 |
| room11Level: | Main |
| room12Level: | Main |
| room12Width: | 16 |
| room13Level: | Main |
| room13Width: | 13 |
| room7Length: | 10 |
| room8Length: | 10 |
| room9Length: | 12 |
| waterSource: | Public Water |
| garageSpaces: | 2 |
| hotSheetDate: | 2025-05-09 |
| listAgentKey: | 71461 |
| listingTerms: | Cash, Conventional, FHA, VA Loan |
| lotSizeRange: | 7, 000 to 9, 999 SqFt |
| mlsAreaMajor: | Gresham, Sandy, Troutdale, Corbett |
| onMarketDate: | 2025-05-09T00:00:00+00:00 |
| parcelNumber: | R110342 |
| parkingTotal: | 2 |
| room10Length: | 12 |
| room12Length: | 16 |
| room13Length: | 12 |
| listOfficeFax: | 503-444-9008 |
| listOfficeKey: | 107969 |
| room7Features: | Ceiling Fan |
| room8Features: | Ceiling Fan |
| listingService: | Full Service |
| room10Features: | Fireplace, Sliding Doors |
| room11Features: | Built-in Range, Ceiling Fan, Dishwasher, Disposal, Microwave, Pantry |
| room12Features: | Ceiling Fan |
| room13Features: | Ceiling Fan |
| standardStatus: | Active |
| windowFeatures: | Double Pane Windows |
| fireplacesTotal: | 1 |
| fuelDescription: | Electricity |
| parkingFeatures: | Driveway, On Street |
| roadSurfaceType: | Concrete, Paved |
| sourceSystemKey: | 393388562 |
| taxAnnualAmount: | 4269.2 |
| elementarySchool: | Highland |
| exteriorFeatures: | Deck, Fenced, Garden, Patio, Raised Beds, Yard |
| interiorFeatures: | Laundry, Tile Floor, Washer/Dryer |
| room4Description: | Utility Room |
| room7Description: | 2nd Bedroom |
| room8Description: | 3rd Bedroom |
| room9Description: | Dining Room |
| securityFeatures: | None |
| sourceSystemName: | Regional Multiple Listing Service, Inc. |
| supplementNumber: | 1 |
| fireplaceFeatures: | Wood Burning |
| foundationDetails: | Concrete Perimeter |
| listAgentLastName: | Kardos |
| listMainOfficeKey: | 107969 |
| listingKeyNumeric: | 393388562 |
| lotSizeSquareFeet: | 7405 |
| offerInstructions: | Call Seller's Agent |
| originalListPrice: | 485000 |
| propertyCondition: | Resale |
| room10Description: | Family Room |
| room11Description: | Kitchen |
| room12Description: | Living Room |
| room13Description: | Primary Bedroom |
| room7FeaturesCont: | Closet, Wall to Wall Carpet |
| room8FeaturesCont: | Closet, Wall to Wall Carpet |
| room9FeaturesCont: | Tile Floor |
| architecturalStyle: | 1 Story, Ranch |
| listAgentFirstName: | Ashlee |
| mainLevelAreaTotal: | 1480 |
| room12FeaturesCont: | Wall to Wall Carpet |
| room13FeaturesCont: | Closet, Wall to Wall Carpet |
| exteriorDescription: | Shake Siding |
| hotWaterDescription: | Electricity |
| listingContractDate: | 2025-05-09T00:00:00+00:00 |
| streetNumberNumeric: | 610 |
| taxLegalDescription: | ASPEN HIGHLANDS, BLOCK 10, LOT 20 |
| listOfficeKeyNumeric: | 107969 |
| middleOrJuniorSchool: | Clear Creek |
| originatingSystemKey: | 393388562 |
| accessibilityFeatures: | One Level |
| bathroomsTotalInteger: | 2 |
| currentPriceForStatus: | 485000 |
| originatingSystemName: | Regional Multiple Listing Service, Inc. |
| bathroomsFullMainLevel: | 2 |
| buildingAreaCalculated: | 1480 |
| bathroomsTotalMainLevel: | 2.0 |
| buildingAreaDescription: | Trio |
| bathroomsTotalLowerLevel: | 0.0 |
| bathroomsTotalUpperLevel: | 0.0 |
| contractStatusChangeDate: | 2025-05-09T00:00:00+00:00 |
| listMainOfficeKeyNumeric: | 107969 |







Please sign up for a Listing Manager account below to inquire about this listing