
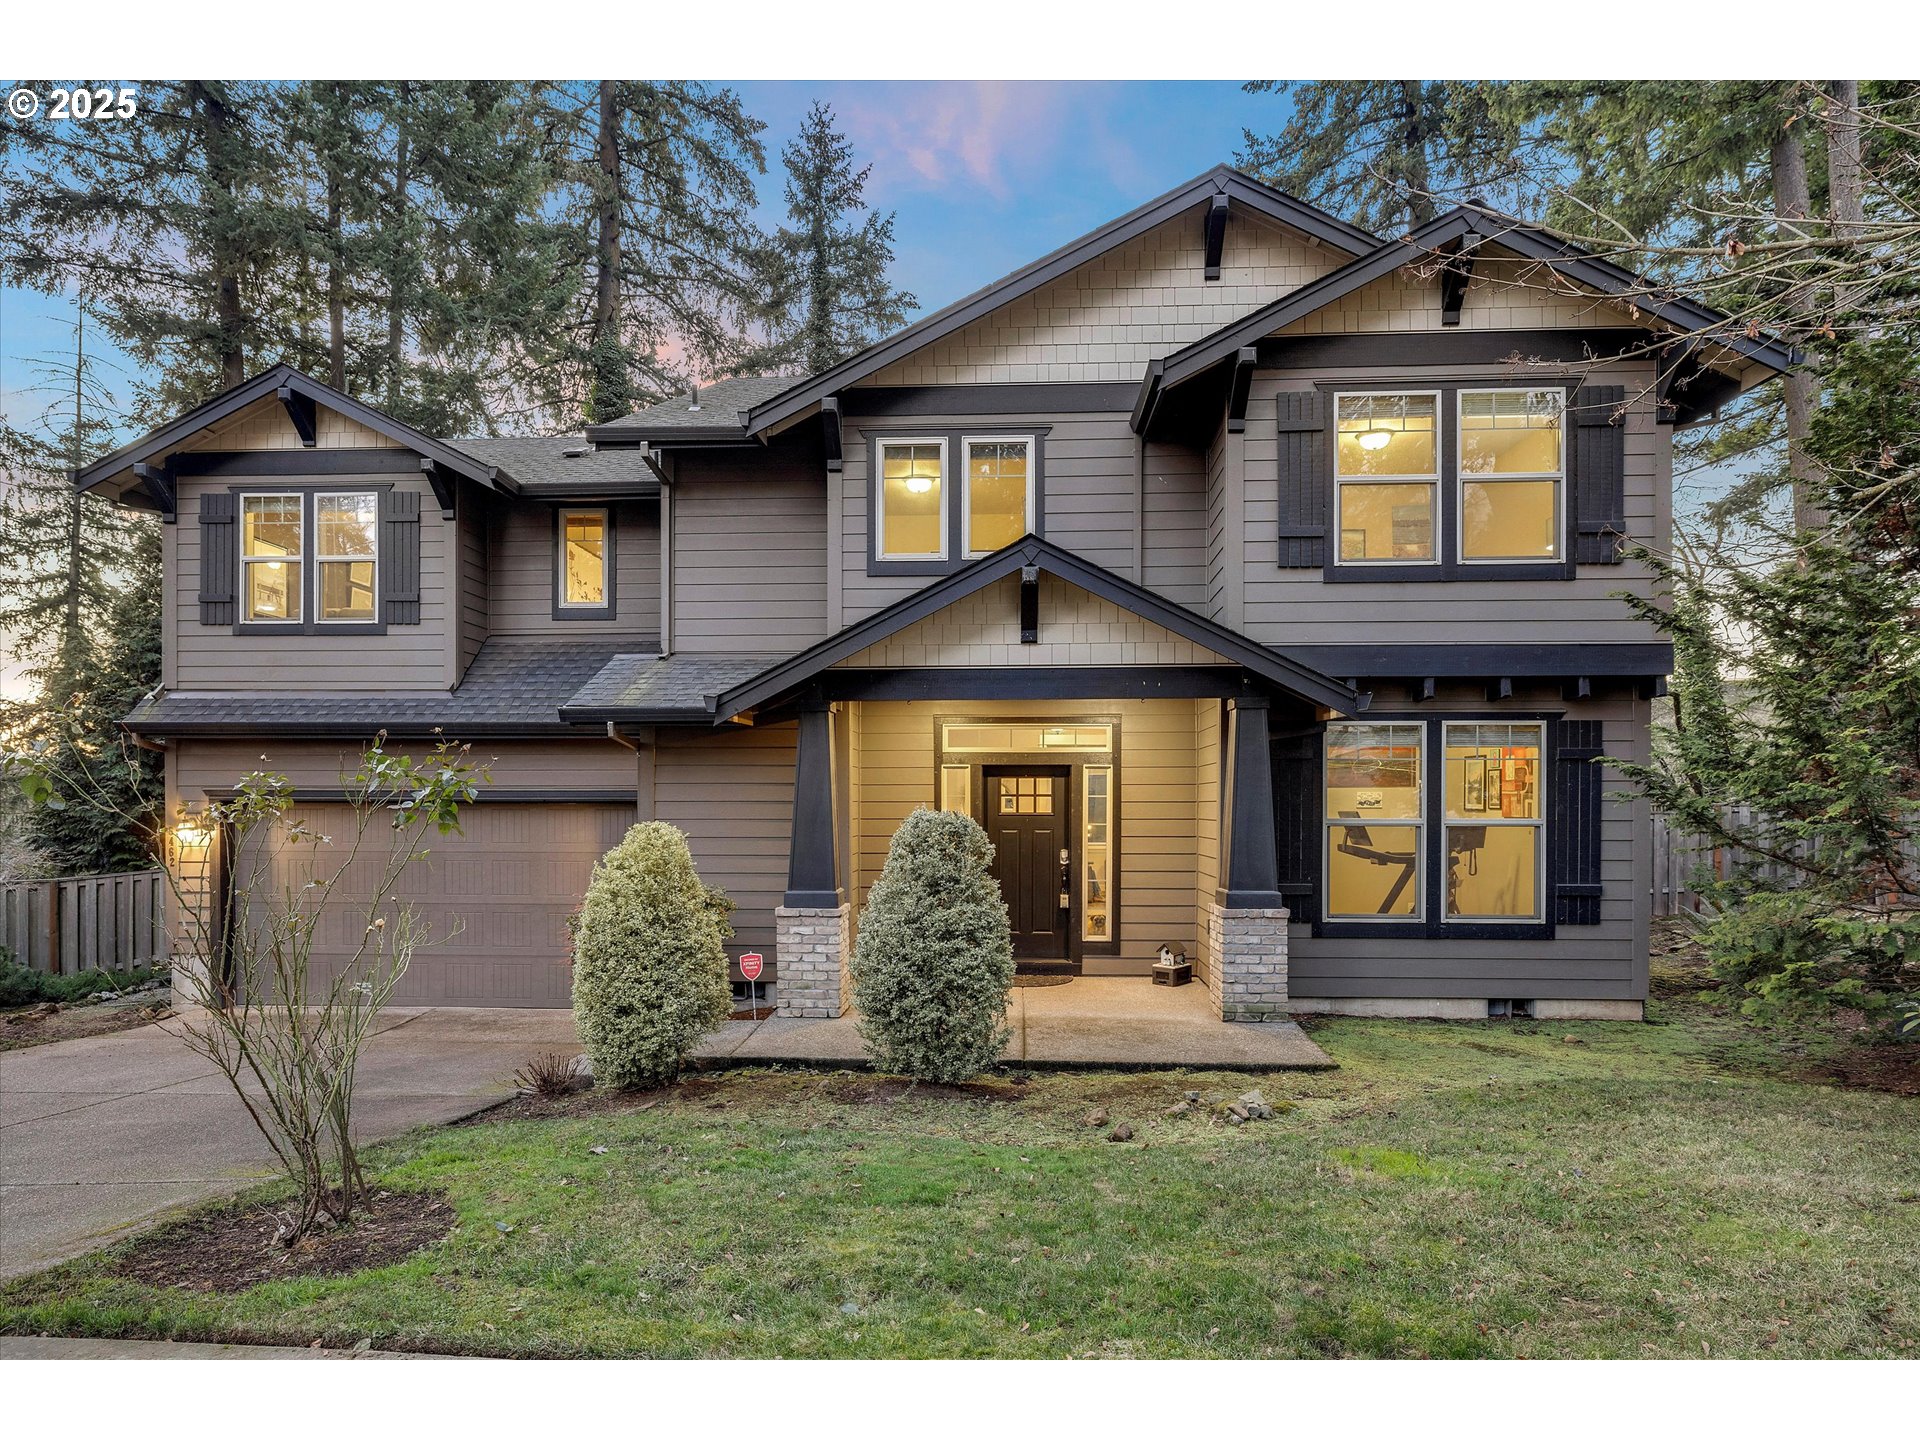
Great LO school district! This stunning home has lots of privacy and has plenty of space in the backyard to entertain. Fabulous cul-de-sac that is quiet and peaceful. Gourmet kitchen, pantry and large island that opens up to a spacious living room with a cozy fireplace. Beautiful hardwood floors and extensive contemporary molding and trim work. Downstairs you have the option to utilize the room for an office! Upstairs has a great bonus room that would be great for a movie room or however you see best fit! Tankless hot water heater. Tremendous value for Lake Oswego. Enjoy Lake Grove Swim Park and many attractions nearby!
View full listing details| Price: | $749,999 |
| Address: | 6462 Frost St |
| City: | Lake Oswego |
| County: | Clackamas |
| State: | Oregon |
| Zip Code: | 97035 |
| MLS: | 204620960 |
| Year Built: | 2012 |
| Square Feet: | 2,279 |
| Acres: | 0.17 |
| Lot Square Feet: | 0.17 acres |
| Bedrooms: | 4 |
| Bathrooms: | 2.1 |
| Half Bathrooms: | 1 |
| roof: | Composition |
| sewer: | Public Sewer |
| cooling: | Central Air |
| country: | US |
| heating: | Forced Air |
| stories: | 2 |
| taxYear: | 2024 |
| basement: | Crawl Space |
| photo1Url: | https://www.rmlsweb.com/webphotos/20400000/60000/2000/204620960-1-a.jpg |
| priceType: | List Price |
| room4Area: | 280 |
| room6Area: | 110 |
| room7Area: | 132 |
| room8Area: | 121 |
| room9Area: | 120 |
| appliances: | Dishwasher, Free-Standing Range, Gas Appliances, Granite, Island, Microwave, Pantry, Stainless Steel Appliance(s), Tile |
| directions: | Boones Ferry, West on Washington Court, Left on Tracy Ave, Right on Frost |
| garageType: | Attached |
| highSchool: | Lakeridge |
| room10Area: | 221 |
| room13Area: | 238 |
| room4Level: | Upper |
| room4Width: | 20 |
| room5Level: | Main |
| room6Level: | Upper |
| room6Width: | 10 |
| room7Level: | Upper |
| room7Width: | 12 |
| room8Level: | Upper |
| room8Width: | 11 |
| room9Level: | Main |
| room9Width: | 10 |
| disclosures: | Disclosure |
| lotFeatures: | Cul-de-sac, Level, Private |
| room10Level: | Main |
| room10Width: | 13 |
| room11Level: | Main |
| room12Level: | Main |
| room13Level: | Upper |
| room13Width: | 14 |
| room4Length: | 14 |
| room6Length: | 11 |
| room7Length: | 11 |
| room8Length: | 11 |
| room9Length: | 12 |
| waterSource: | Public Water |
| daysOnMarket: | 22 |
| garageSpaces: | 2 |
| hotSheetDate: | 2025-04-09 |
| listAgentKey: | 107961 |
| listingTerms: | Cash, Conventional, FHA |
| lotSizeRange: | 7, 000 to 9, 999 SqFt |
| mlsAreaMajor: | Lake Oswego, West Linn |
| onMarketDate: | 2025-02-04T00:00:00+00:00 |
| parcelNumber: | 05023311 |
| parkingTotal: | 2 |
| room10Length: | 17 |
| room13Length: | 17 |
| listOfficeFax: | 503-444-9008 |
| listOfficeKey: | 107969 |
| room5Features: | French Doors |
| room9Features: | Hardwood Floors, Patio, Sliding Doors |
| associationFee: | 120 |
| buyerFinancing: | Conventional |
| listingService: | Full Service |
| room10Features: | Fireplace, Great Room |
| room11Features: | Hardwood Floors, Island |
| standardStatus: | Closed |
| windowFeatures: | Double Pane Windows |
| fireplacesTotal: | 1 |
| fuelDescription: | Gas |
| parkingFeatures: | Driveway |
| roadSurfaceType: | Paved |
| sourceSystemKey: | 204620960 |
| taxAnnualAmount: | 7989.26 |
| viewDescription: | Seasonal, Trees/Woods |
| elementarySchool: | River Grove |
| exteriorFeatures: | Fenced, Patio, Porch, Sprinkler, Yard |
| interiorFeatures: | Garage Door Opener, Hardwood Floors, Laundry, Soaking Tub, Tile Floor, Wall to Wall Carpet, Washer/Dryer |
| offMarketDateMls: | 2025-02-26T00:00:00+00:00 |
| room4Description: | Bonus Room |
| room5Description: | 4th Bedroom |
| room6Description: | Utility Room |
| room7Description: | 2nd Bedroom |
| room8Description: | 3rd Bedroom |
| room9Description: | Dining Room |
| securityFeatures: | Unknown |
| sourceSystemName: | Regional Multiple Listing Service, Inc. |
| supplementNumber: | 1 |
| fireplaceFeatures: | Gas |
| listAgentLastName: | Davis |
| listMainOfficeKey: | 107969 |
| listingKeyNumeric: | 204620960 |
| lotSizeSquareFeet: | 7405 |
| offerInstructions: | Call Seller's Agent |
| originalListPrice: | 775000 |
| previousListPrice: | 775000 |
| propertyCondition: | Resale |
| room10Description: | Family Room |
| room11Description: | Kitchen |
| room12Description: | Living Room |
| room13Description: | Primary Bedroom |
| room4FeaturesCont: | Wall to Wall Carpet |
| room5FeaturesCont: | Closet |
| room7FeaturesCont: | Wall to Wall Carpet |
| room8FeaturesCont: | Walk in Closet, Wall to Wall Carpet |
| architecturalStyle: | 2 Story, Craftsman |
| buyerAgentLastName: | Guest |
| buyerMainOfficeKey: | 104544 |
| listAgentFirstName: | Blair |
| mainLevelAreaTotal: | 1354 |
| room11FeaturesCont: | Granite |
| room13FeaturesCont: | Soaking Tub, Walk in Closet |
| buyerAgentFirstName: | Andrea |
| exteriorDescription: | Cement Siding |
| hotWaterDescription: | Tankless |
| listingContractDate: | 2025-02-04T00:00:00+00:00 |
| streetNumberNumeric: | 6462 |
| taxLegalDescription: | SUBDIVISION WEST GROVE VILLAGE 4315 LT 6 |
| upperLevelAreaTotal: | 925 |
| associationAmenities: | Commons, Management |
| listOfficeKeyNumeric: | 107969 |
| middleOrJuniorSchool: | Lakeridge |
| originatingSystemKey: | 204620960 |
| purchaseContractDate: | 2025-02-26T00:00:00+00:00 |
| bathroomsTotalInteger: | 3 |
| currentPriceForStatus: | 730000 |
| originatingSystemName: | Regional Multiple Listing Service, Inc. |
| statusChangeTimestamp: | 2025-04-09T16:01:08+00:00 |
| buildingAreaCalculated: | 2279 |
| cumulativeDaysOnMarket: | 22 |
| soldPricePerSquareFeet: | 320.32 |
| associationFeeFrequency: | Quarterly |
| bathroomsFullUpperLevel: | 2 |
| bathroomsTotalMainLevel: | 0.1 |
| buildingAreaDescription: | Tax Record |
| bathroomsTotalLowerLevel: | 0.0 |
| bathroomsTotalUpperLevel: | 2.0 |
| contractStatusChangeDate: | 2025-04-04T00:00:00+00:00 |
| listMainOfficeKeyNumeric: | 107969 |
| bathroomsPartialMainLevel: | 1 |
| buyerMainOfficeKeyNumeric: | 104544 |
Please sign up for a Listing Manager account below to inquire about this listing