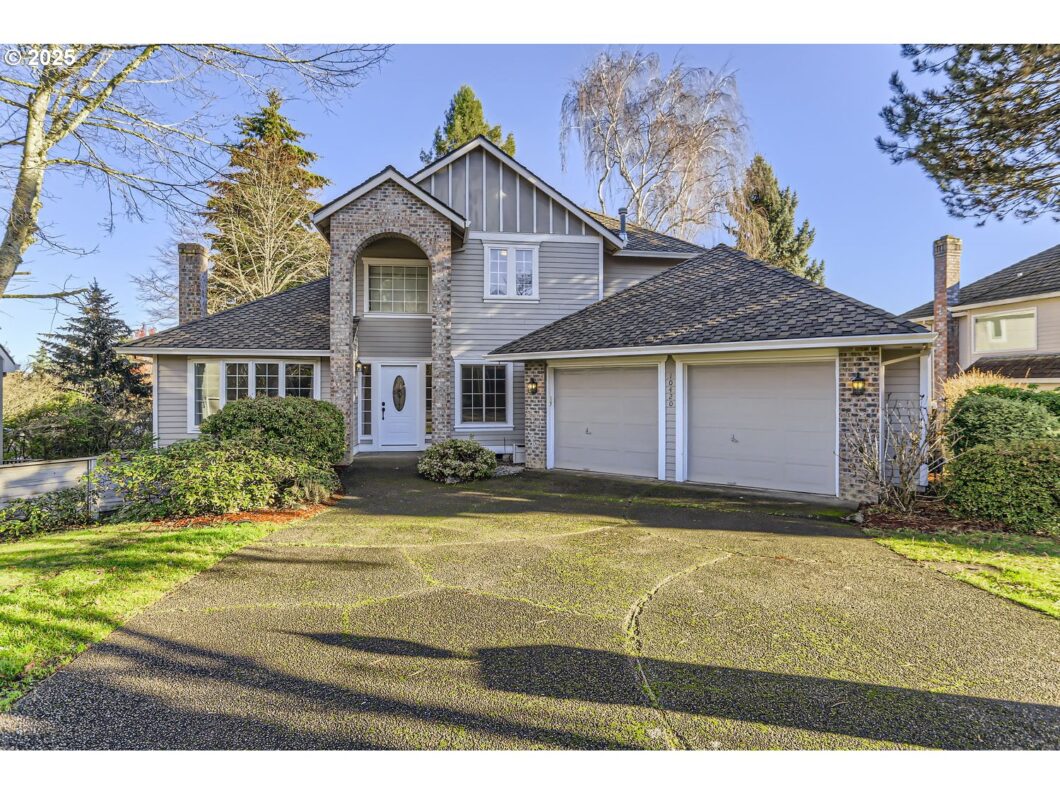
Welcome home to this beautiful traditional property featuring 4-bedrooms, 2-full bath, and 2-half bath located in the heart of Beaverton – Murrayhill community! This amazing property offers the perfect blend of comfort, space, and convenience. The lower level features a fantastic bonus room with an attached half bath, ideal for an entertainment center, home office, or hobby room. The kitchen is well-appointed with ample storage space and breakfast nook. Step outside to a spacious deck that also provides a dedicated plumbed gas line/outlet, perfect for outdoor dining, hosting a BBQ or relaxing in the fresh air. Get cozy in both the living and family room next to a warm fireplace. The expansive, fenced backyard provides plenty of room for play, gardening, or gathering with friends and family. The large primary suite offers an ensuite bathroom complete with a separate tub and shower, as well as a generous walk-in closet. Plus, enjoy your private balcony that overlooks the tranquil backyard — a perfect spot for relaxation. Conveniently located just minutes from shopping, dining, parks, and top-rated schools, you’ll have everything you need just a short drive away. Recent updates include a brand-new roof (installed November 2024), fresh interior paint, and a new furnace and AC unit (also installed in November 2024). Don’t miss out on this fantastic home where comfort, style, and location come together seamlessly. Schedule a tour today!!
View full listing details| Price: | $750,000 |
| Address: | 10420 SW 153rd Ave |
| City: | Beaverton |
| County: | Washington |
| State: | Oregon |
| Zip Code: | 97007 |
| Subdivision: | HEDLUND ACRES |
| MLS: | 24129944 |
| Year Built: | 1989 |
| Square Feet: | 2,551 |
| Acres: | 0.2 |
| Lot Square Feet: | 0.2 acres |
| Bedrooms: | 4 |
| Bathrooms: | 2.2 |
| Half Bathrooms: | 2 |
| roof: | Composition, Shingle |
| sewer: | Public Sewer |
| vtURL: | https://my.matterport.com/show/?m=F2nhmfddqfY&mls=1 |
| vtURL2: | https://unbranded.virtuance.com/listing/10420-sw-153rd-ave-beaverton-oregon |
| cooling: | Central Air |
| country: | US |
| heating: | Forced Air, Wood Stove |
| stories: | 3 |
| taxYear: | 2023 |
| basement: | Exterior Entry, Finished |
| photo1Url: | https://www.rmlsweb.com/webphotos/24100000/20000/9000/24129944-1-a.jpg |
| priceType: | List Price |
| room7Area: | 120 |
| room8Area: | 110 |
| room9Area: | 143 |
| appliances: | Built-in Range, Cook Island, Dishwasher, Disposal, Free-Standing Refrigerator, Gas Appliances, Granite, Island, Solid Surface Countertop |
| directions: | MURRAY BLVD, W ON WEIR RD, S ON 153RD |
| garageType: | Attached |
| highSchool: | Mountainside |
| room11Area: | 225 |
| room12Area: | 208 |
| room13Area: | 238 |
| room4Level: | Main |
| room5Level: | Lower |
| room6Level: | Main |
| room7Level: | Upper |
| room7Width: | 10 |
| room8Level: | Upper |
| room8Width: | 11 |
| room9Level: | Main |
| room9Width: | 13 |
| disclosures: | Disclosure |
| lotFeatures: | Public Road, Trees |
| room10Level: | Main |
| room11Level: | Main |
| room11Width: | 15 |
| room12Level: | Main |
| room12Width: | 13 |
| room13Level: | Upper |
| room13Width: | 14 |
| room7Length: | 12 |
| room8Length: | 10 |
| room9Length: | 11 |
| waterSource: | Public Water |
| daysOnMarket: | 100 |
| garageSpaces: | 2 |
| hotSheetDate: | 2025-05-05 |
| listAgentKey: | 100199 |
| listingTerms: | Cash, Conventional, FHA, VA Loan |
| lotSizeRange: | 7, 000 to 9, 999 SqFt |
| mlsAreaMajor: | Beaverton, Aloha |
| onMarketDate: | 2025-02-04T00:00:00+00:00 |
| parcelNumber: | R2001393 |
| parkingTotal: | 2 |
| room11Length: | 15 |
| room12Length: | 16 |
| room13Length: | 17 |
| listOfficeFax: | 503-444-9008 |
| listOfficeKey: | 107969 |
| room9Features: | Formal |
| listingService: | Full Service |
| room10Features: | Fireplace Insert, Hardwood Floors |
| room11Features: | Island |
| room12Features: | Bay Window, Fireplace, Hardwood Floors |
| room13Features: | Balcony |
| standardStatus: | Active |
| fireplacesTotal: | 3 |
| fuelDescription: | Gas, Wood Burning |
| parkingFeatures: | Driveway, On Street |
| roadSurfaceType: | Paved |
| sourceSystemKey: | 24129944 |
| taxAnnualAmount: | 9430.5 |
| elementarySchool: | Nancy Ryles |
| exteriorFeatures: | Deck, Fenced, Sprinkler, Yard |
| interiorFeatures: | Ceiling Fan, Garage Door Opener, Hardwood Floors, Laundry, Skylight(s), Soaking Tub, Washer/Dryer |
| room4Description: | 4th Bedroom |
| room5Description: | Bonus Room |
| room6Description: | Laundry |
| room7Description: | 2nd Bedroom |
| room8Description: | 3rd Bedroom |
| room9Description: | Dining Room |
| sourceSystemName: | Regional Multiple Listing Service, Inc. |
| fireplaceFeatures: | Gas, Insert, Wood Burning |
| foundationDetails: | Concrete Perimeter, Pillar/Post/Pier |
| listAgentLastName: | Hart |
| listMainOfficeKey: | 107969 |
| listingKeyNumeric: | 24129944 |
| lotSizeSquareFeet: | 8712 |
| offerInstructions: | Call Seller's Agent |
| originalListPrice: | 760000 |
| previousListPrice: | 760000 |
| propertyCondition: | Resale |
| room10Description: | Family Room |
| room11Description: | Kitchen |
| room12Description: | Living Room |
| room13Description: | Primary Bedroom |
| room8FeaturesCont: | Walk in Closet |
| architecturalStyle: | Traditional, Tri Level |
| listAgentFirstName: | Cary |
| mainLevelAreaTotal: | 1363 |
| room10FeaturesCont: | Sunken |
| exteriorDescription: | Brick, Cement Siding |
| hotWaterDescription: | Gas |
| listingContractDate: | 2025-02-04T00:00:00+00:00 |
| lowerLevelAreaTotal: | 303 |
| streetNumberNumeric: | 10420 |
| taxLegalDescription: | HEDLUND ACRES NO.3, LOT 75, ACRES 0.20 |
| upperLevelAreaTotal: | 885 |
| listOfficeKeyNumeric: | 107969 |
| middleOrJuniorSchool: | Highland Park |
| originatingSystemKey: | 24129944 |
| bathroomsTotalInteger: | 4 |
| currentPriceForStatus: | 750000 |
| originatingSystemName: | Regional Multiple Listing Service, Inc. |
| statusChangeTimestamp: | 2025-04-15T15:47:08+00:00 |
| buildingAreaCalculated: | 2248 |
| bathroomsFullUpperLevel: | 2 |
| bathroomsTotalMainLevel: | 0.1 |
| buildingAreaDescription: | TRIO/RMLS |
| bathroomsTotalLowerLevel: | 0.1 |
| bathroomsTotalUpperLevel: | 2.0 |
| contractStatusChangeDate: | 2025-02-04T00:00:00+00:00 |
| listMainOfficeKeyNumeric: | 107969 |
| bathroomsPartialMainLevel: | 1 |
| bathroomsPartialLowerLevel: | 1 |


