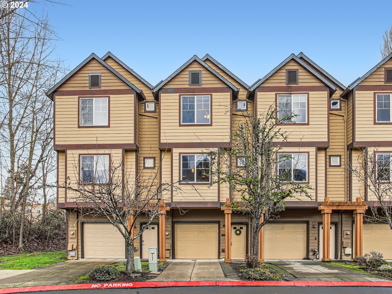
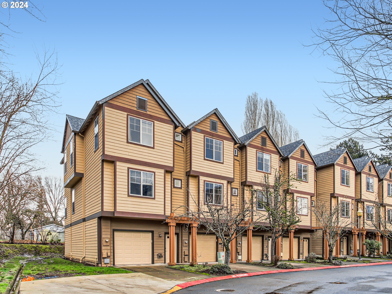
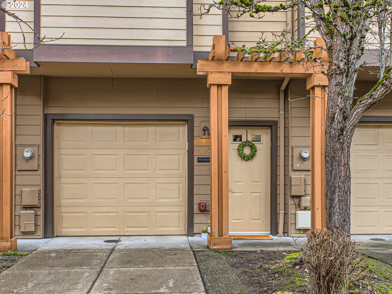
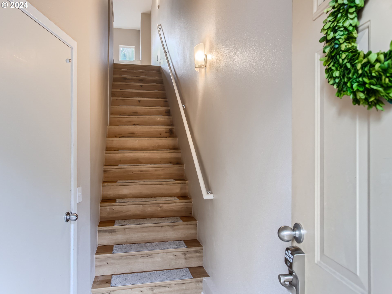
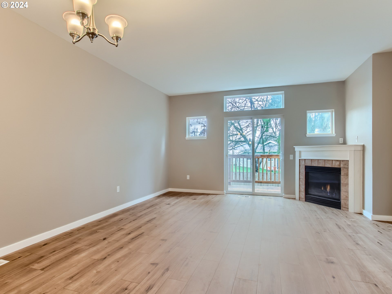
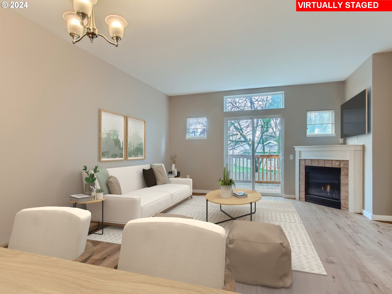
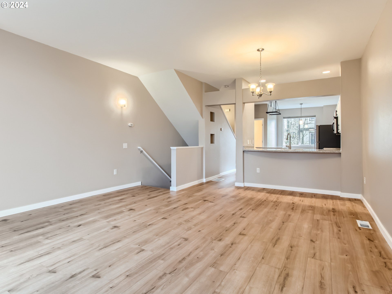
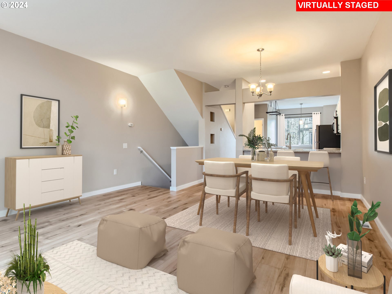
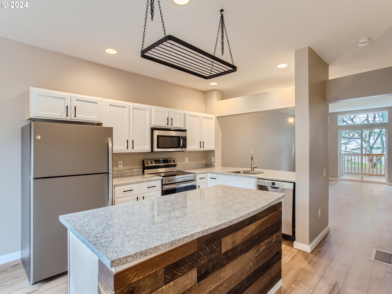
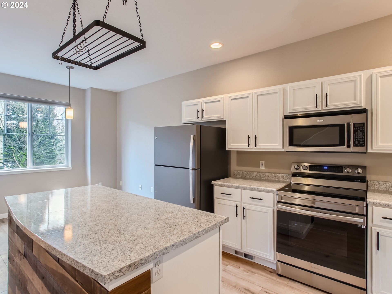
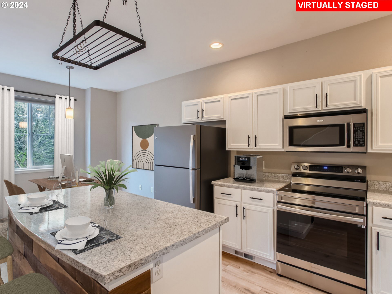
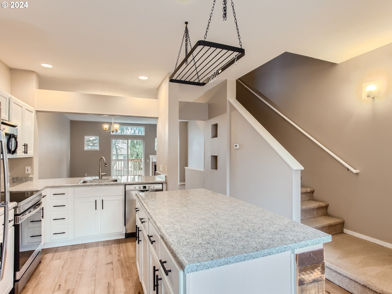
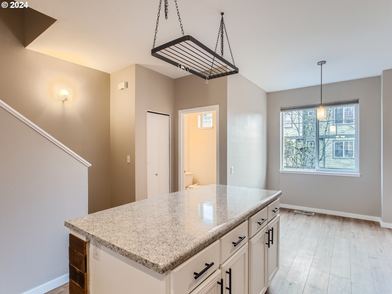
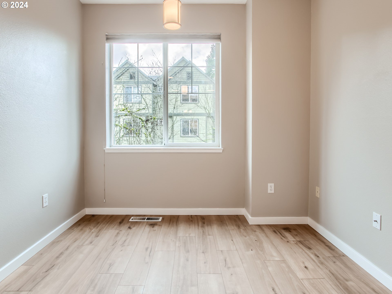
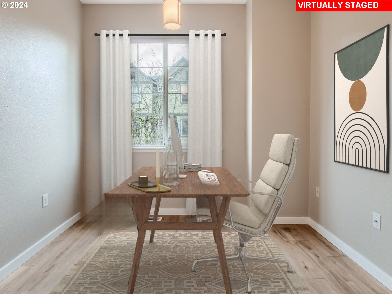
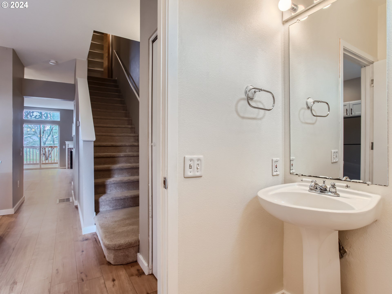
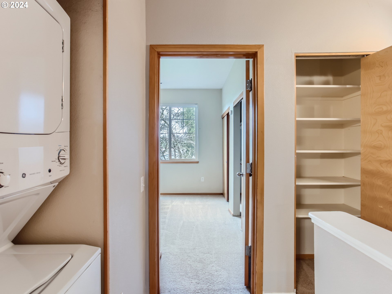
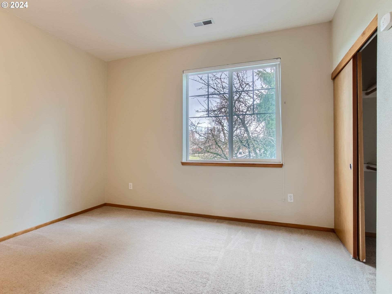
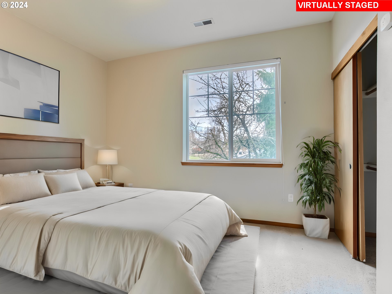
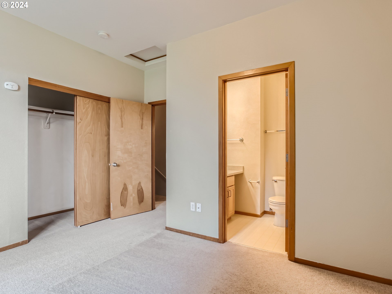
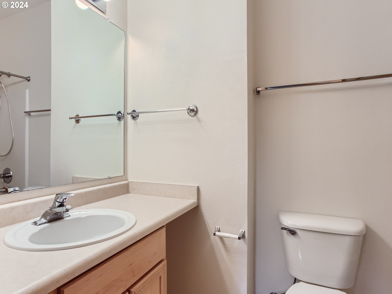
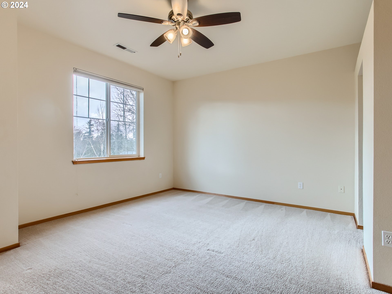
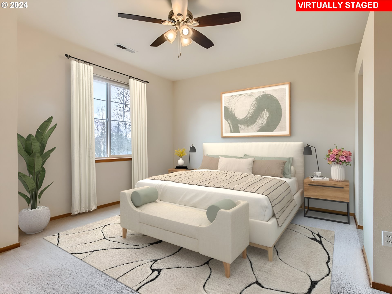
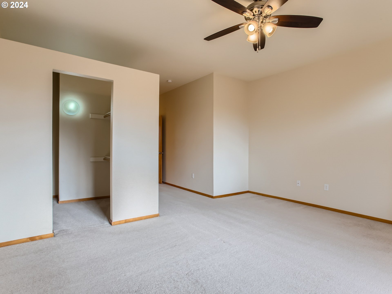
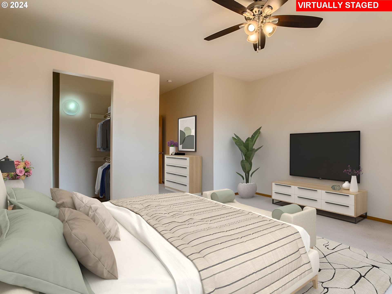
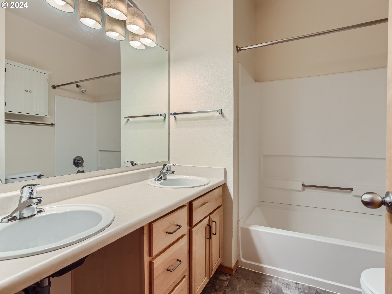
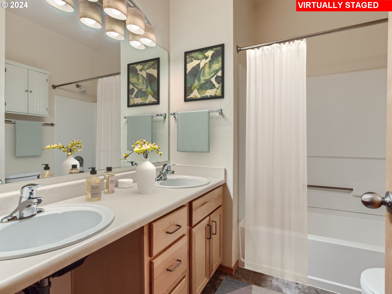
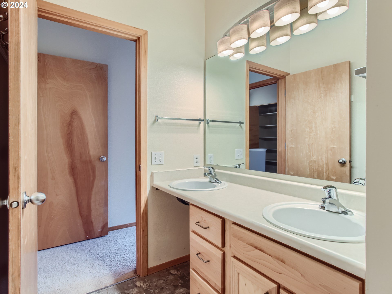
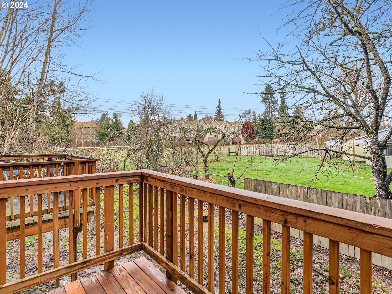
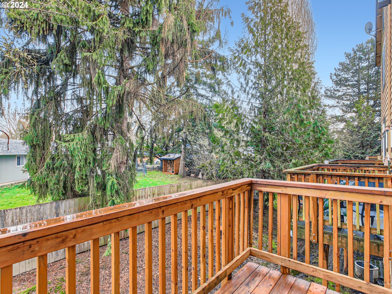
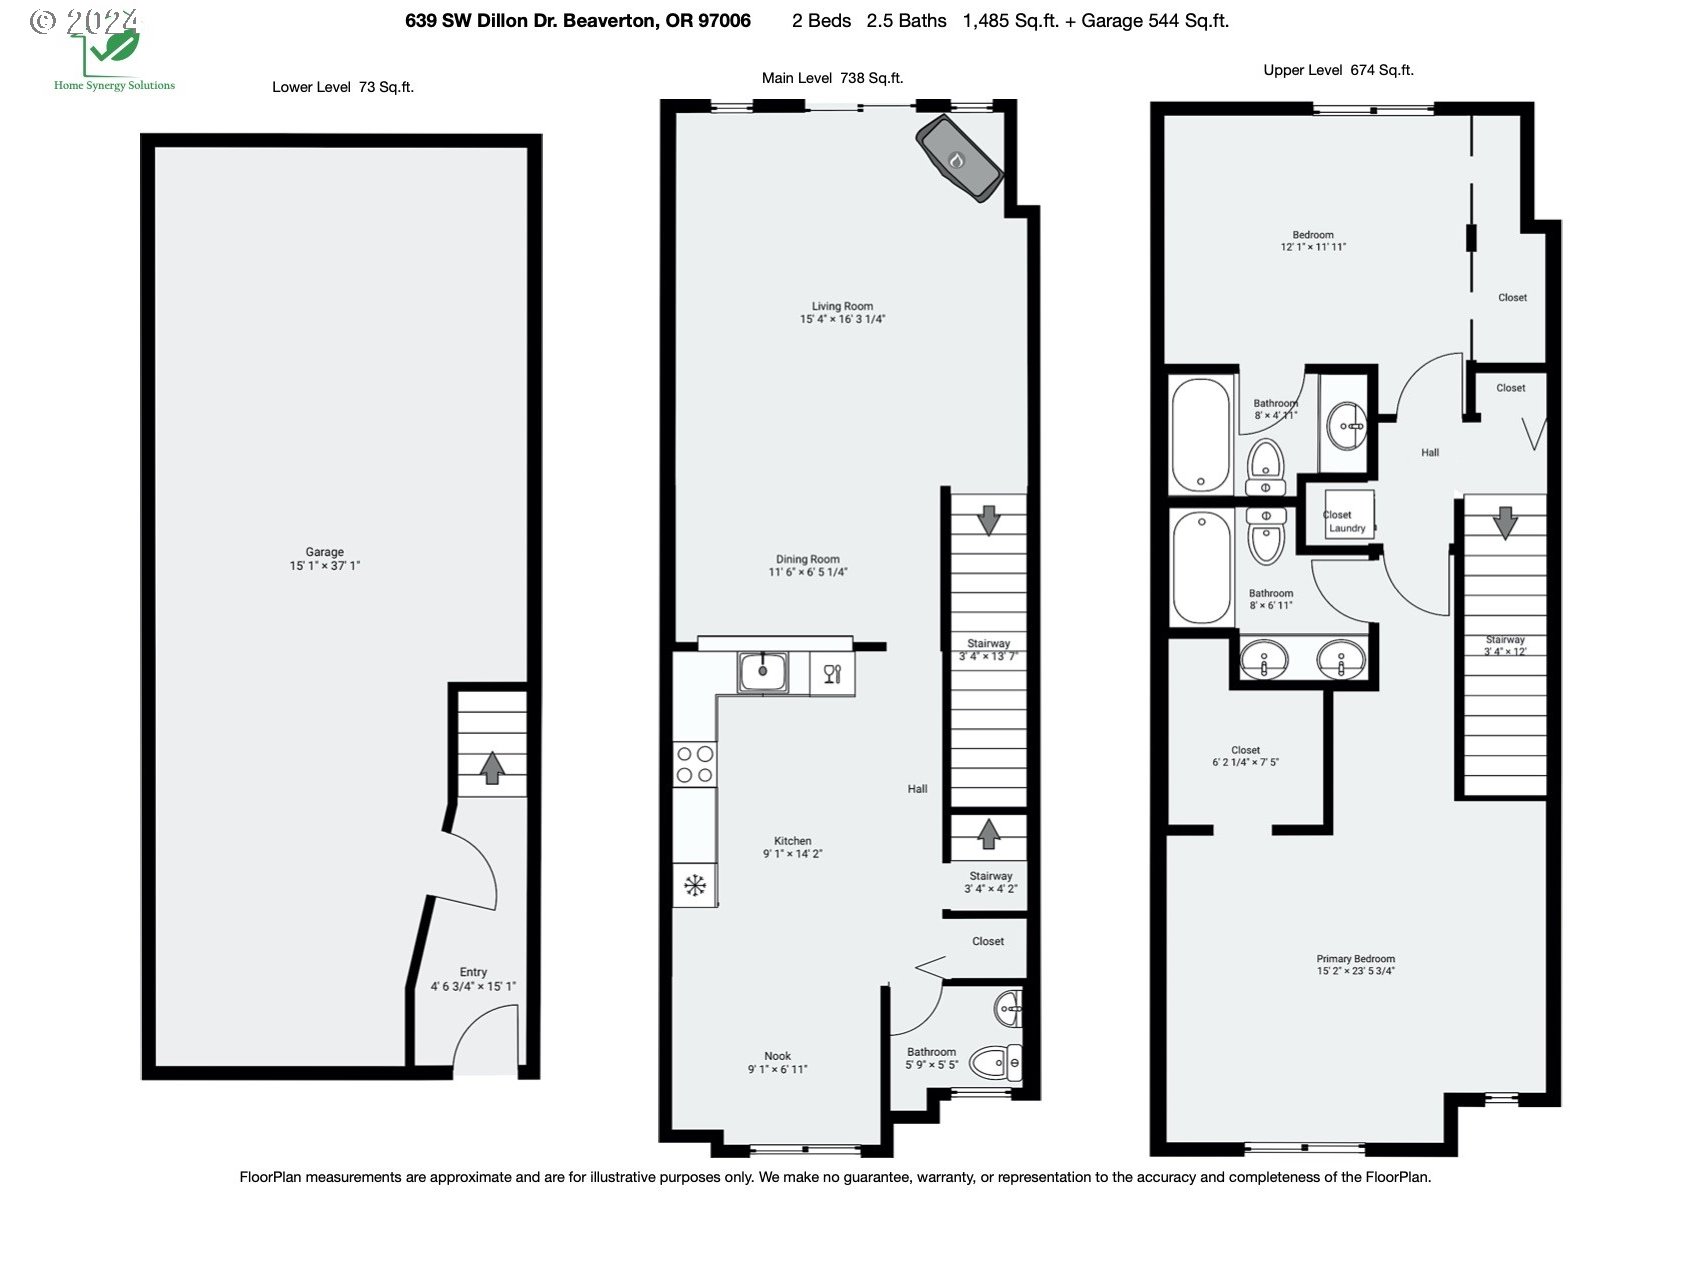
Welcome to your future home…charming 2 bed 2.5 bath townhouse nestled in a great location, just a block away from Nike HQ. Modern updates will welcome you as you head up the stairs to the main floor including luxury vinyl plank flooring and a kitchen refresh with white cabinets and new hardware, stainless steel kitchen appliances, hanging pot rack, and a kitchen island wrapped in decorative ship lap. The oversized living room has a gas fireplace for you to cozy up to on cool nights and the sliding door opens to the deck. Next is the spacious kitchen and dining nook, as well as a guest bathroom. On the top floor you will find the sun-filled primary bedroom with vaulted ceilings, a walk-in closet, and en-suite bathroom. The second bedroom is also on the top floor and has an en-suite bathroom as well. Plenty of parking in the community, you have an attached 2-car tandem garage, as well as surface parking. Well managed HOA with low dues, and no rental cap. Desirable neighborhood, close to HWY 26 and public transit, and just minutes from Cedar Hills Crossing with the restaurants and shops for every taste.
View full listing details| Price: | $399,000 |
| Address: | 639 SW DILLAN DR |
| City: | Beaverton |
| County: | Washington |
| State: | Oregon |
| Subdivision: | Cpo 1 Cedar Hills-Cedar Mill N |
| MLS: | 24047832 |
| Square Feet: | 1,276 |
| Acres: | 0.020 |
| Lot Square Feet: | 0.020 acres |
| Bedrooms: | 2 |
| Bathrooms: | 2.1 |
| Half Bathrooms: | 1 |
| vtURL3: | https://listing.unbranded.virtuance.com/listing/639-sw-dillan-drive-beaverton-oregon |
| stories: | 3 |
| taxYear: | 2023 |
| room4Area: | 54 |
| room5Area: | 30 |
| room7Area: | 132 |
| room9Area: | 66 |
| directions: | Walker Road, North on SW Meadow, West on SW Trout Creek, North on SW Dillan Drive to the back |
| garageType: | Attached, Extra Deep, Tandem |
| highSchool: | Sunset |
| room11Area: | 126 |
| room12Area: | 240 |
| room13Area: | 345 |
| room4Level: | Main |
| room4Width: | 6 |
| room5Level: | Main |
| room5Width: | 5 |
| room7Level: | Upper |
| room7Width: | 12 |
| room9Level: | Main |
| room9Width: | 6 |
| disclosures: | Disclosure |
| room11Level: | Main |
| room11Width: | 14 |
| room12Level: | Main |
| room12Width: | 16 |
| room13Level: | Upper |
| room13Width: | 23 |
| room4Length: | 9 |
| room5Length: | 6 |
| room7Length: | 11 |
| room9Length: | 11 |
| listingTerms: | Cash, Conventional, FHA, VA Loan |
| lotSizeRange: | 0K to 2, 999 SqFt |
| room11Length: | 9 |
| room12Length: | 15 |
| room13Length: | 15 |
| room7Features: | Bathroom |
| room11Features: | Dishwasher, Disposal, Island, Kitchen/Dining Room Combo, Microwave, Updated/Remodeled |
| room12Features: | Deck, Fireplace, Sliding Doors |
| room13Features: | Bathroom, Ceiling Fan |
| windowFeatures: | Double Pane Windows, Vinyl Frames |
| fuelDescription: | Gas |
| roadSurfaceType: | Paved |
| taxAnnualAmount: | 3621.29 |
| elementarySchool: | Barnes |
| room4Description: | Nook |
| room5Description: | Primary Bathroom |
| room7Description: | 2nd Bedroom |
| room9Description: | Dining Room |
| supplementNumber: | 1 |
| propertyCondition: | Updated/Remodeled |
| room10Description: | Family Room |
| room11Description: | Kitchen |
| room12Description: | Living Room |
| room13Description: | Primary Bedroom |
| room7FeaturesCont: | Bathtub With Shower, Double Closet, Wall to Wall Carpet |
| room9FeaturesCont: | High Ceilings |
| mainLevelAreaTotal: | 660 |
| room11FeaturesCont: | Free-Standing Range, Free-Standing Refrigerator, High Ceilings, Plumbed For Ice Maker |
| room12FeaturesCont: | High Ceilings |
| room13FeaturesCont: | Bathtub With Shower, Walk in Closet, Wall to Wall Carpet |
| exteriorDescription: | Cement Siding |
| hotWaterDescription: | Gas |
| upperLevelAreaTotal: | 616 |
| middleOrJuniorSchool: | Meadow Park |
| currentPriceForStatus: | 399000 |
| buildingAreaCalculated: | 1276 |
| associationFeeFrequency: | Monthly |
| bathroomsFullUpperLevel: | 2 |
| bathroomsTotalMainLevel: | 0.1 |
| buildingAreaDescription: | Trio |
| bathroomsTotalLowerLevel: | 0.0 |
| bathroomsTotalUpperLevel: | 2.0 |
| publicRemarksAssociation: | There is no rental cap for this community, 30-day minimum. No short-term rentals permitted. Pet policy, cats and dogs okay as long as they are indoor pets, or leashed when outside. |
| bathroomsPartialMainLevel: | 1 |