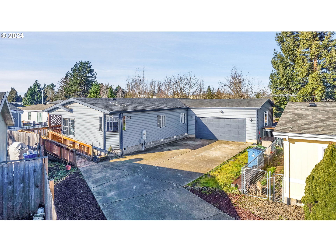
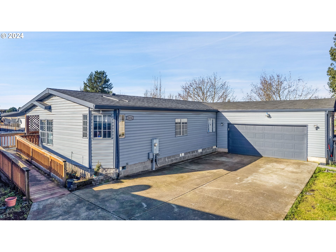
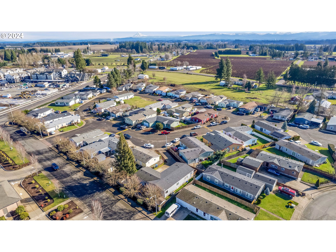
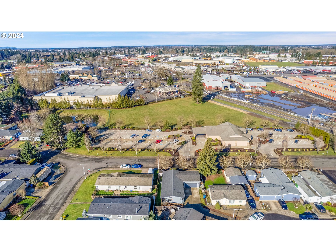
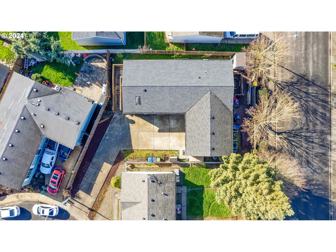
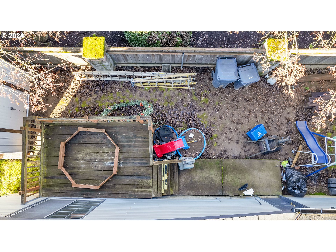
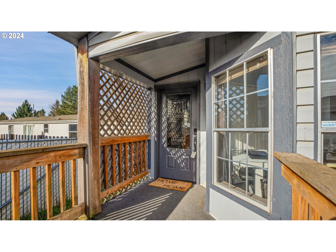
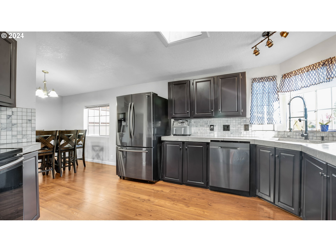
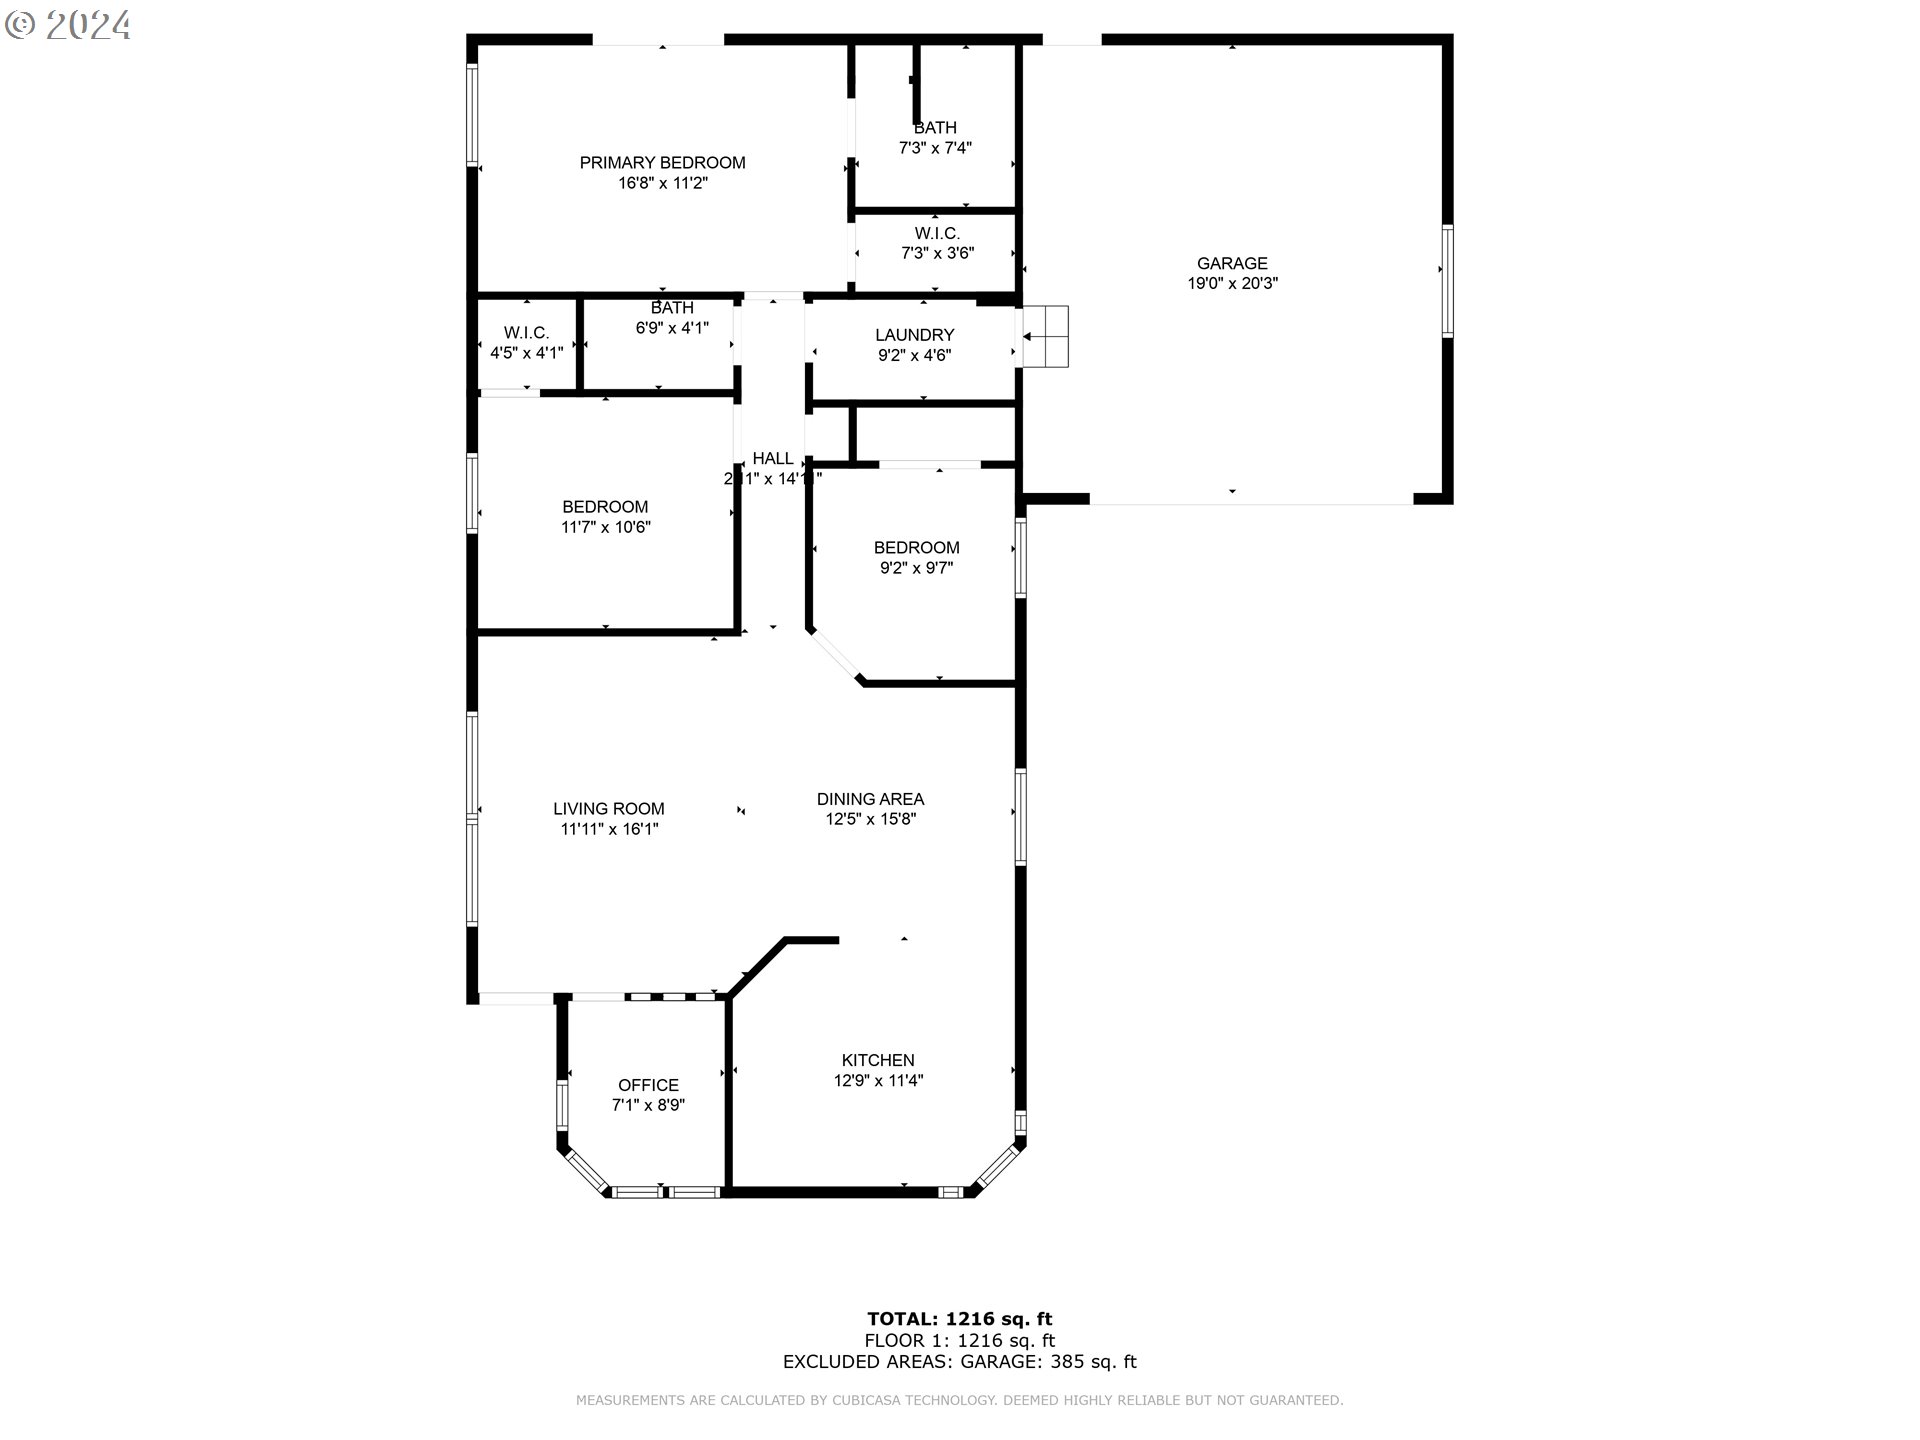
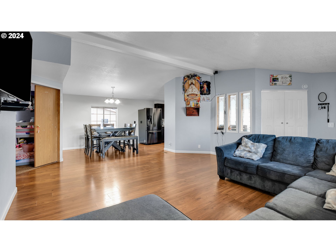
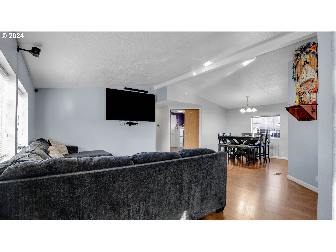
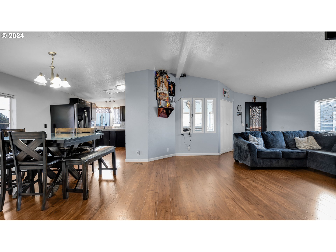
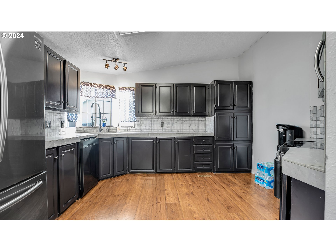
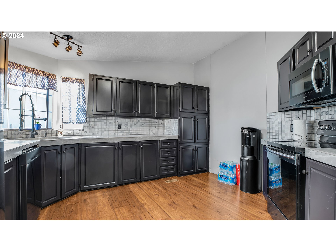
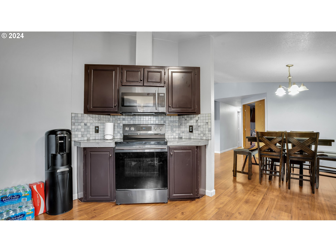
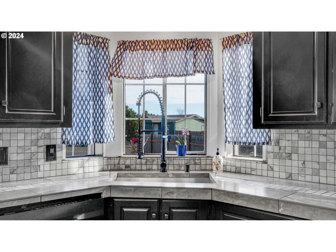
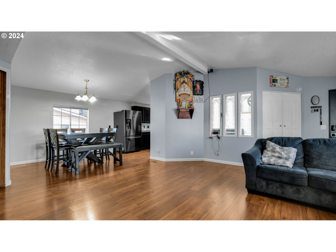
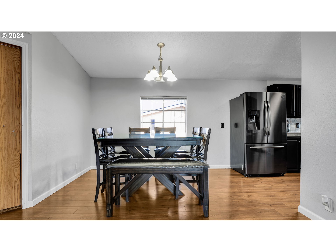
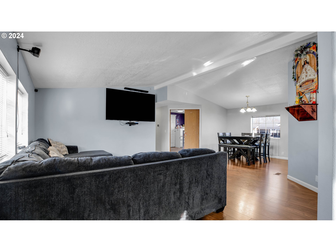
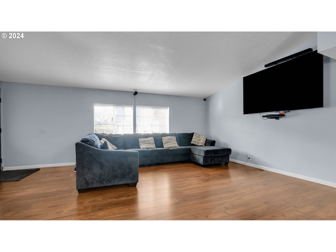
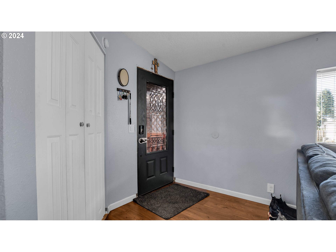
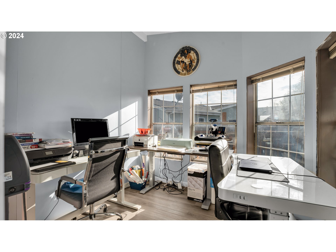
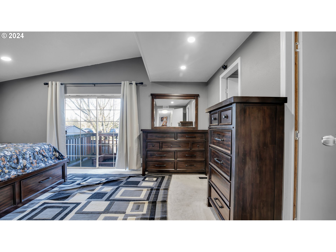
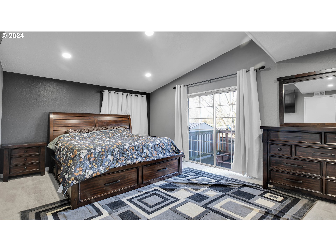
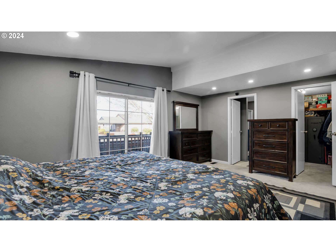
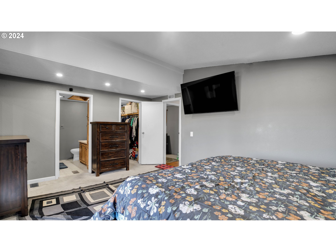
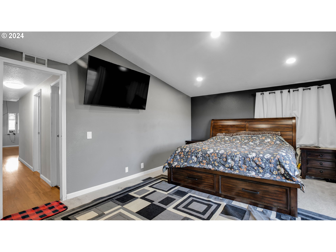
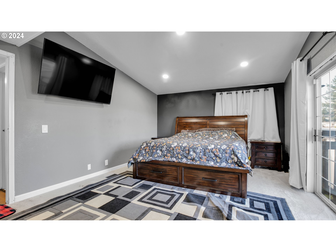
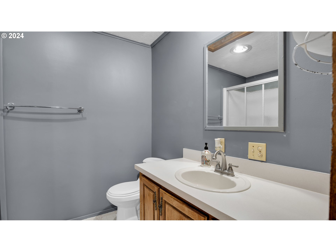
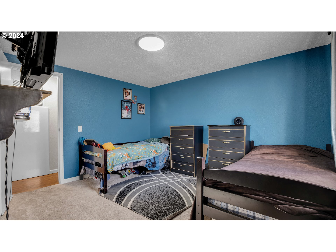
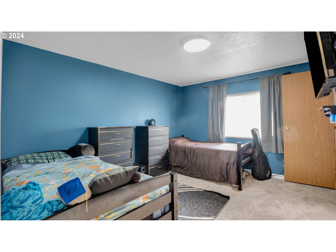
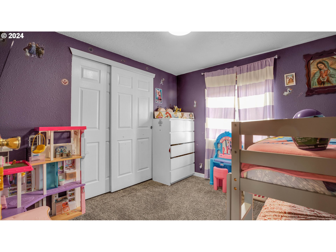
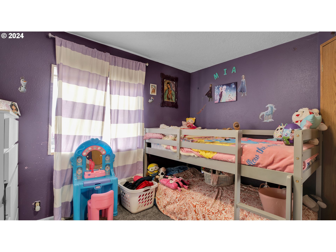
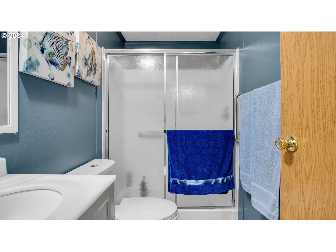
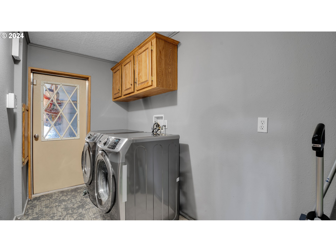
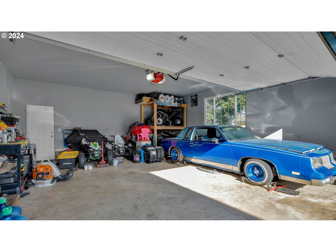
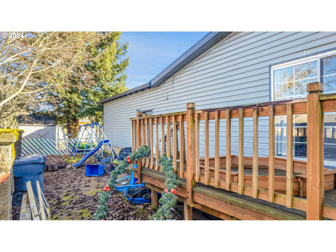
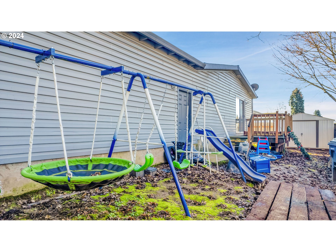
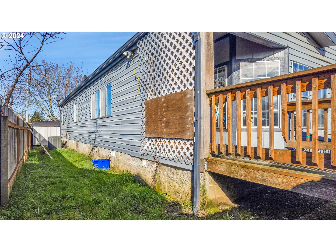
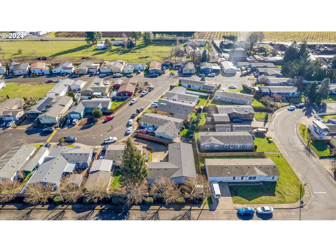
Come home to this private and tucked away remodeled manufactured on its own private flag lot. Remodeled kitchen with new cabinets, new appliances and sparkling tile counters and backsplash. Relax and enjoy all the natural light and the many updates including new Pergo flooring in living room and kitchen, newer carpeting in bedrooms, new water heater and gorgeous new front door. Vaulted Ceilings in owners ensuite, as well as Kitchen, Dining and Living Room. Office bonus space that was previously a kitchen dinning nook and can easily be used that way again. 2 Car Garage. A/C and air handling unit and new roof in 2014. Front porch-deck with ramp access and owners suit deck with no neighbor right behind. Close enough to walk to town to shop and dine.
View full listing details| Price: | $368,900 |
| Address: | 2034 CRESTLINE ST |
| City: | Woodburn |
| County: | Marion |
| State: | Oregon |
| Subdivision: | Woodburn Crest Estates |
| MLS: | 24049024 |
| Square Feet: | 1,216 |
| Acres: | 0.150 |
| Lot Square Feet: | 0.150 acres |
| Bedrooms: | 3 |
| Bathrooms: | 2 |
| stories: | 1 |
| taxYear: | 2023 |
| directions: | Hwy 211 to June Way to Crestline |
| garageType: | Attached |
| highSchool: | Woodburn |
| room4Level: | Main |
| room5Level: | Main |
| room7Level: | Main |
| room8Level: | Main |
| room9Level: | Main |
| disclosures: | Disclosure |
| room11Level: | Main |
| room12Level: | Main |
| room13Level: | Main |
| listingTerms: | Cash, Conventional |
| lotSizeRange: | 5, 000 to 6, 999 SqFt |
| room11Features: | Dishwasher, Microwave |
| room12Features: | Living Room/Dining Room Combo |
| windowFeatures: | Double Pane Windows, Vinyl Frames |
| fuelDescription: | Electricity |
| roadSurfaceType: | Paved |
| taxAnnualAmount: | 2849.84 |
| elementarySchool: | Lincoln |
| room4Description: | Office |
| room5Description: | Laundry |
| room7Description: | 2nd Bedroom |
| room8Description: | 3rd Bedroom |
| room9Description: | Dining Room |
| supplementNumber: | 1 |
| lotSizeDimensions: | 63 X 78 Irregular |
| propertyCondition: | Updated/Remodeled |
| room10Description: | Family Room |
| room11Description: | Kitchen |
| room12Description: | Living Room |
| room13Description: | Primary Bedroom |
| room4FeaturesCont: | Laminate Flooring |
| room7FeaturesCont: | Walk in Closet, Wall to Wall Carpet |
| room8FeaturesCont: | Wall to Wall Carpet |
| room9FeaturesCont: | Laminate Flooring, Vaulted Ceiling(s) |
| mainLevelAreaTotal: | 1216 |
| room11FeaturesCont: | Free-Standing Range, Laminate Flooring, Vaulted Ceiling(s) |
| room12FeaturesCont: | Laminate Flooring, Vaulted Ceiling(s) |
| room13FeaturesCont: | Ensuite, Vaulted Ceiling(s), Wall to Wall Carpet |
| exteriorDescription: | Vinyl Siding |
| hotWaterDescription: | Electricity |
| middleOrJuniorSchool: | French Prairie |
| currentPriceForStatus: | 368900 |
| bathroomsFullMainLevel: | 2 |
| buildingAreaCalculated: | 1216 |
| associationFeeFrequency: | Quarterly |
| bathroomsTotalMainLevel: | 2.0 |
| buildingAreaDescription: | Floor Plan |
| bathroomsTotalLowerLevel: | 0.0 |
| bathroomsTotalUpperLevel: | 0.0 |