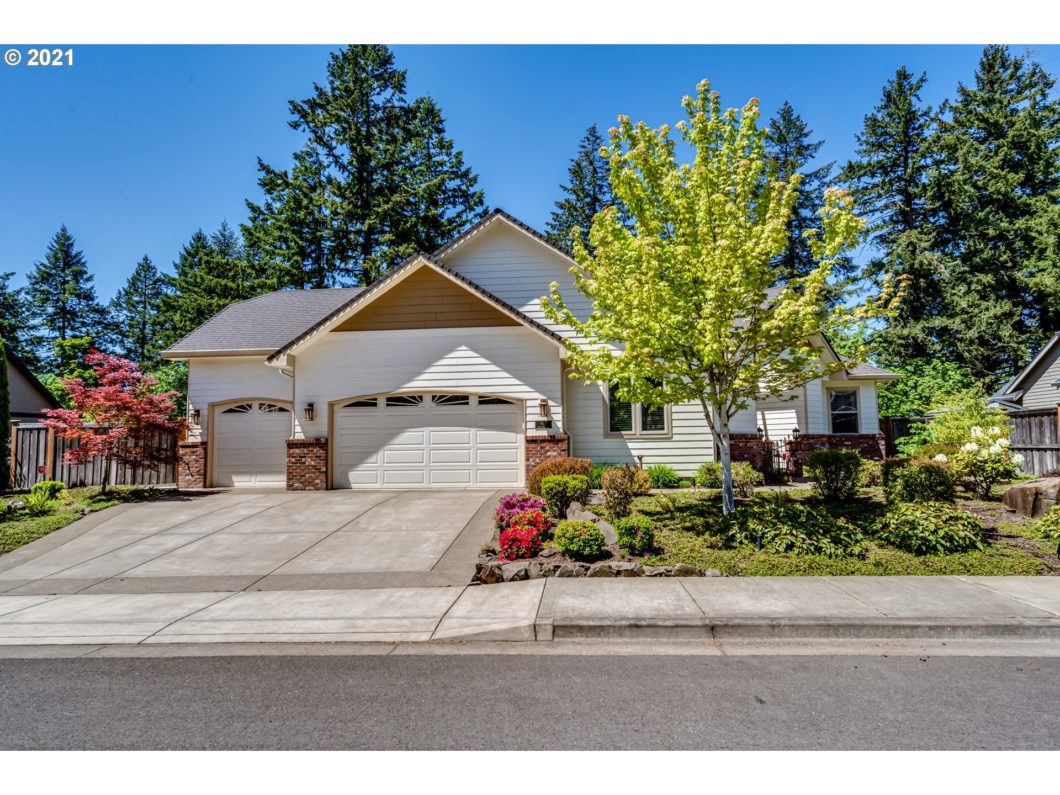
Gorgeous 3 bed, 3 bath home sits atop Mountaingate, sited for increased privacy. Great room concept has crown molding & hickory floors w/ cherry wood built-ins, inc office area, to match kitchen cabinets. Granite, stainless steel appliances, elegant fireplace. All beds w/ great separation. Luxurious master bathroom w/ deep soaking tub, large walk-in shower, walk-in closet & granite counters. 200+ SQ FT OFFICE ABOVE 3-CAR GARAGE NOT IN SQUARE FOOTAGE. Lush garden w/ fig tree & raised garden beds.
View full listing details| Price: | $650,000 |
| Address: | 6128 GRAYSTONE LOOP |
| City: | Springfield |
| County: | Lane |
| State: | Oregon |
| Zip Code: | 97478 |
| MLS: | 21588187 |
| Year Built: | 2012 |
| Square Feet: | 1,939 |
| Acres: | 0.290 |
| Lot Square Feet: | 0.290 acres |
| Bedrooms: | 3 |
| Bathrooms: | 2.1 |
| Half Bathrooms: | 1 |
| 2ndBedroomFeatures: | Bathroom, Ceiling Fan(s), Exterior Entry, High Ceilings |
| 3rdBedroomFeatures: | Ceiling Fan(s), Wall to Wall Carpet, High Ceilings |
| accessibilityFeatures: | One Level |
| accessibilityyn: | yes |
| additionalRoom1Description: | Master Bathroom |
| additionalRoom1Features: | Walk-in Shower, Walk in Closet, Soaking Tub, Granite |
| additionalRoom1Level: | Main |
| additionalRoom2Description: | Office |
| additionalRoom2Features: | Wall to Wall Carpet |
| additionalRoom2Level: | Upper |
| additionalRoomFeatures: | Walk-in Shower, Walk in Closet, Wall to Wall Carpet, Soaking Tub, Granite |
| additionalRooms: | Office, Master Bathroom |
| addlStructureSupplementYN: | no |
| allRoomFeatures: | Bathroom, Built-in Features, Ceiling Fan(s), Cook Island, Eat Bar, Fireplace, Great Room, Hardwood Floors, Exterior Entry, Pantry, Sliding Doors, Walk-in Shower, Walk in Closet, Wall to Wall Carpet, High Ceilings, Soaking Tub, Granite |
| amenitiesSupplementYN: | no |
| area: | Lane Co: Thurston |
| auctionSupplementYN: | no |
| bankOwnedYN: | no |
| basement: | Crawl Space |
| bathsMainLevelFull: | 2 |
| bathsMainLevelPartial: | 1 |
| bathsMainLevelTotal: | 2.1 |
| bathstotalinteger: | 3 |
| bedroom2Level: | Main |
| bedroom3Level: | Main |
| cCandRyn: | yes |
| condoSupplementYN: | no |
| coolingDescription: | Heat Pump |
| country: | US |
| cumulativeDaysOnMarket: | 4 |
| daysOnMarket: | 4 |
| diningRoomFeatures: | Built-in Features, High Ceilings, Granite |
| diningRoomLevel: | Main |
| exteriorDescription: | Cement Siding |
| exteriorFeatures: | Covered Patio, Fenced, Garden, Gas Hookup, Sprinkler, Yard, Raised Beds |
| farmSupplementYN: | no |
| farmyn: | No |
| fireplaceDescription: | Gas |
| fireplacesTotal: | 1 |
| floatingHomeSupplementYN: | no |
| fuelDescription: | Gas |
| garageOrParkingSpaces: | 3 |
| garageType: | Attached |
| greenEnergySupplementYN: | no |
| heatingDescription: | Forced Air |
| hoaFee: | 191 |
| hoaPaymentFreq: | Semi-Annually |
| hotWaterDescription: | Gas |
| idxaddressdisplayyn: | Yes |
| interiorFeatures: | Ceiling Fan(s), Garage Door Opener, Laundry, Sound System, High Ceilings, Soaking Tub, Solar Tube(s), Granite |
| internetautomatedvaluationdisplayyn: | No |
| internetconsumercommentyn: | No |
| kitchenAppliances: | Microwave, Built-in Range, Cook Island, Dishwasher, Disposal, Gas Appliances, Island, Pantry, Granite, Stainless Steel Appliance(s) |
| kitchenRoomFeatures: | Cook Island, Eat Bar, Hardwood Floors, Pantry, Granite |
| kitchenRoomLevel: | Main |
| legalDescription: | 18-02-03-22-01100 |
| limitedRepresentationYN: | Full Service |
| livingRoomFeatures: | Ceiling Fan(s), Fireplace, Great Room, Hardwood Floors, Sliding Doors |
| livingRoomLevel: | Main |
| lotSize: | 10,000 to 14,999 SqFt |
| masterBedroomDimen: | 1514 |
| masterBedroomFeatures: | Ceiling Fan(s), Exterior Entry, Walk in Closet, Wall to Wall Carpet, Soaking Tub |
| masterBedroomLevel: | Main |
| masterBedroomSqFt: | 210 |
| newConstructionSupplementYN: | no |
| nonOwnerOccSupplementYN: | no |
| parkingFeatures: | Driveway |
| priceType: | List Price |
| propertyCondition: | Resale |
| roofType: | Composition |
| schoolElementary: | Ridgeview |
| schoolHigh: | Thurston |
| schoolMiddle: | Agnes Stewart |
| sellerDisclosure: | Disclosure |
| seniorHousingYN: | no |
| sewerDescription: | Public Sewer |
| shortSaleYN: | no |
| sqFtCalculated: | 1939 |
| sqFtMainLevelTotal: | 1939 |
| sqFtSource: | RLID |
| standardStatus: | Closed |
| stories: | 2 |
| streetNumber: | 6128 |
| style: | 1 Story |
| taxAmount: | 7084.99 |
| taxId: | 1781002 |
| taxyear: | 2020 |
| terms: | Cash, Conventional, FHA, VA Loan |
| termsOfSale: | Conventional |
| thirdPartyApprovalYN: | no |
| townhouseSupplementYN: | yes |
| view: | Valley, Trees/Woods |
| viewYN: | yes |
| warrantyAvailableYN: | no |
| waterDescription: | Public |
| waterRightsSupplementYN: | no |

Please sign up for a Listing Manager account below to inquire about this listing