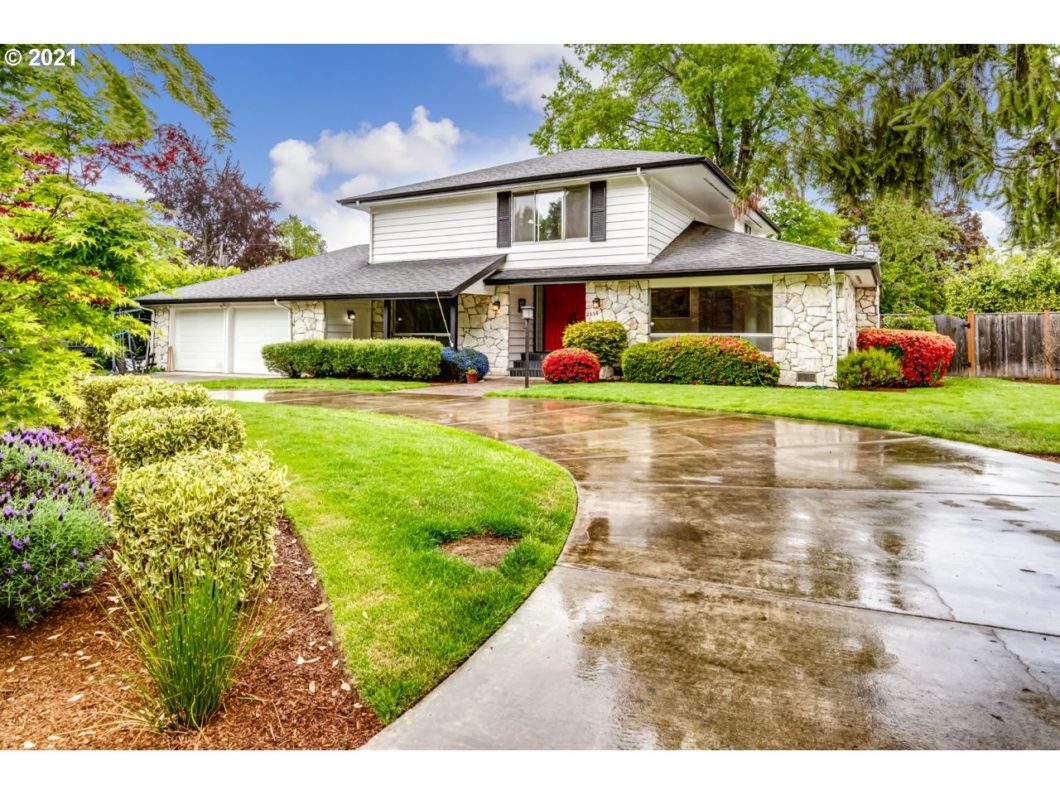
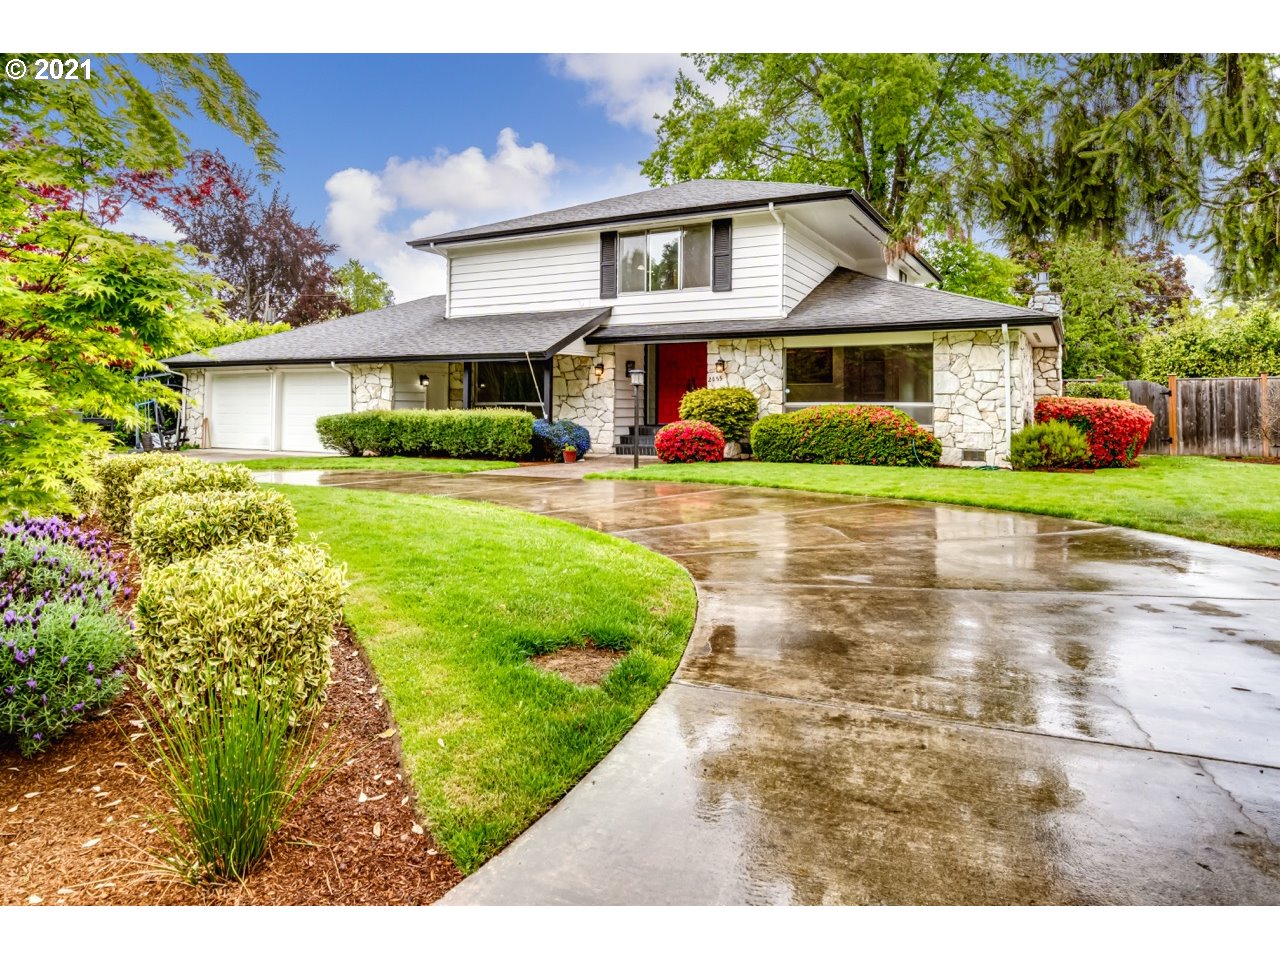
Amazing and spacious 4-bed, 4-bath in coveted Oakway neighborhood. Wonderfully calm streets with gorgeous yards, large lots and quick access to all of Eugene. New paint and flooring, a fresh, clean slate to love for decades. An extra large room with skylights for a million uses. A sauna, tons of storage, and a circular drive with parking galore. Enjoy your visit. Seller may accept an offer at any time, but it’s likely offers will be reviewed on Tuesday, May 18.
View full listing details| Price: | $750,000 |
| Address: | 2055 WOOD ACRES DR |
| City: | Eugene |
| County: | Lane |
| State: | Oregon |
| Zip Code: | 97401 |
| MLS: | 21367114 |
| Year Built: | 1964 |
| Square Feet: | 3,806 |
| Acres: | 0.340 |
| Lot Square Feet: | 0.340 acres |
| Bedrooms: | 4 |
| Bathrooms: | 4 |
| additionalRoom1Description: | 4th Bedroom |
| additionalRoom1Level: | Main |
| additionalRoom2Description: | Great Room |
| additionalRoom2Level: | Main |
| additionalRoom3Description: | Sauna |
| additionalRoom3Level: | Main |
| additionalRooms: | Great Room, Sauna, 4th Bedroom |
| area: | Lane Co: Ferry Street Bridge |
| bankOwnedYN: | no |
| basement: | Crawl Space |
| bathsMainLevelFull: | 2 |
| bathsMainLevelTotal: | 2 |
| bathsUpperLevelFull: | 2 |
| bathsUpperLevelTotal: | 2 |
| bathstotalinteger: | 4 |
| bedroom2Level: | Upper |
| bedroom3Level: | Upper |
| coolingDescription: | Heat Pump |
| country: | US |
| cumulativeDaysOnMarket: | 12 |
| daysOnMarket: | 12 |
| diningRoomLevel: | Main |
| exteriorDescription: | Wood Siding |
| exteriorFeatures: | Deck, Patio, Sprinkler, Yard |
| familyRoomLevel: | Main |
| fireplaceDescription: | Gas |
| fireplacesTotal: | 1 |
| foundationDetails: | Slab, Concrete Perimeter |
| fuelDescription: | Electricity, Gas |
| garageOrParkingSpaces: | 2 |
| garageType: | Attached |
| heatingDescription: | Forced Air, Heat Pump |
| hotWaterDescription: | Gas |
| idxaddressdisplayyn: | Yes |
| interiorFeatures: | Garage Door Opener, Laundry, Wall to Wall Carpet, High Ceilings, Laminate Flooring, Vinyl Floor |
| internetautomatedvaluationdisplayyn: | Yes |
| internetconsumercommentyn: | Yes |
| kitchenAppliances: | Dishwasher, Free-Standing Range, Free-Standing Refrigerator |
| kitchenRoomLevel: | Main |
| legalDescription: | TL 04421 |
| limitedRepresentationYN: | Full Service |
| livingRoomLevel: | Main |
| lotDescription: | Level, Private |
| lotSize: | 10,000 to 14,999 SqFt |
| masterBedroomLevel: | Upper |
| parkingFeatures: | Driveway, Parking Pad |
| priceType: | List Price |
| propertyCondition: | Resale |
| roadSurface: | Paved |
| roofType: | Composition |
| schoolElementary: | Willagillespie |
| schoolHigh: | Sheldon |
| schoolMiddle: | Monroe |
| sellerDisclosure: | Disclosure |
| seniorHousingYN: | no |
| sewerDescription: | Public Sewer |
| shortSaleYN: | no |
| sqFtCalculated: | 3806 |
| sqFtMainLevelTotal: | 2744 |
| sqFtSource: | County |
| sqFtUpperLevelTotal: | 1062 |
| standardStatus: | Closed |
| stories: | 2 |
| streetNumber: | 2055 |
| style: | 2 Story |
| taxAmount: | 9543.29 |
| taxId: | 247013 |
| taxyear: | 2020 |
| terms: | Cash, Conventional |
| termsOfSale: | Cash |
| thirdPartyApprovalYN: | no |
| viewYN: | no |
| warrantyAvailableYN: | no |
| waterDescription: | Public |
| windowFeatures: | Aluminum Frames, Wood Frames |
Please sign up for a Listing Manager account below to inquire about this listing