
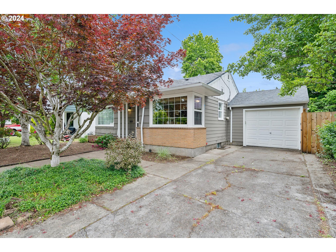
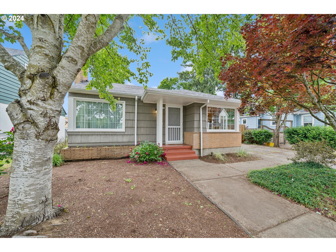
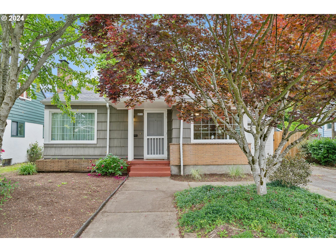
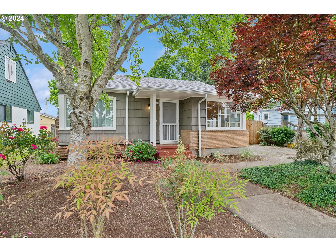
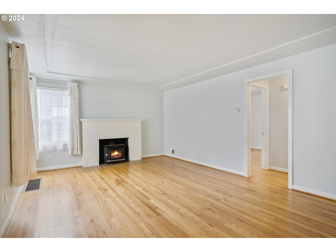
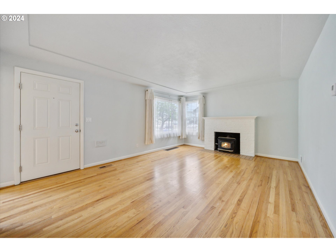
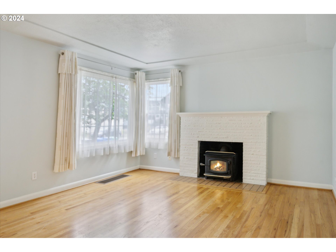
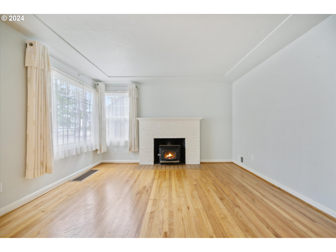
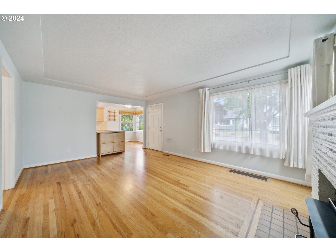
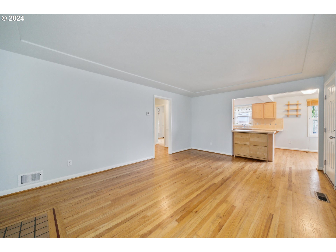
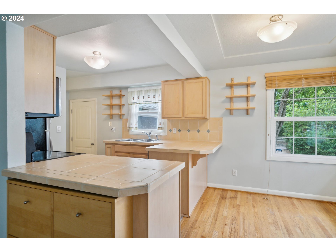
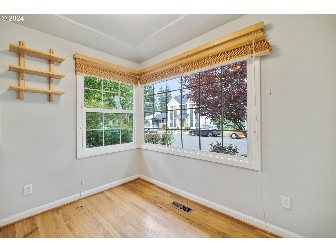
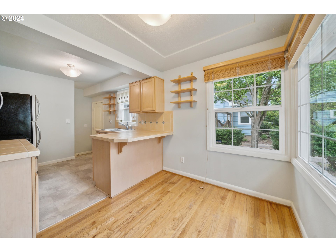
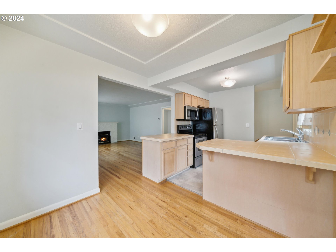
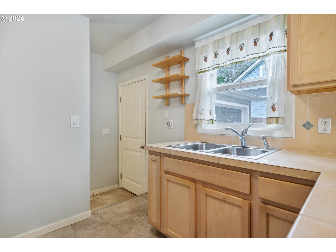
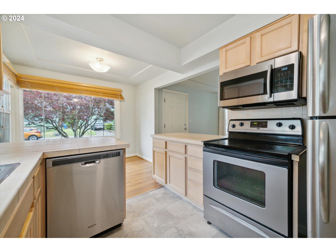
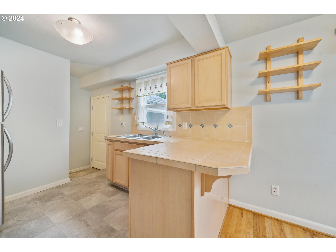
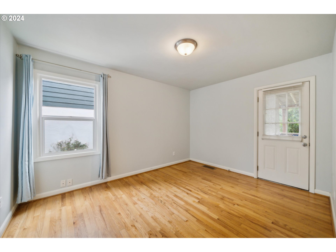
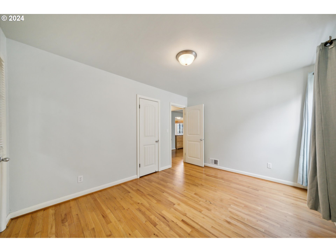
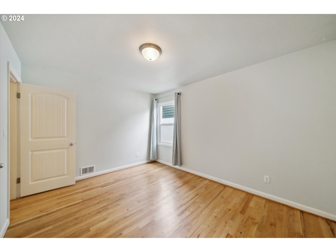
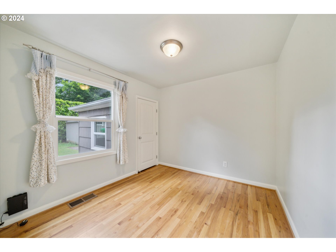
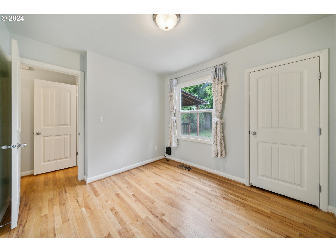
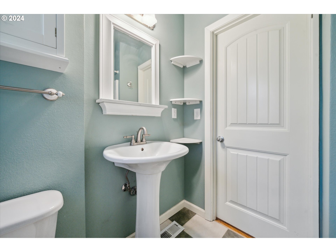
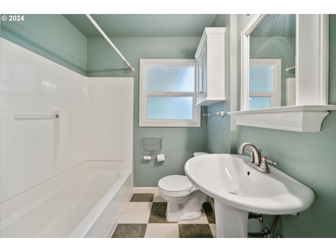
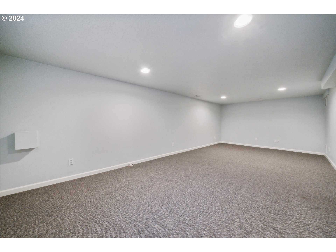
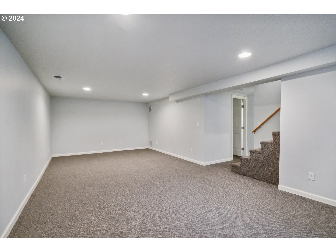
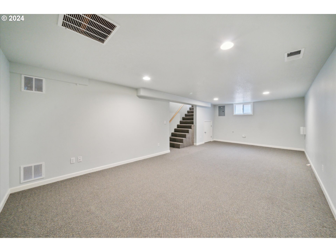
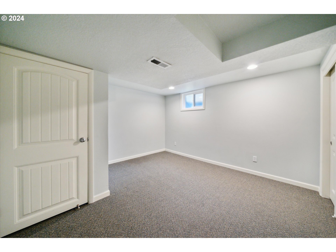
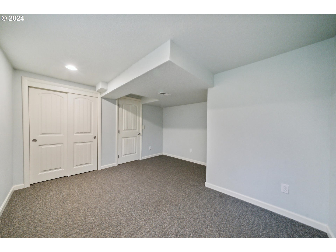
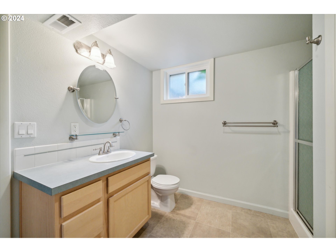
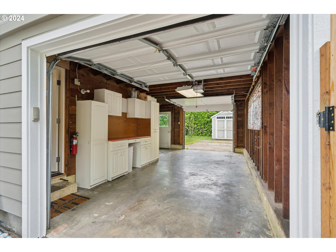
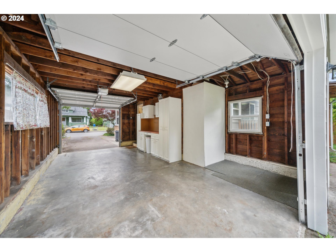
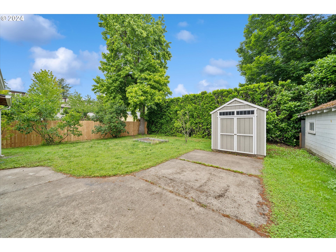
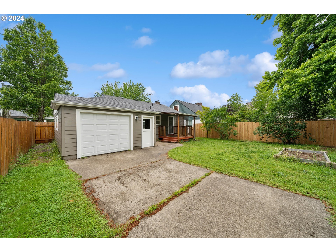
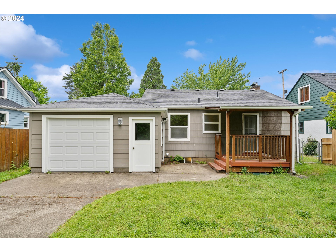
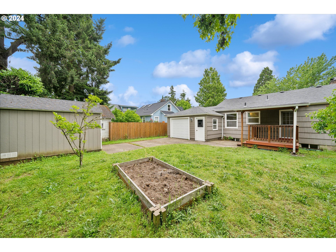
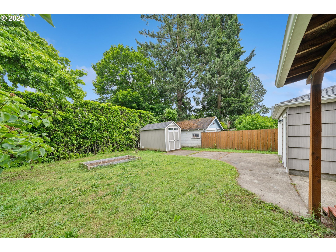
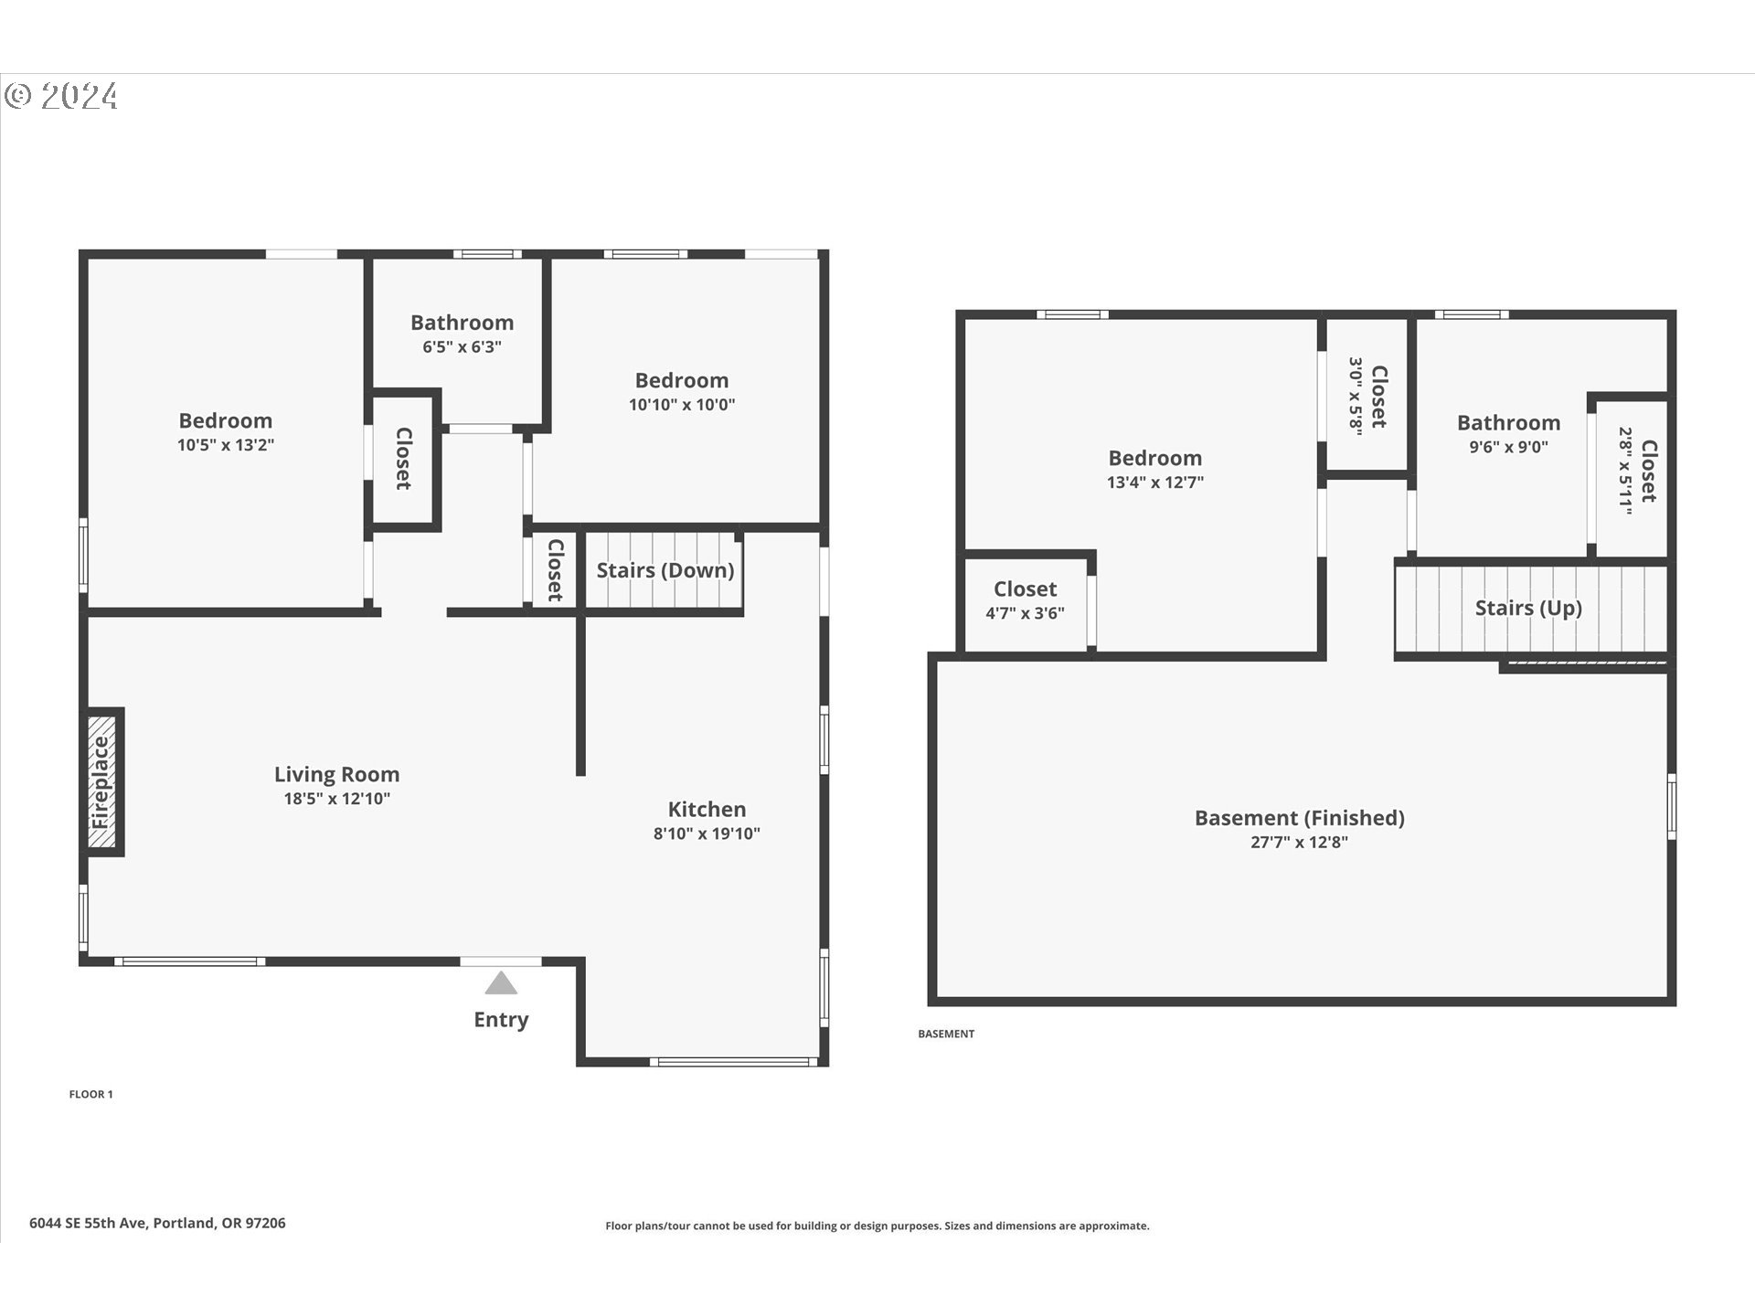
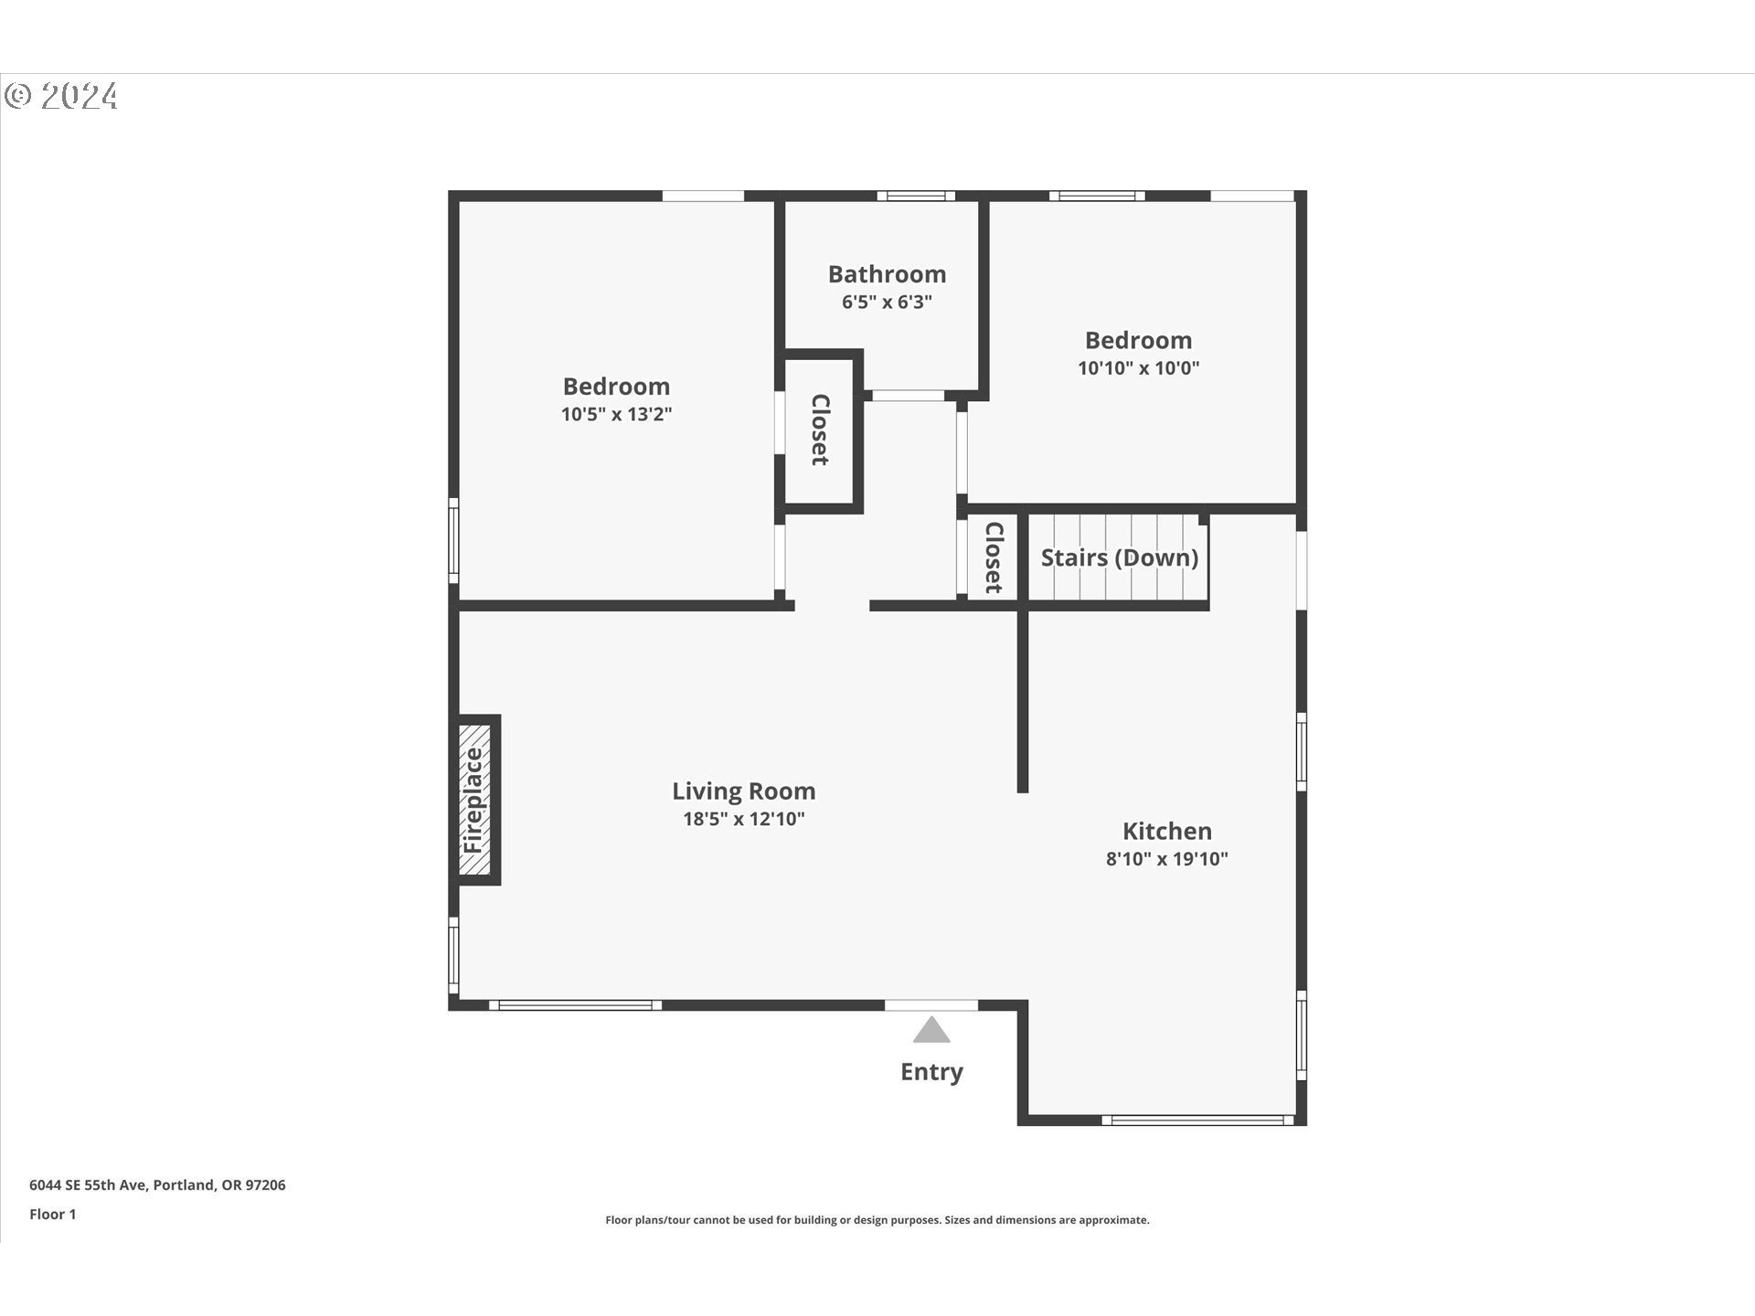
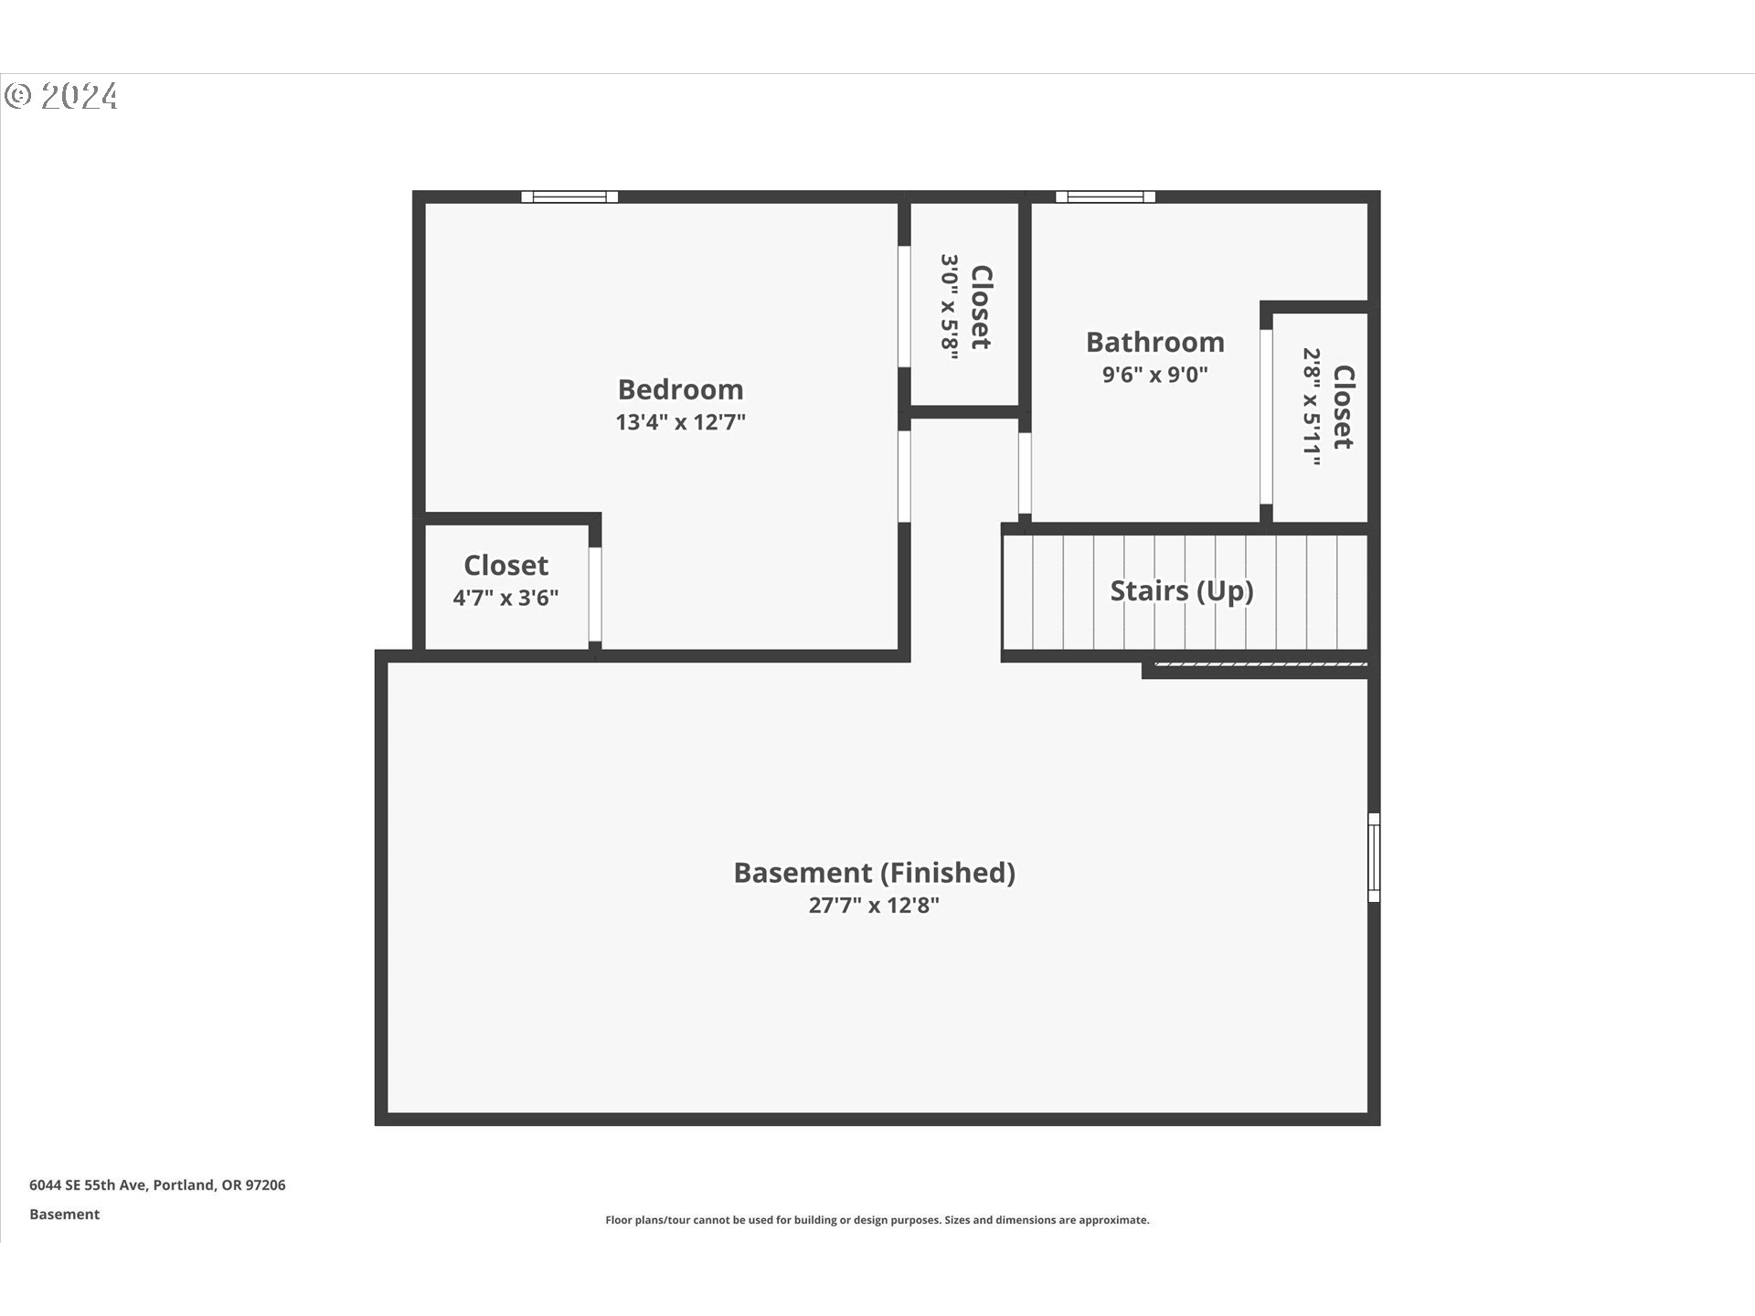
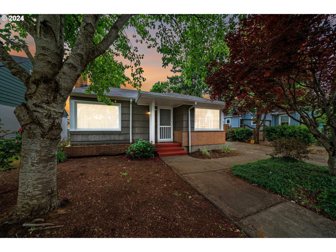
Clean and well kept this hope is ready for its next chapter. Kitchen was remodeled by previous owner with custom cabinetry. Nice original hardwoods Two bedrooms on the main with one bed in the finished basement. Third bed is non conforming without egress. Garage has 2 full size garage doors with parking pad for all your toys, this is a hobbyist or work from home dream setup! Nice quiet street close to everything the Vibrant Woodstock neighborhood offers! Open House Sat 12-3 [Home Energy Score = 5. HES Report at https://rpt.greenbuildingregistry.com/hes/OR10229503]
View full listing details| Price: | $522,000 |
| Address: | 6044 SE 55TH AVE |
| City: | Portland |
| County: | Multnomah |
| State: | Oregon |
| MLS: | 24351862 |
| Square Feet: | 1,441 |
| Acres: | 0.12 |
| Lot Square Feet: | 0.12 acres |
| Bedrooms: | 3 |
| Bathrooms: | 2 |
| stories: | 2 |
| taxYear: | 2023 |
| room7Area: | 90 |
| room8Area: | 156 |
| directions: | Woodstock then south at 55th |
| garageType: | Extra Deep |
| highSchool: | Cleveland |
| room11Area: | 153 |
| room13Area: | 130 |
| room7Level: | Main |
| room7Width: | 9 |
| room8Level: | Main |
| room8Width: | 13 |
| disclosures: | Disclosure |
| room11Level: | Main |
| room11Width: | 9 |
| room12Level: | Main |
| room13Level: | Main |
| room13Width: | 10 |
| room7Length: | 10 |
| room8Length: | 12 |
| listingTerms: | Conventional, FHA, VA Loan |
| lotSizeRange: | 5, 000 to 6, 999 SqFt |
| room11Length: | 17 |
| room13Length: | 13 |
| room7Features: | Hardwood Floors |
| room11Features: | Eating Area, Hardwood Floors |
| room12Features: | Fireplace |
| room13Features: | Hardwood Floors |
| fuelDescription: | Gas |
| taxAnnualAmount: | 4426.05 |
| elementarySchool: | Woodmere |
| room7Description: | 2nd Bedroom |
| room8Description: | 3rd Bedroom |
| room9Description: | Dining Room |
| supplementNumber: | 1 |
| propertyCondition: | Resale |
| room10Description: | Family Room |
| room11Description: | Kitchen |
| room12Description: | Living Room |
| room13Description: | Primary Bedroom |
| mainLevelAreaTotal: | 685 |
| exteriorDescription: | Cedar |
| hotWaterDescription: | Gas |
| lowerLevelAreaTotal: | 756 |
| middleOrJuniorSchool: | Hosford |
| currentPriceForStatus: | 522000 |
| bathroomsFullMainLevel: | 1 |
| buildingAreaCalculated: | 685 |
| bathroomsFullLowerLevel: | 1 |
| bathroomsTotalMainLevel: | 1.0 |
| buildingAreaDescription: | previous l |
| bathroomsTotalLowerLevel: | 1.0 |
| bathroomsTotalUpperLevel: | 0.0 |
Please sign up for a Listing Manager account below to inquire about this listing