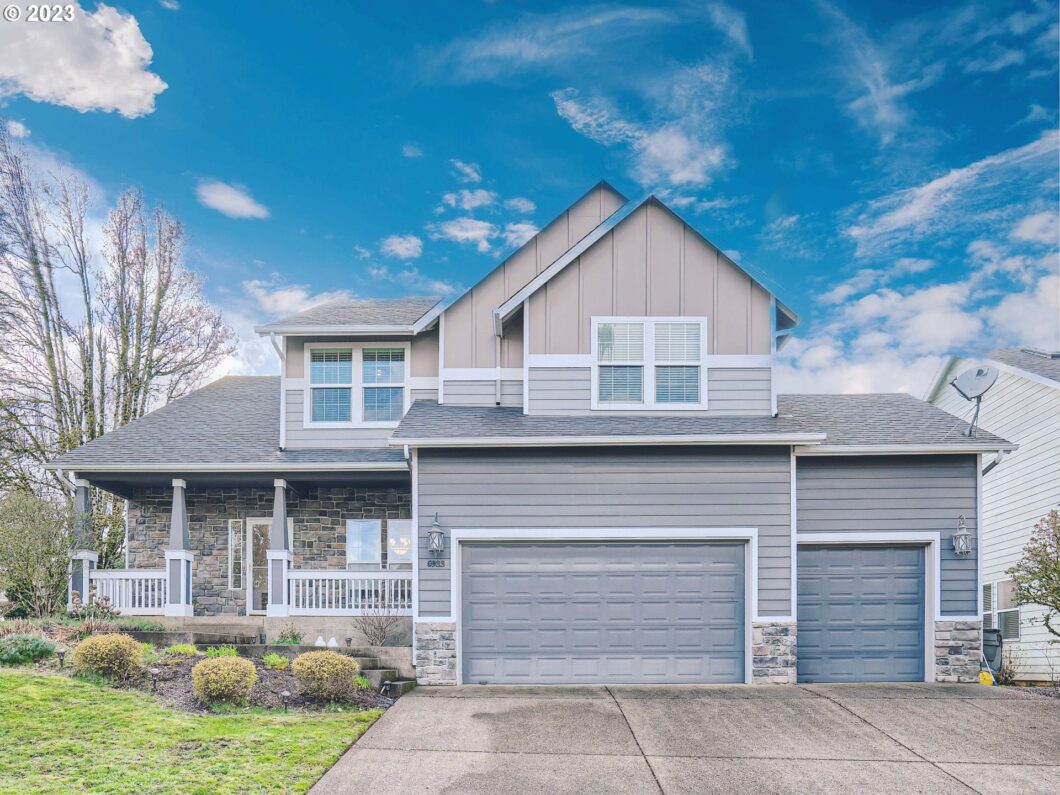
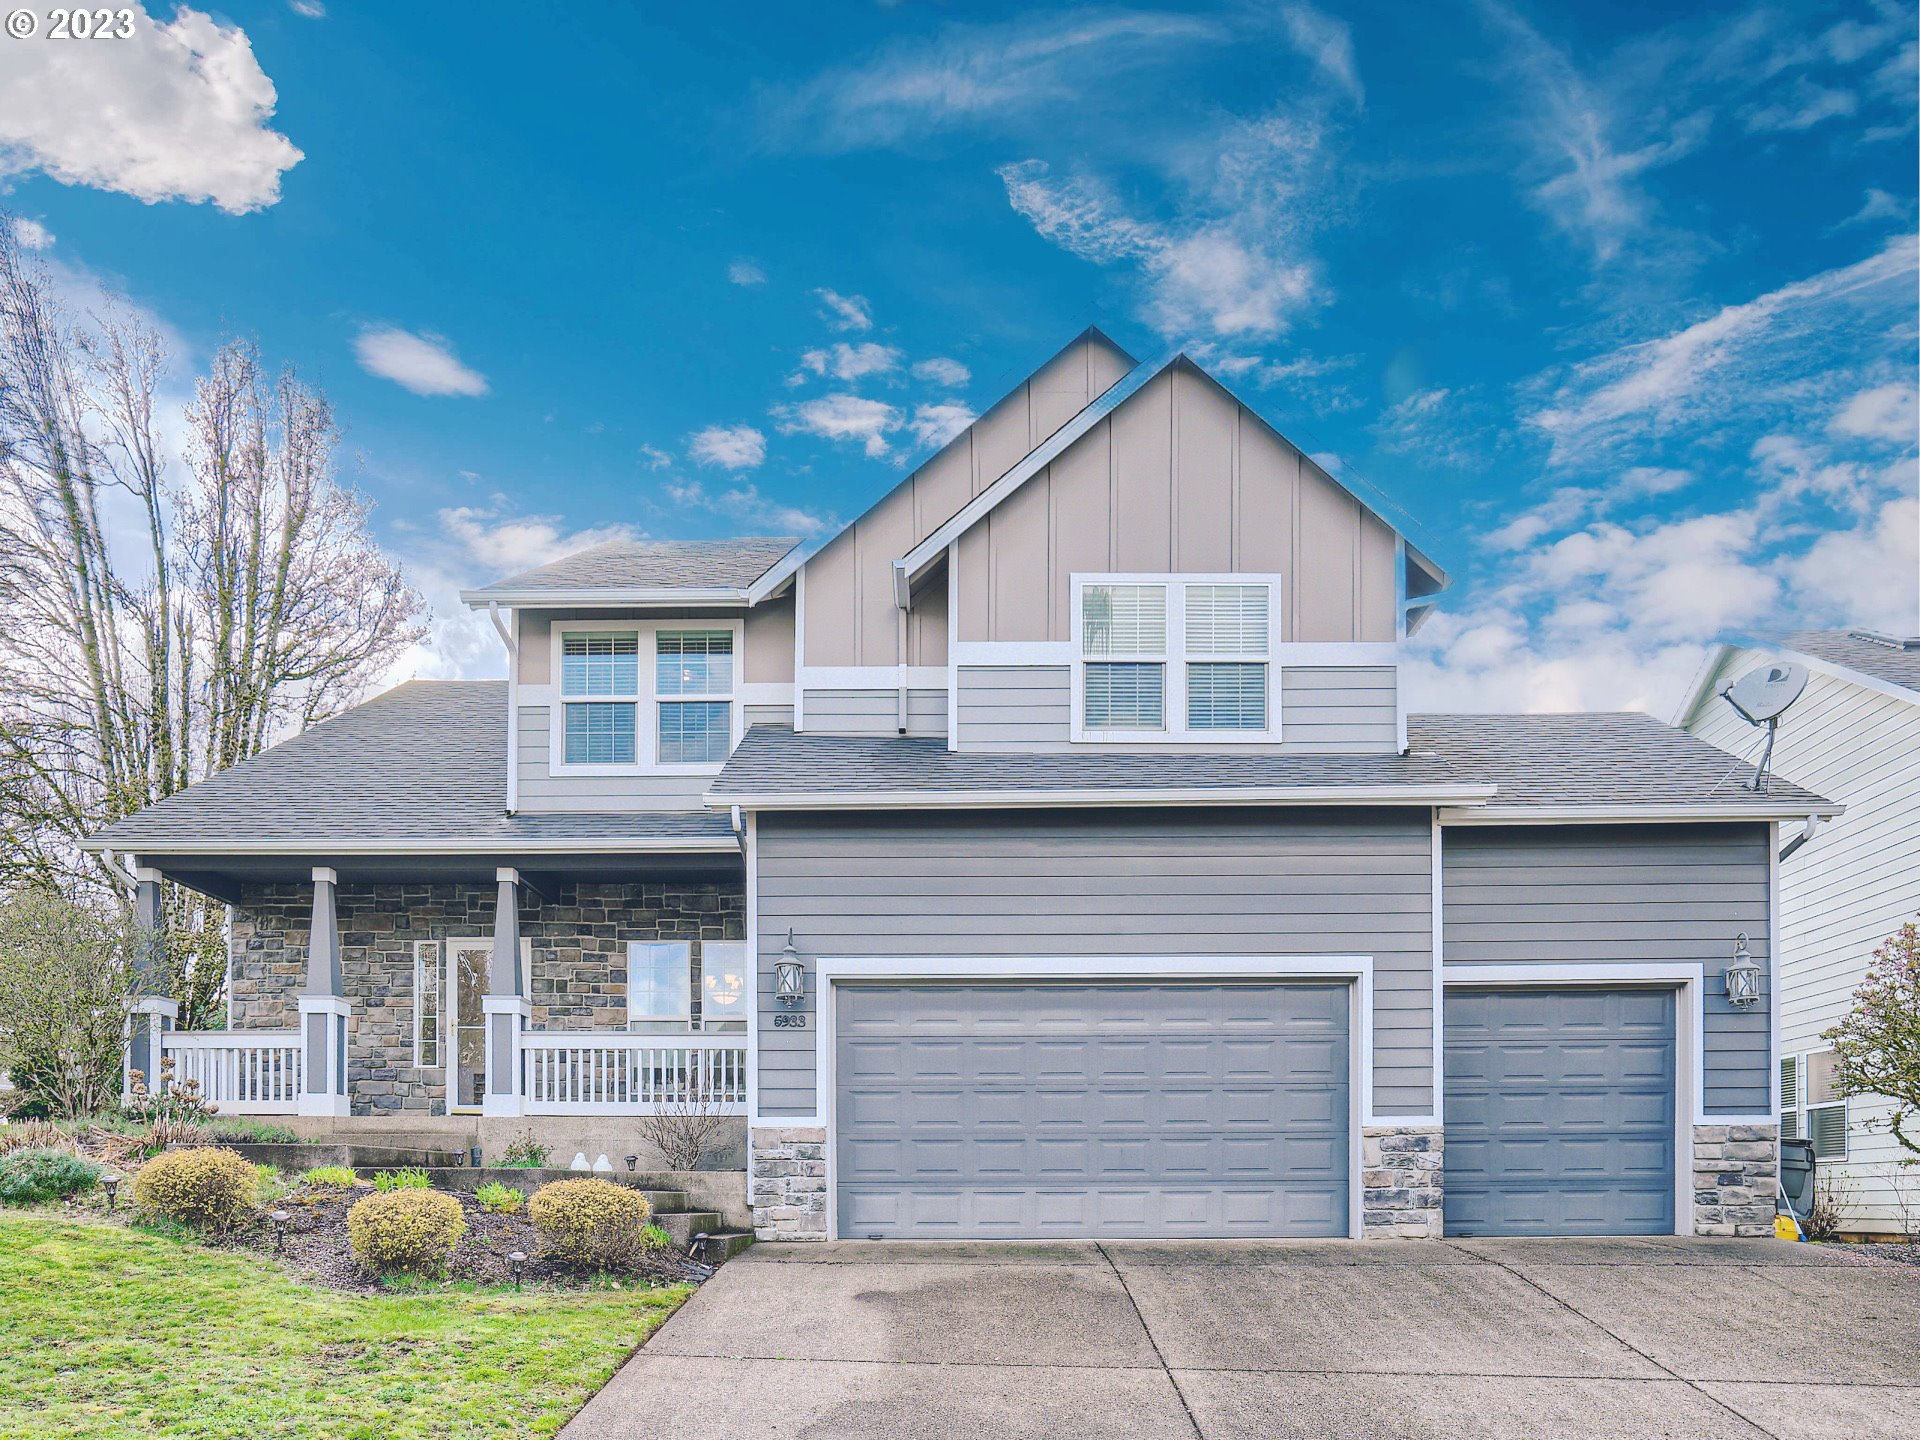
Fantastic spacious 4 bedrooms 2.5 baths home with 3 cars garage. Formal dining room with breakfast room/nook area. Open entry with high ceiling. Living room with fireplace and tons of natural light. Hardwood and laminate flooring throughout the house. Quartz counters and SS appliances in large kitchen. Primary suite with vaulted ceiling, soaking tub and walk in closet. Private backyard too!
View full listing details| Price: | $529,000 |
| Address: | 5933 SE BALLYMEADE ST SE |
| City: | Salem |
| County: | Marion |
| State: | Oregon |
| Zip Code: | 97306 |
| MLS: | 23004932 |
| Year Built: | 2001 |
| Square Feet: | 2,535 |
| Acres: | 0.14 |
| Lot Square Feet: | 0.14 acres |
| Bedrooms: | 4 |
| Bathrooms: | 2.1 |
| Half Bathrooms: | 1 |
| roof: | Composition |
| sewer: | Public Sewer |
| cooling: | Central Air |
| country: | US |
| heating: | Forced Air |
| stories: | 2 |
| taxYear: | 2022 |
| basement: | Crawl Space |
| photo1Url: | https://www.rmlsweb.com/webphotos/23000000/00000/4000/23004932-1-a.jpg |
| priceType: | List Price |
| appliances: | Dishwasher, Disposal, Free-Standing Range, Free-Standing Refrigerator, Island, Microwave, Quartz, Stainless Steel Appliance(s) |
| directions: | Sunnyside - Rt on Mildred, left on Sawgrass - left on fountainhead left on Ballymeade |
| garageType: | Attached |
| highSchool: | Sprague |
| room4Level: | Upper |
| room7Level: | Upper |
| room8Level: | Upper |
| room9Level: | Main |
| disclosures: | Disclosure |
| lotFeatures: | Corner Lot, Level |
| room11Level: | Main |
| room12Level: | Main |
| room13Level: | Upper |
| waterSource: | Public Water |
| daysOnMarket: | 12 |
| garageSpaces: | 3 |
| hotSheetDate: | 2023-11-16 |
| listAgentKey: | 70302 |
| listingTerms: | Cash, Conventional, FHA, VA Loan |
| lotSizeRange: | 5, 000 to 6, 999 SqFt |
| mlsAreaMajor: | Marion Co: Southeast Salem |
| onMarketDate: | 2023-10-10T00:00:00+00:00 |
| parcelNumber: | 327602 |
| parkingTotal: | 3 |
| listOfficeFax: | 503-444-9008 |
| listOfficeKey: | 107969 |
| associationFee: | 49 |
| buyerFinancing: | FHA |
| listingService: | Full Service |
| room11Features: | Dishwasher, Disposal, Island |
| room12Features: | Fireplace |
| room13Features: | Bathroom |
| standardStatus: | Closed |
| fireplacesTotal: | 1 |
| fuelDescription: | Electricity, Gas |
| parkingFeatures: | Driveway, On Street |
| sourceSystemKey: | 23004932 |
| taxAnnualAmount: | 6941.13 |
| elementarySchool: | Sumpter |
| exteriorFeatures: | Fenced, Patio, Sprinkler, Yard |
| interiorFeatures: | Ceiling Fan, Garage Door Opener, Hardwood Floors, High Ceilings, High Speed Internet, Laminate Flooring, Laundry, Quartz, Soaking Tub, Vaulted Ceiling(s), Washer/Dryer |
| offMarketDateMls: | 2023-10-22T00:00:00+00:00 |
| room4Description: | 4th Bedroom |
| room7Description: | 2nd Bedroom |
| room8Description: | 3rd Bedroom |
| room9Description: | Dining Room |
| sourceSystemName: | Regional Multiple Listing Service, Inc. |
| supplementNumber: | 1 |
| fireplaceFeatures: | Gas |
| foundationDetails: | Concrete Perimeter |
| listAgentLastName: | Chen |
| listMainOfficeKey: | 107969 |
| listingKeyNumeric: | 23004932 |
| lotSizeSquareFeet: | 6098 |
| offerInstructions: | Call Seller's Agent |
| originalListPrice: | 529000 |
| propertyCondition: | Approximately |
| room10Description: | Family Room |
| room11Description: | Kitchen |
| room12Description: | Living Room |
| room13Description: | Primary Bedroom |
| room4FeaturesCont: | Closet, Laminate Flooring |
| room7FeaturesCont: | Closet, Laminate Flooring, Vaulted Ceiling(s) |
| room8FeaturesCont: | Closet, Laminate Flooring |
| room9FeaturesCont: | Tile Floor |
| architecturalStyle: | 2 Story, Traditional |
| buyerAgentLastName: | Johnson |
| buyerMainOfficeKey: | 104520 |
| listAgentFirstName: | Guo |
| mainLevelAreaTotal: | 2535 |
| room11FeaturesCont: | Free-Standing Range, Free-Standing Refrigerator |
| room13FeaturesCont: | Bathtub, Laminate Flooring, Vaulted Ceiling(s), Walk in Closet |
| buyerAgentFirstName: | Jennifer |
| exteriorDescription: | Cement Siding |
| hotWaterDescription: | Gas |
| listingContractDate: | 2023-10-10T00:00:00+00:00 |
| streetNumberNumeric: | 5933 |
| taxLegalDescription: | GOLF CLUB ESTATES AT CREEKSIDE PHASE 7, LOT 299 |
| associationAmenities: | Commons, Management |
| listOfficeKeyNumeric: | 107969 |
| middleOrJuniorSchool: | Crossler |
| originatingSystemKey: | 23004932 |
| purchaseContractDate: | 2023-10-22T00:00:00+00:00 |
| bathroomsTotalInteger: | 3 |
| currentPriceForStatus: | 510000 |
| originatingSystemName: | Regional Multiple Listing Service, Inc. |
| buildingAreaCalculated: | 2535 |
| cumulativeDaysOnMarket: | 188 |
| soldPricePerSquareFeet: | 201.18 |
| associationFeeFrequency: | Monthly |
| bathroomsFullUpperLevel: | 2 |
| bathroomsTotalMainLevel: | 0.1 |
| buildingAreaDescription: | County |
| bathroomsTotalLowerLevel: | 0.0 |
| bathroomsTotalUpperLevel: | 2.0 |
| contractStatusChangeDate: | 2023-11-16T00:00:00+00:00 |
| listMainOfficeKeyNumeric: | 107969 |
| bathroomsPartialMainLevel: | 1 |
| buyerMainOfficeKeyNumeric: | 104520 |
Please sign up for a Listing Manager account below to inquire about this listing