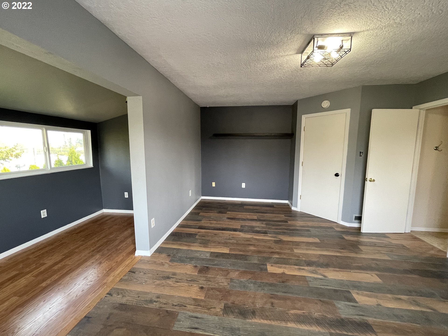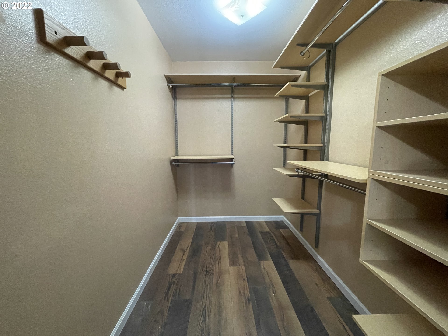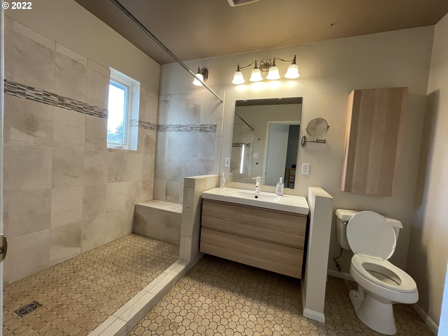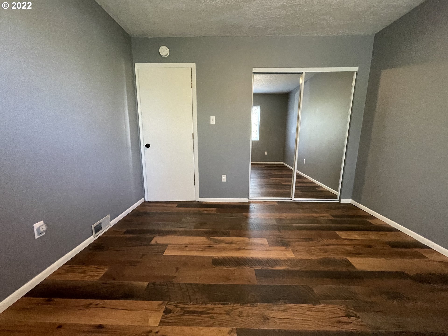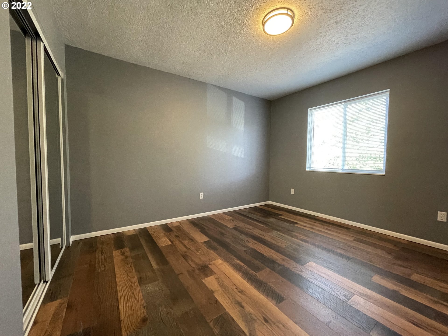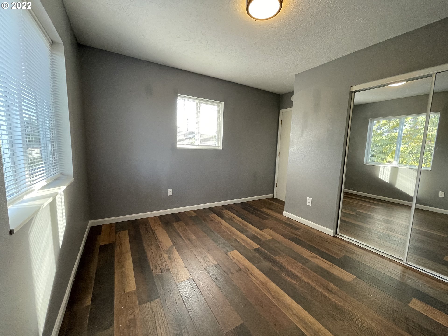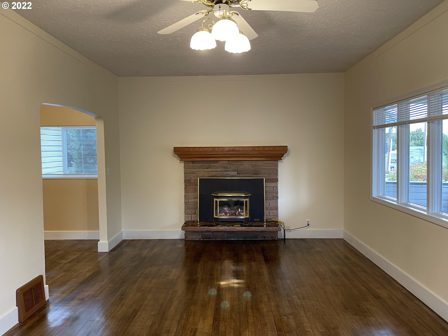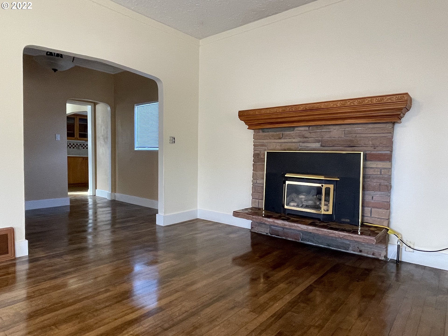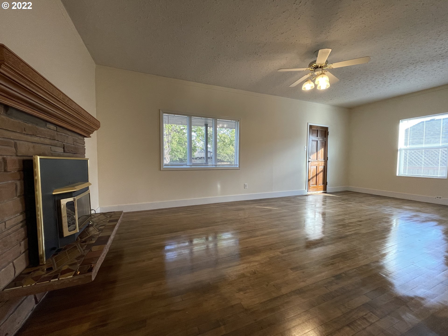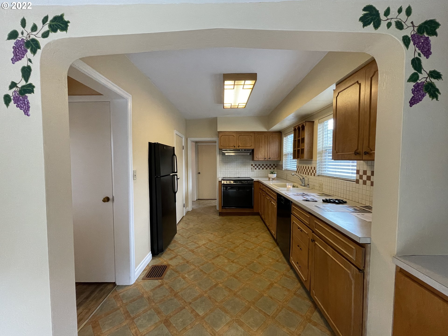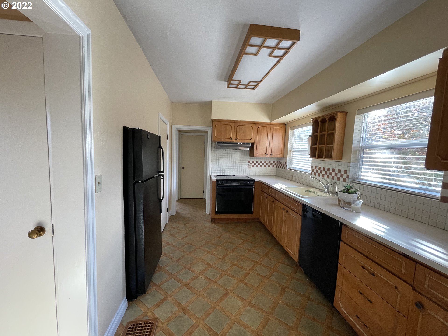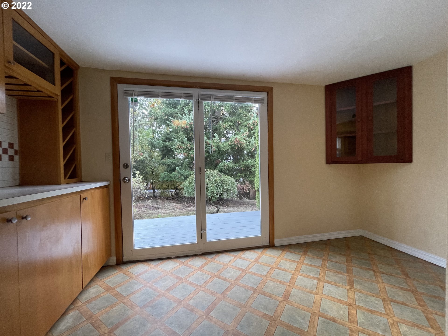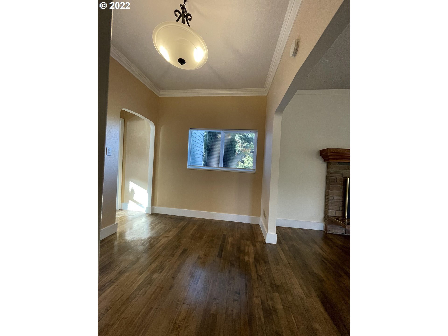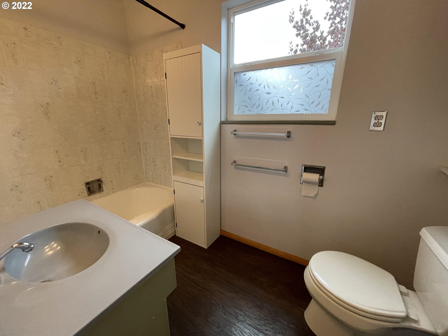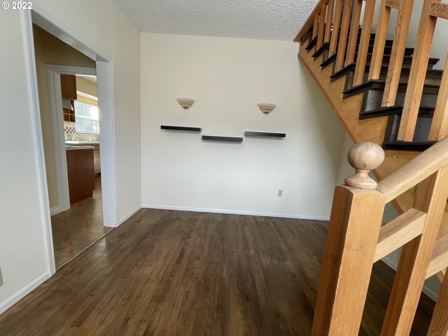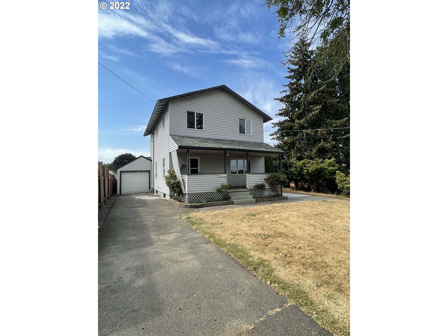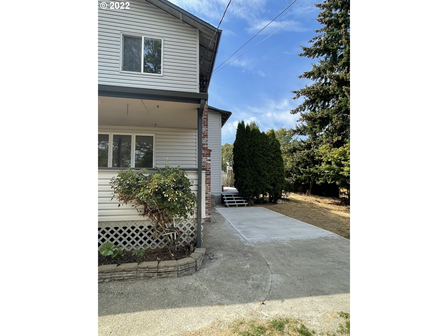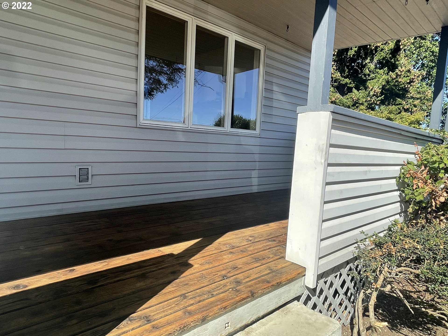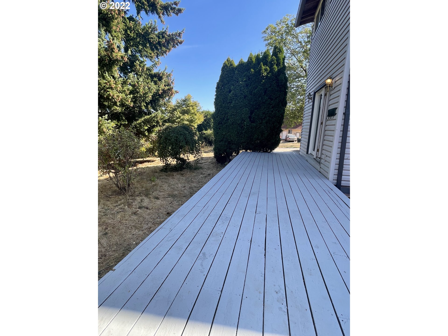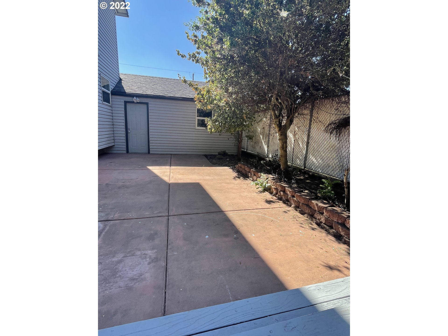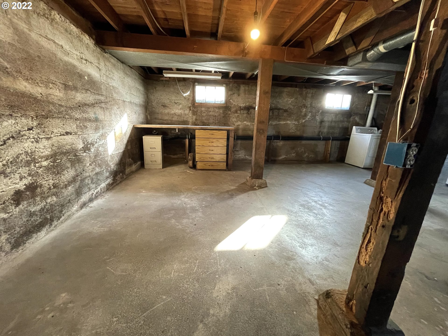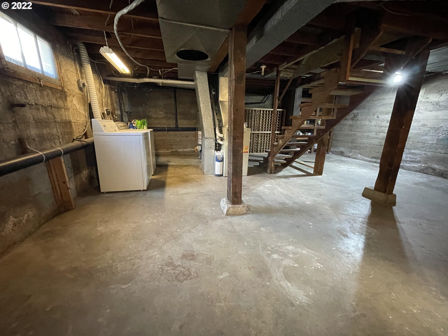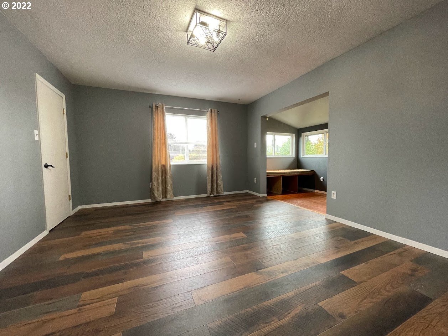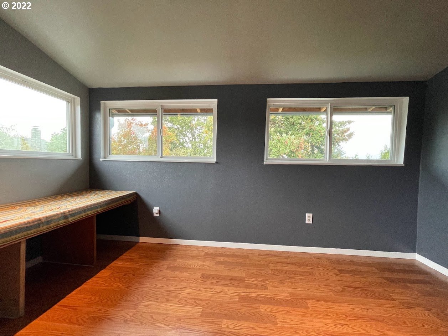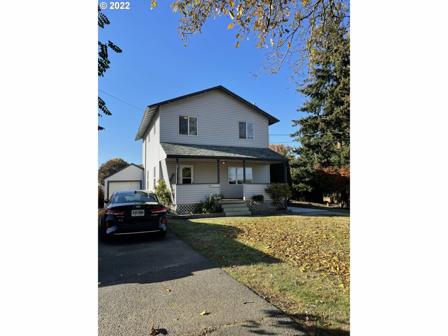
A RARE Find with many opportunities. Sits on a Big Lot 50×100 with zoned RM2. Big front porch to enjoy the outdoors. Step inside the open living & dining room with a gas fireplace, tasteful built-ins, wood floors, and tons of light. This house brings all the charm of its era with newer windows, new foundation, updated plumbing, upgraded electrical, newer furnace, central air and heating, hot water heater. Relax in the living room and cozy up to the gas burning fireplace insert in the winter. Venture downstairs to the large basement that you can build another 1 bed 1 Bth unit with a separate entrance and its own electrical panel. You can also put a tiny house with it?s own electrical panel on the new concrete pad. This house has 3 separate meters from the electrical company. The oversized yard includes garden beds, back deck and patio area, and abundant natural light providing ample space for gardening and leisurely pursuits. There is also a detached garage with overhead storage space. This home enjoys a prime location, just across from Grocery Outlet with restaurants, and more.Backyard has Large concrete pad with hot tub connection set up with a large wood patio deck. Kitchen has 2 dinning rm. Master bedroom has an adjoining Relaxing area or a very large office.
View full listing details| Price: | $530,000 |
| Address: | 4715 NE 108TH AVE |
| City: | Portland |
| County: | Multnomah |
| State: | Oregon |
| Subdivision: | PARKROSE |
| MLS: | 22281277 |
| Square Feet: | 2,696 |
| Acres: | 0.110 |
| Lot Square Feet: | 0.110 acres |
| Bedrooms: | 3 |
| Bathrooms: | 2 |
| stories: | 3 |
| taxYear: | 2021 |
| warranty: | Home Warranty |
| directions: | NE Sandy and NE 108th ave |
| garageType: | Detached, Oversized |
| highSchool: | Parkrose |
| room7Level: | Upper |
| room8Level: | Upper |
| room9Level: | Main |
| disclosures: | Disclosure |
| room10Level: | Main |
| room11Level: | Main |
| room12Level: | Main |
| room13Level: | Upper |
| listingTerms: | Cash, Contract, Conventional, FHA, Lease Option, Owner Will Carry |
| lotSizeRange: | 5, 000 to 6, 999 SqFt |
| rvDescription: | RV Parking |
| fuelDescription: | Electricity, Gas |
| roadSurfaceType: | Paved |
| taxAnnualAmount: | 4091.37 |
| viewDescription: | City |
| elementarySchool: | Prescott |
| room7Description: | 2nd Bedroom |
| room8Description: | 3rd Bedroom |
| room9Description: | Dining Room |
| lotSizeDimensions: | 50X100 |
| propertyCondition: | Updated/Remodeled |
| room10Description: | Family Room |
| room11Description: | Kitchen |
| room12Description: | Living Room |
| room13Description: | Primary Bedroom |
| mainLevelAreaTotal: | 964 |
| exteriorDescription: | Vinyl Siding |
| hotWaterDescription: | Gas |
| lowerLevelAreaTotal: | 768 |
| upperLevelAreaTotal: | 964 |
| middleOrJuniorSchool: | Parkrose |
| currentPriceForStatus: | 530000 |
| bathroomsFullMainLevel: | 1 |
| buildingAreaCalculated: | 1928 |
| bathroomsFullUpperLevel: | 1 |
| bathroomsTotalMainLevel: | 1.0 |
| buildingAreaDescription: | estimate |
| bathroomsTotalLowerLevel: | 0.0 |
| bathroomsTotalUpperLevel: | 1.0 |