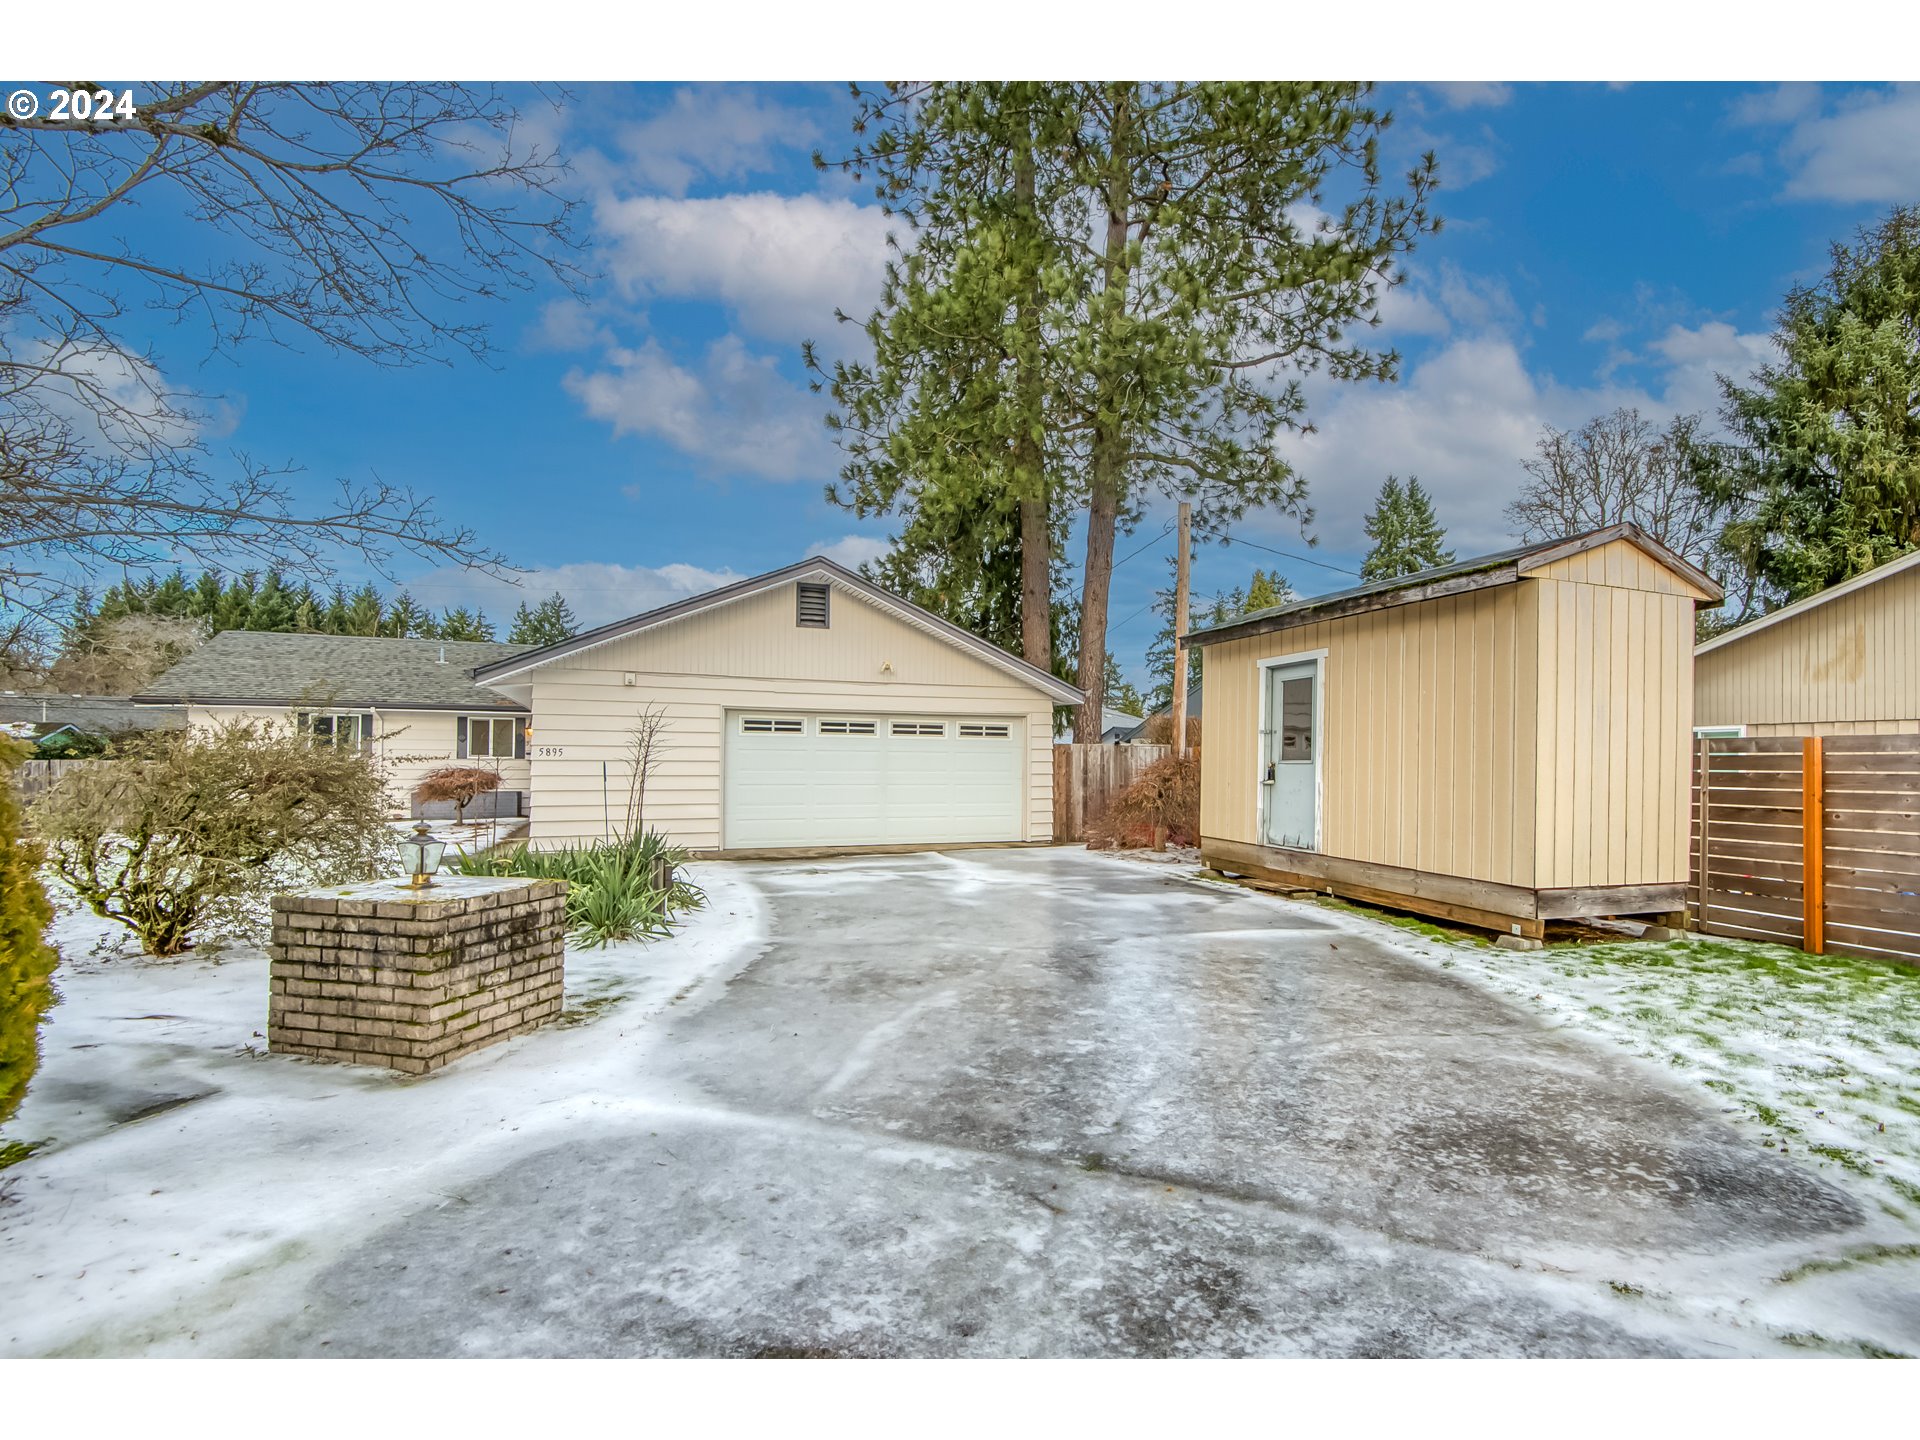
https://youtu.be/k-md1_uw5WQWell-maintained one level home on a big lot in the heart of Beaverton. Convenience is at your fingertips with proximity to shopping centers and easy access to public transportation. Step inside to discover the feel of new carpet underfoot, providing a plush and cozy environment throughout. The entire home has been freshly painted and all the windows are newly installed. The expansive front and back yards, offering ample space for outdoor activities and relaxation. Enjoy the tranquility of your surroundings on the deck, perfect for al fresco dining or simply unwinding after a long day. Don’t miss the opportunity to make this residence your own. Embrace the charm, comfort, and convenience of this one-level gem with its brand new windows, new carpet, fresh paint and NO HOA. Your dream home awaits! OPEN HOUSE: 2/24, 2/25 2PM-4PM. Open house canceled.
View full listing details| Price: | $520,000 |
| Address: | 5895 SW TARALYNN PL |
| City: | Beaverton |
| County: | Washington |
| State: | Oregon |
| MLS: | 24611475 |
| Square Feet: | 1,360 |
| Bedrooms: | 3 |
| Bathrooms: | 2 |
| stories: | 1 |
| taxYear: | 2023 |
| room7Area: | 110 |
| room8Area: | 110 |
| room9Area: | 180 |
| directions: | SW Murray Blvd---SW Allen Blvd---SW Taralynn Ave |
| garageType: | Attached |
| highSchool: | Southridge |
| room11Area: | 104 |
| room12Area: | 357 |
| room13Area: | 132 |
| room7Level: | Main |
| room7Width: | 10 |
| room8Level: | Main |
| room8Width: | 10 |
| room9Level: | Main |
| room9Width: | 12 |
| disclosures: | Disclosure |
| room11Level: | Main |
| room11Width: | 8 |
| room12Level: | Main |
| room12Width: | 17 |
| room13Level: | Main |
| room13Width: | 11 |
| room7Length: | 11 |
| room8Length: | 11 |
| room9Length: | 15 |
| listingTerms: | Cash, Conventional, FHA, VA Loan |
| lotSizeRange: | 7, 000 to 9, 999 SqFt |
| room11Length: | 13 |
| room12Length: | 21 |
| room13Length: | 12 |
| optionalLevel: | Main |
| buyerFinancing: | Conventional |
| room11Features: | Eat Bar |
| room12Features: | Fireplace |
| windowFeatures: | Double Pane Windows, Vinyl Frames |
| fuelDescription: | Electricity |
| taxAnnualAmount: | 4933.24 |
| elementarySchool: | Vose |
| room7Description: | 2nd Bedroom |
| room8Description: | 3rd Bedroom |
| room9Description: | Dining Room |
| lotSizeDimensions: | 8766 Sq Ft |
| propertyCondition: | Approximately |
| room10Description: | Family Room |
| room11Description: | Kitchen |
| room12Description: | Living Room |
| room13Description: | Primary Bedroom |
| room7FeaturesCont: | Wall to Wall Carpet |
| room8FeaturesCont: | Wall to Wall Carpet |
| mainLevelAreaTotal: | 1360 |
| room12FeaturesCont: | Wall to Wall Carpet |
| room13FeaturesCont: | Double Closet, Wall to Wall Carpet |
| exteriorDescription: | Cedar, Wood Siding |
| hotWaterDescription: | Gas |
| middleOrJuniorSchool: | Whitford |
| currentPriceForStatus: | 520000 |
| bathroomsFullMainLevel: | 2 |
| buildingAreaCalculated: | 1360 |
| bathroomsTotalMainLevel: | 2.0 |
| buildingAreaDescription: | TRIO |
| bathroomsTotalLowerLevel: | 0.0 |
| bathroomsTotalUpperLevel: | 0.0 |