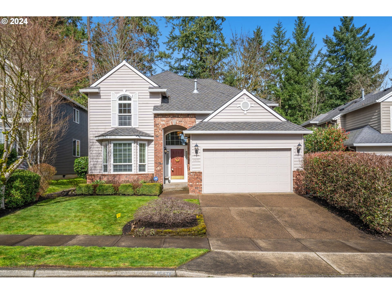
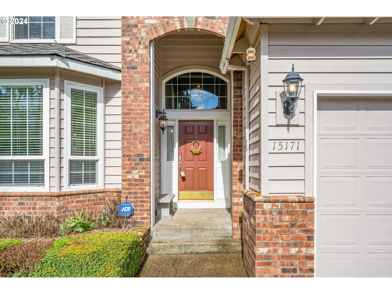
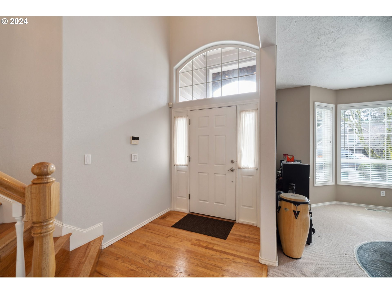
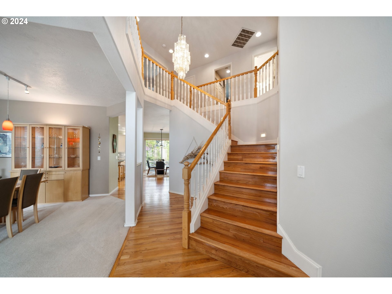
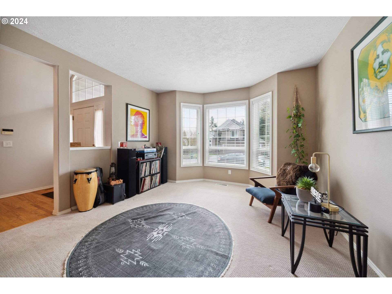
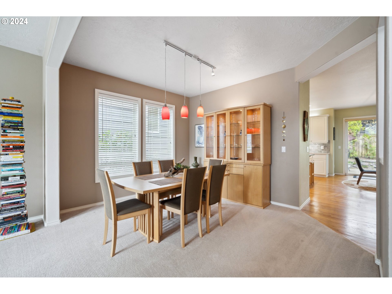
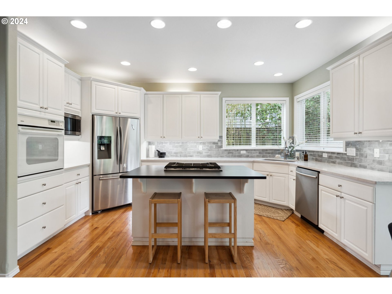
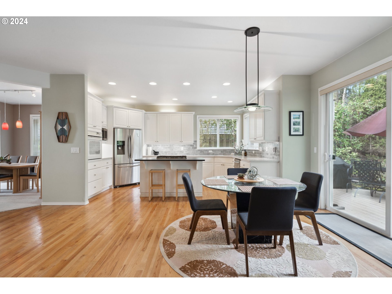
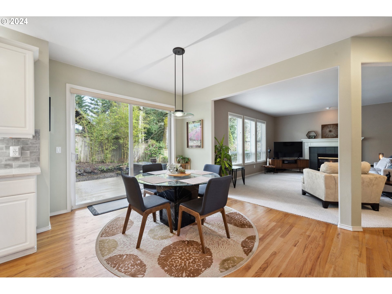
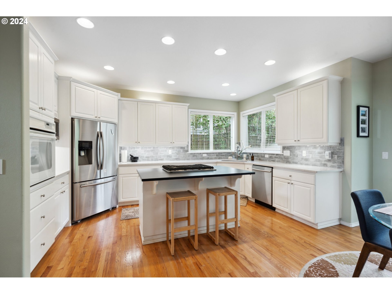
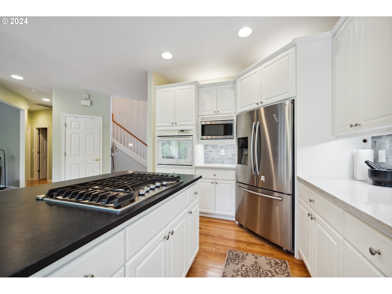
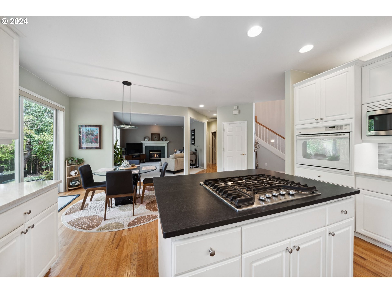
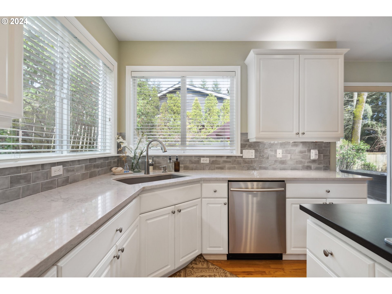
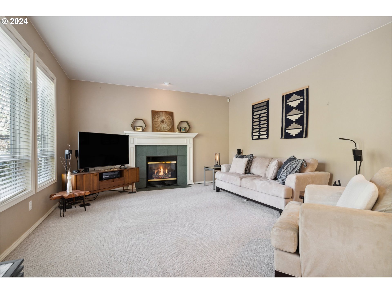
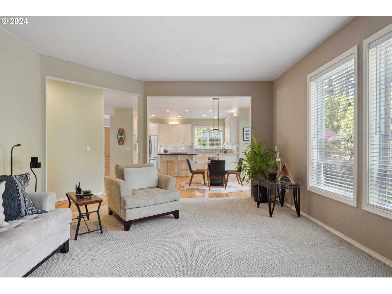
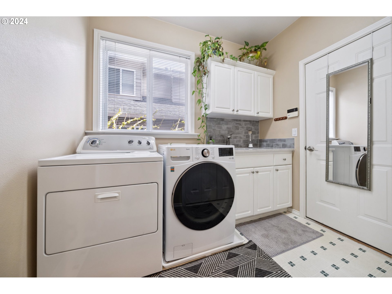
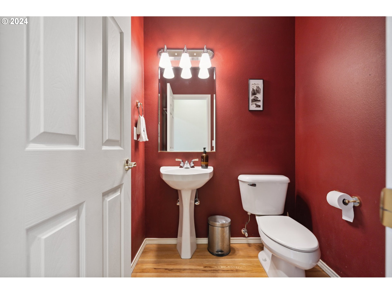
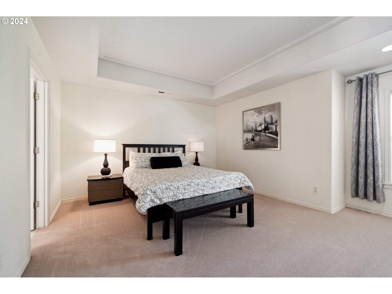
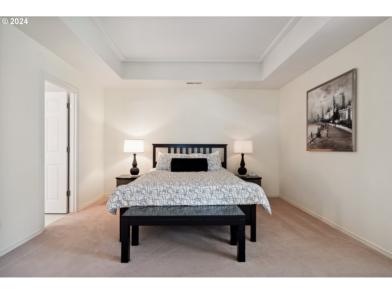
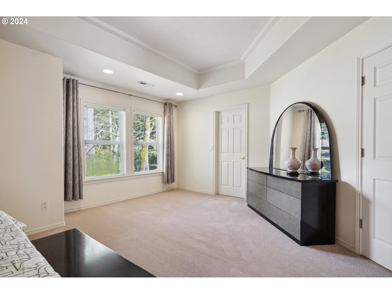
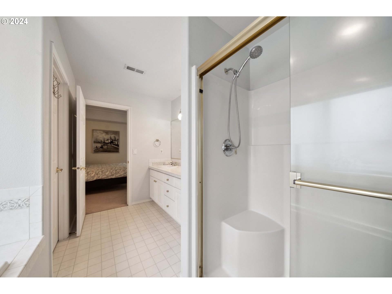
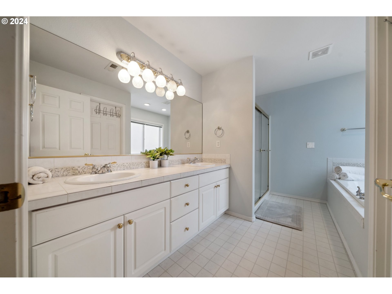
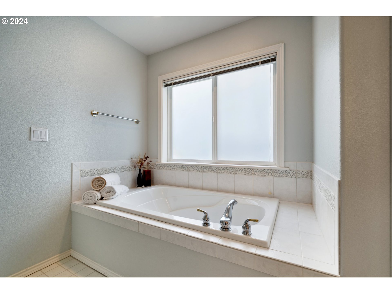
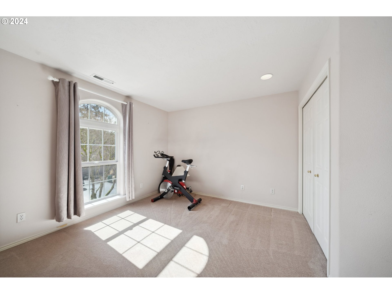
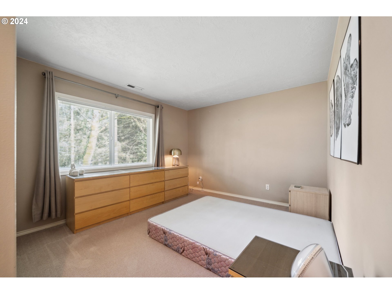
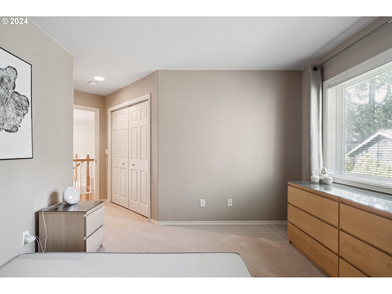
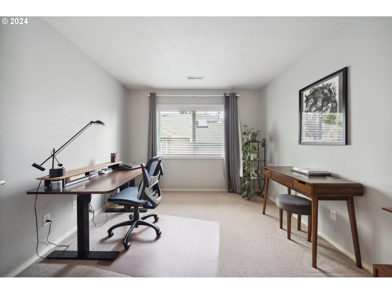
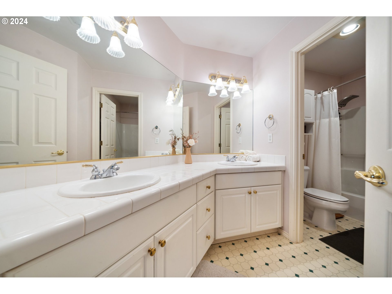
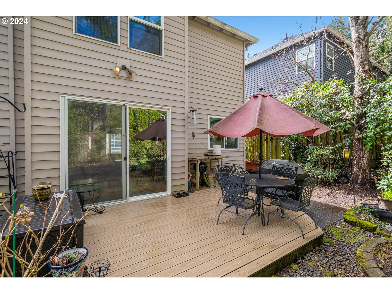
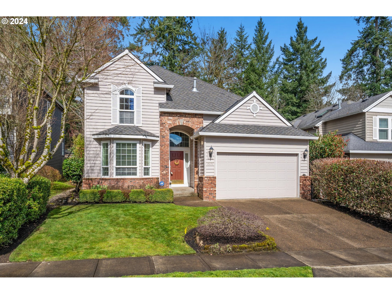
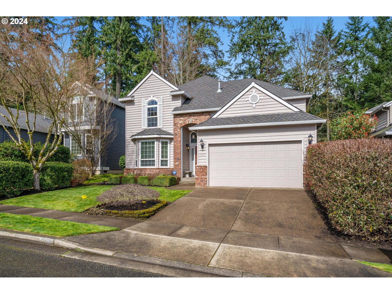
This home is nestled in a tranquil neighborhood and has been meticulously maintained by the original owner. It seamlessly blends elegance and functionality. It features leaf guard-covered gutters, a newly installed triple-layer roof with a transferable lifetime warranty, and durable cedar siding. Upon entering, you are greeted by high ceilings and a spacious living room, creating a sense of openness and sophistication in the entryway. The real hardwood flooring leads you to the well-appointed kitchen boasting quartz countertops and a convenient kitchen island. Adjacent to the kitchen, you’ll find a charming dining nook and a welcoming family room, creating a delightful space for meals and relaxation. Ascend to the second floor, where you’ll discover four bedrooms, including a spacious master suite and a full bathroom. Step outside into the serene backyard retreat and enjoy the soothing sounds of the water feature that complement the quiet surroundings. Don’t miss the opportunity to make this well-loved home your own, where every detail has been carefully considered to create a haven for you and your loved ones. OPEN HOUSE: 3/16, 3/17, 3/23, 3/24 2PM–4PM
View full listing details| Price: | $688,000 |
| Address: | 15171 SW SAPPHIRE DR |
| City: | Beaverton |
| County: | Washington |
| State: | Oregon |
| Subdivision: | Portlock Heights 02 |
| MLS: | 24265930 |
| Square Feet: | 2,495 |
| Acres: | 0.120 |
| Lot Square Feet: | 0.120 acres |
| Bedrooms: | 4 |
| Bathrooms: | 2.1 |
| Half Bathrooms: | 1 |
| stories: | 2 |
| taxYear: | 2023 |
| room4Area: | 120 |
| room7Area: | 156 |
| room8Area: | 132 |
| room9Area: | 143 |
| directions: | From SW 155th Ave turn E on Tephra Ter to SW Sapphire Dr. |
| garageType: | Attached |
| highSchool: | Mountainside |
| room10Area: | 306 |
| room11Area: | 336 |
| room12Area: | 182 |
| room13Area: | 300 |
| room4Level: | Upper |
| room4Width: | 10 |
| room7Level: | Upper |
| room7Width: | 12 |
| room8Level: | Upper |
| room8Width: | 11 |
| room9Level: | Main |
| room9Width: | 11 |
| disclosures: | Disclosure |
| room10Level: | Main |
| room10Width: | 17 |
| room11Level: | Main |
| room11Width: | 16 |
| room12Level: | Main |
| room12Width: | 13 |
| room13Level: | Upper |
| room13Width: | 15 |
| room4Length: | 12 |
| room7Length: | 13 |
| room8Length: | 12 |
| room9Length: | 13 |
| listingTerms: | Cash, Conventional, FHA, VA Loan |
| lotSizeRange: | 5, 000 to 6, 999 SqFt |
| room10Length: | 18 |
| room11Length: | 21 |
| room12Length: | 14 |
| room13Length: | 20 |
| room11Features: | Built-in Range, Cook Island, Nook |
| windowFeatures: | Double Pane Windows |
| fuelDescription: | Gas |
| taxAnnualAmount: | 7675.43 |
| elementarySchool: | Sexton Mountain |
| room4Description: | 4th Bedroom |
| room7Description: | 2nd Bedroom |
| room8Description: | 3rd Bedroom |
| room9Description: | Dining Room |
| propertyCondition: | Approximately |
| room10Description: | Family Room |
| room11Description: | Kitchen |
| room12Description: | Living Room |
| room13Description: | Primary Bedroom |
| mainLevelAreaTotal: | 1294 |
| exteriorDescription: | Brick, Cedar, Wood Siding |
| hotWaterDescription: | Gas |
| upperLevelAreaTotal: | 1201 |
| middleOrJuniorSchool: | Highland Park |
| currentPriceForStatus: | 688000 |
| buildingAreaCalculated: | 2495 |
| bathroomsFullUpperLevel: | 2 |
| bathroomsTotalMainLevel: | 0.1 |
| buildingAreaDescription: | TRIO |
| bathroomsTotalLowerLevel: | 0.0 |
| bathroomsTotalUpperLevel: | 2.0 |
| bathroomsPartialMainLevel: | 1 |