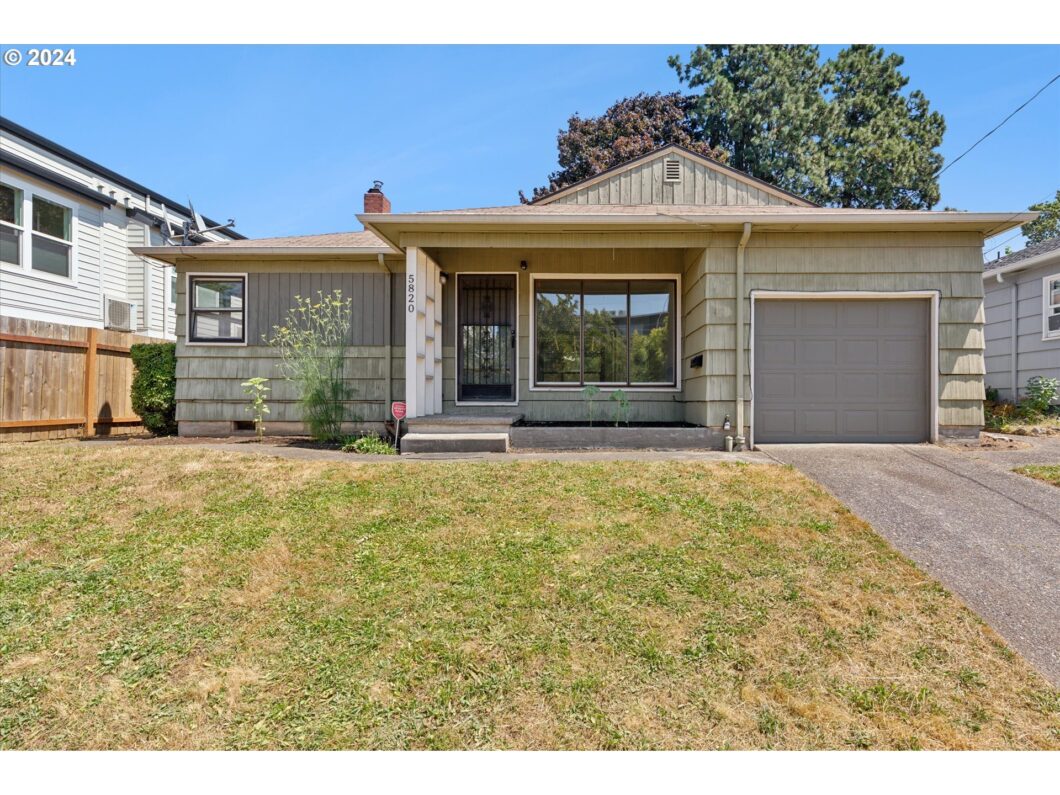
Welcome to your new home at 5820 N Maryland, a charming 3-bedroom, 2-bathroom house nestled in a serene neighborhood. This well-maintained residence offers a perfect blend of comfort and convenience. Upon entering, you are greeted by a spacious living room adorned with large windows that flood the space with natural light, creating a warm and inviting atmosphere. The adjacent dining area flows seamlessly into the kitchen. The primary bedroom is a peaceful retreat boasting generous closet space and an en-suite bathroom for added privacy and convenience. Two additional bedrooms provide flexibility for a growing family, guests, or a home office setup. Each bedroom is designed with comfort in mind, offering plenty of natural light and closet space. Outside, the property is complemented by a well-manicured yard, perfect for outdoor gatherings, gardening, or simply relaxing under the shade of mature trees.Located in a sought-after neighborhood, 5820 N Maryland offers proximity to local schools, parks, and shopping centers, ensuring both convenience and a sense of community. With easy access to major highways, commuting to downtown and beyond is a breeze. Don’t miss out on the opportunity to make this wonderful house your new home. Schedule a showing today and envision yourself living at 5820 N Maryland ? where comfort meets functionality in a delightful setting.
View full listing details| Price: | $459,900 |
| Address: | 5820 N MARYLAND AVE |
| City: | Portland |
| County: | Multnomah |
| State: | Oregon |
| MLS: | 24073641 |
| Square Feet: | 1,035 |
| Acres: | 0.12 |
| Lot Square Feet: | 0.12 acres |
| Bedrooms: | 3 |
| Bathrooms: | 2 |
| stories: | 1 |
| taxYear: | 2023 |
| directions: | Interstate to Maryland |
| garageType: | Converted |
| highSchool: | Jefferson |
| room7Level: | Main |
| room8Level: | Main |
| disclosures: | Disclosure |
| room13Level: | Main |
| listingTerms: | Cash, Conventional, Owner Will Carry |
| lotSizeRange: | 5, 000 to 6, 999 SqFt |
| fuelDescription: | Gas |
| taxAnnualAmount: | 2951.16 |
| elementarySchool: | Beach |
| room7Description: | 2nd Bedroom |
| room8Description: | 3rd Bedroom |
| room9Description: | Dining Room |
| supplementNumber: | 1 |
| propertyCondition: | Resale |
| room10Description: | Family Room |
| room11Description: | Kitchen |
| room12Description: | Living Room |
| room13Description: | Primary Bedroom |
| mainLevelAreaTotal: | 1035 |
| exteriorDescription: | Cedar |
| hotWaterDescription: | Gas |
| middleOrJuniorSchool: | Ockley Green |
| currentPriceForStatus: | 459900 |
| bathroomsFullMainLevel: | 2 |
| buildingAreaCalculated: | 1035 |
| bathroomsTotalMainLevel: | 2.0 |
| buildingAreaDescription: | plans |
| bathroomsTotalLowerLevel: | 0.0 |
| bathroomsTotalUpperLevel: | 0.0 |


