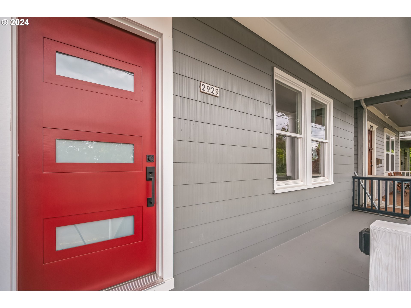
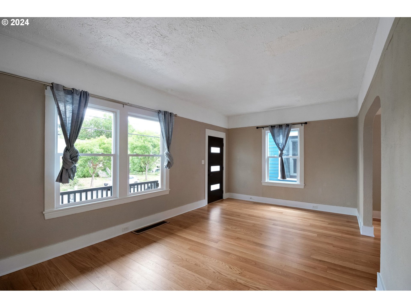
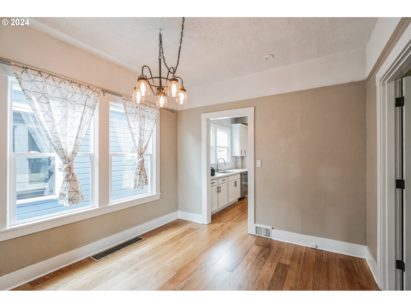
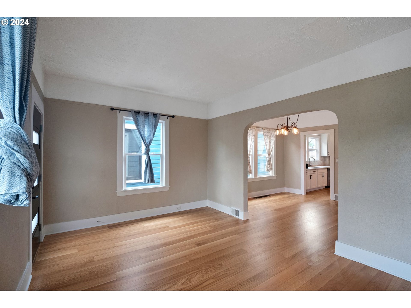
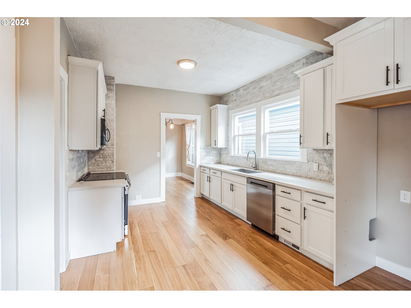
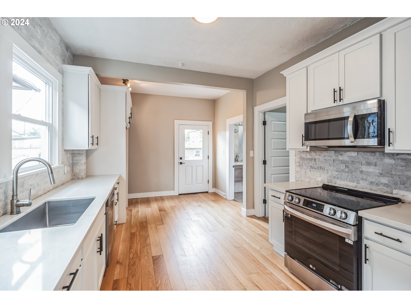
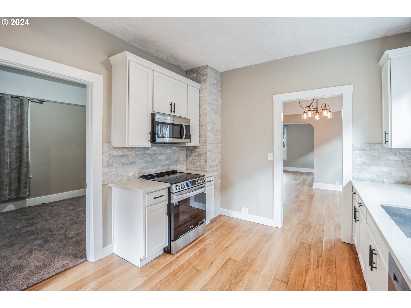
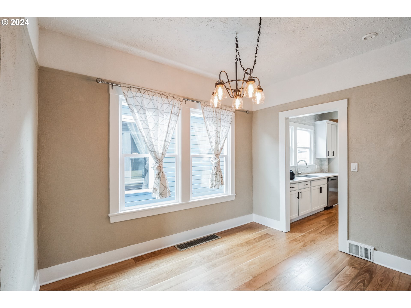
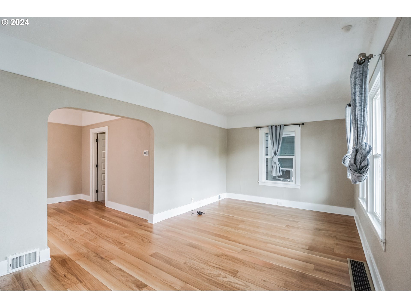
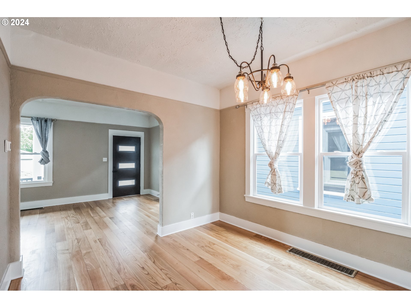
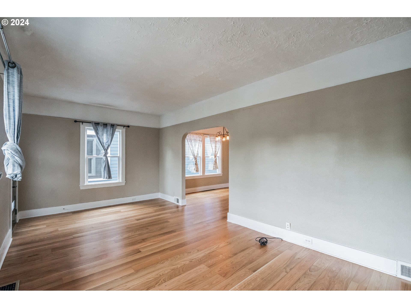
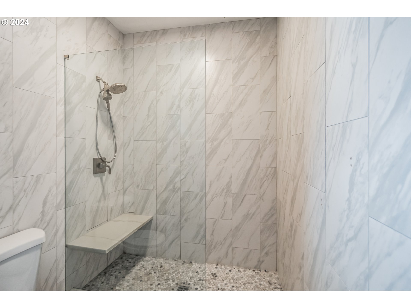
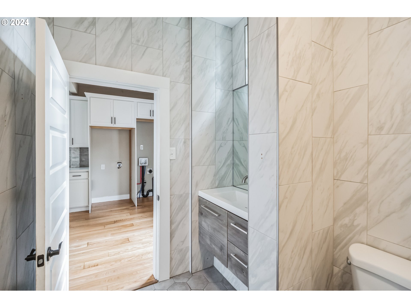
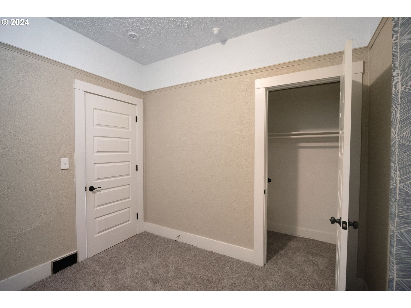
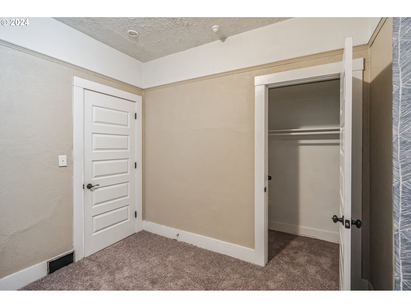
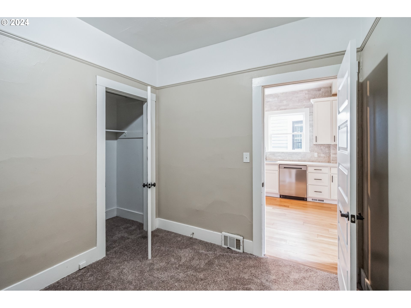
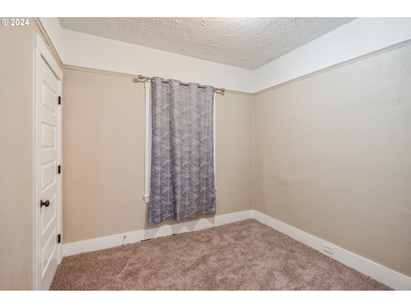
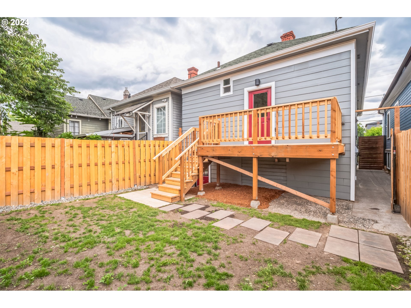
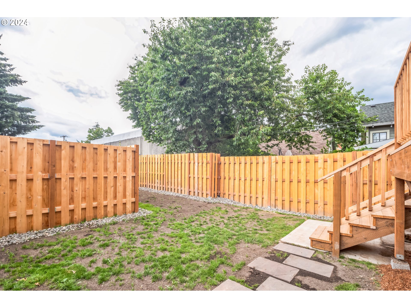
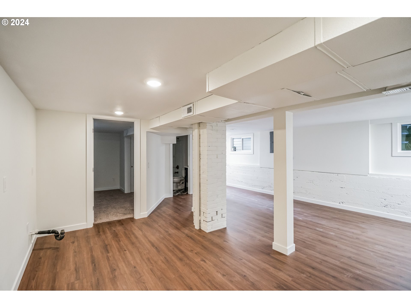
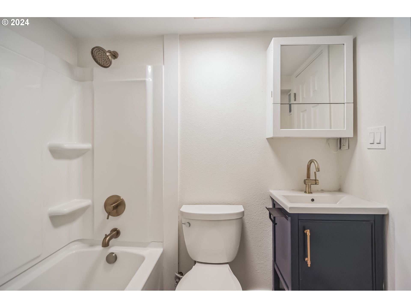
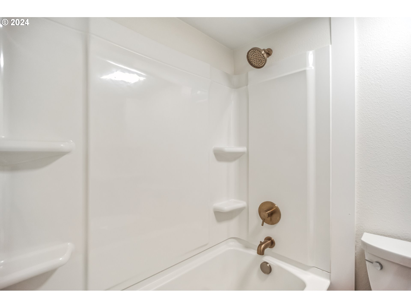
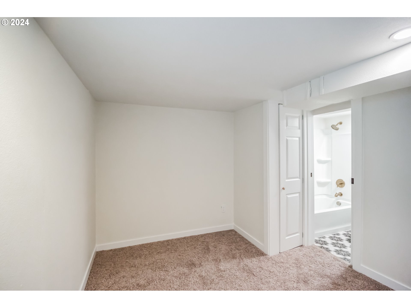
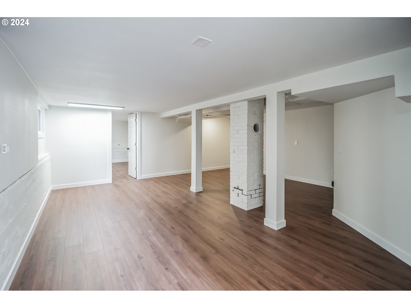
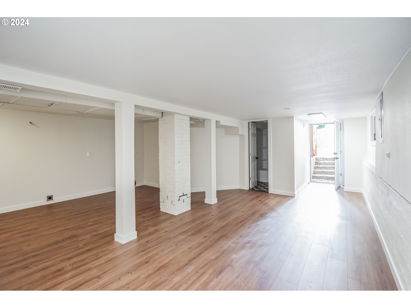
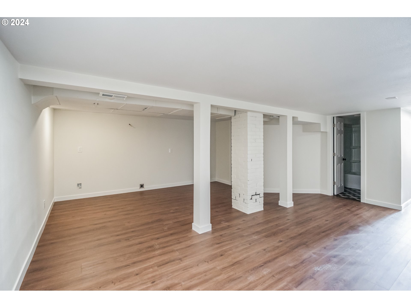
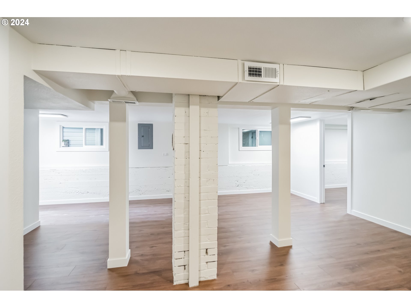
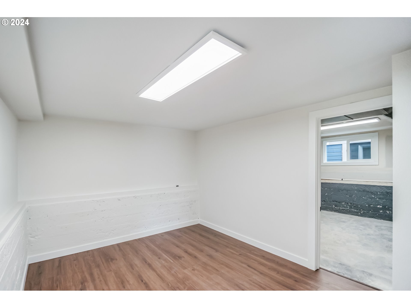
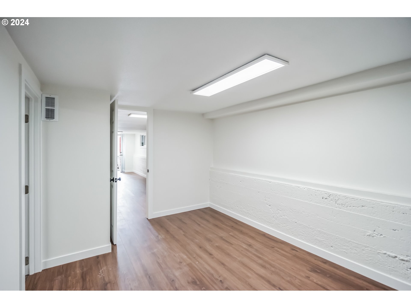
Welcome to this beautifully remodeled 1,764 sq ft home, perfectly blending modern upgrades with timeless charm. This exquisite property features 3 spacious bedrooms and 2 full bathrooms, offering ample space for family and guests. The updated kitchen boasts sleek countertops, modern appliances, and custom cabinetry, making it a chef?s dream. Gorgeous hardwood floors flow throughout the main living areas, adding warmth and elegance to the home.A standout feature of this property is the full basement, thoughtfully set up for an ADU (Accessory Dwelling Unit). This additional living space is ideal for rental income, extended family, or a private guest suite. Enjoy the outdoors on the brand-new deck, perfect for summer barbecues, relaxing with a book, or entertaining friends.With possible 4th bedroom.Situated in a desirable neighborhood, this home offers convenience and comfort in one package. Don?t miss the opportunity to make this stunning, move-in-ready house your new home.
View full listing details| Price: | $489,900 |
| Address: | 2929 SE 17TH AVE |
| City: | Portland |
| County: | Multnomah |
| State: | Oregon |
| Subdivision: | HOSFORD-ABERNETHY NEIGHBORHOOD |
| MLS: | 24420379 |
| Square Feet: | 1,764 |
| Acres: | 0.05 |
| Lot Square Feet: | 0.05 acres |
| Bedrooms: | 3 |
| Bathrooms: | 2 |
| stories: | 2 |
| taxYear: | 2023 |
| room4Area: | 140 |
| room6Area: | 154 |
| room7Area: | 100 |
| room8Area: | 110 |
| room9Area: | 132 |
| directions: | NE 17th |
| highSchool: | Cleveland |
| room10Area: | 480 |
| room11Area: | 187 |
| room12Area: | 252 |
| room13Area: | 100 |
| room4Level: | Lower |
| room4Width: | 10 |
| room5Level: | Upper |
| room6Level: | Lower |
| room6Width: | 11 |
| room7Level: | Main |
| room7Width: | 10 |
| room8Level: | Lower |
| room8Width: | 10 |
| room9Level: | Main |
| room9Width: | 11 |
| disclosures: | Disclosure |
| room10Level: | Lower |
| room10Width: | 20 |
| room11Level: | Main |
| room11Width: | 11 |
| room12Level: | Main |
| room12Width: | 12 |
| room13Level: | Main |
| room13Width: | 10 |
| room4Length: | 14 |
| room6Length: | 14 |
| room7Length: | 10 |
| room8Length: | 11 |
| room9Length: | 12 |
| listingTerms: | Conventional, FHA, VA Loan |
| lotSizeRange: | 0K to 2, 999 SqFt |
| room10Length: | 24 |
| room11Length: | 17 |
| room12Length: | 21 |
| room13Length: | 10 |
| room9Features: | Hardwood Floors |
| room11Features: | Dishwasher, Disposal, Hardwood Floors, Microwave |
| room12Features: | Hardwood Floors |
| windowFeatures: | Double Pane Windows, Vinyl Frames |
| fuelDescription: | Electricity |
| taxAnnualAmount: | 4397.99 |
| elementarySchool: | Abernethy |
| room4Description: | Office |
| room5Description: | Laundry |
| room6Description: | Laundry |
| room7Description: | 2nd Bedroom |
| room8Description: | 3rd Bedroom |
| room9Description: | Dining Room |
| propertyCondition: | Updated/Remodeled |
| room10Description: | Family Room |
| room11Description: | Kitchen |
| room12Description: | Living Room |
| room13Description: | Primary Bedroom |
| room4FeaturesCont: | Laminate Flooring |
| room7FeaturesCont: | Wall to Wall Carpet |
| room8FeaturesCont: | Wall to Wall Carpet |
| mainLevelAreaTotal: | 882 |
| room10FeaturesCont: | Laminate Flooring |
| room11FeaturesCont: | Free-Standing Range, Quartz |
| room13FeaturesCont: | Wall to Wall Carpet |
| exteriorDescription: | Wood Siding |
| hotWaterDescription: | Electricity |
| lowerLevelAreaTotal: | 882 |
| middleOrJuniorSchool: | Hosford |
| currentPriceForStatus: | 489900 |
| bathroomsFullMainLevel: | 1 |
| buildingAreaCalculated: | 882 |
| bathroomsFullLowerLevel: | 1 |
| bathroomsTotalMainLevel: | 1.0 |
| buildingAreaDescription: | rmls |
| bathroomsTotalLowerLevel: | 1.0 |
| bathroomsTotalUpperLevel: | 0.0 |