
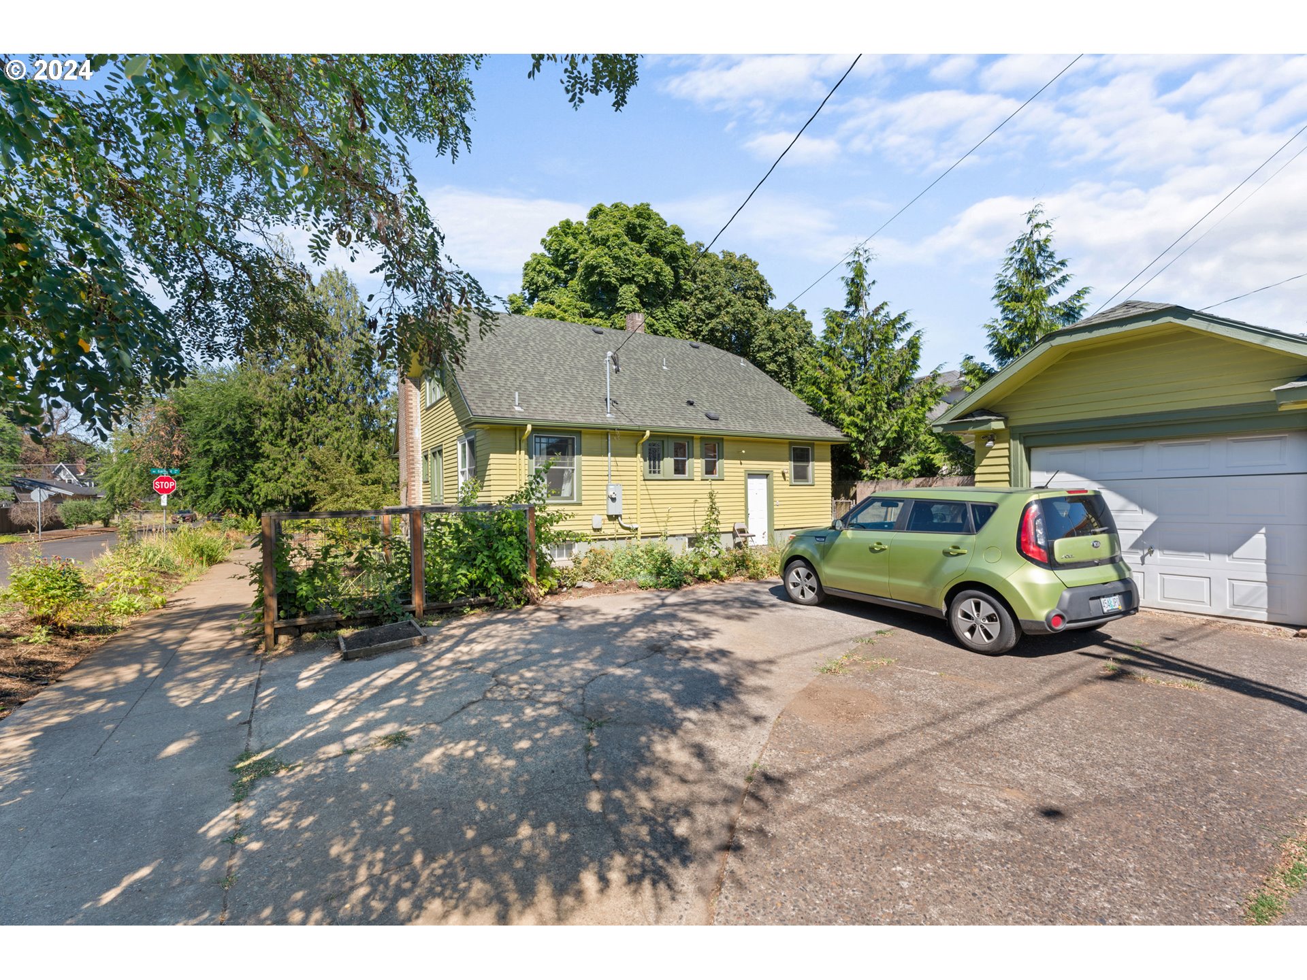
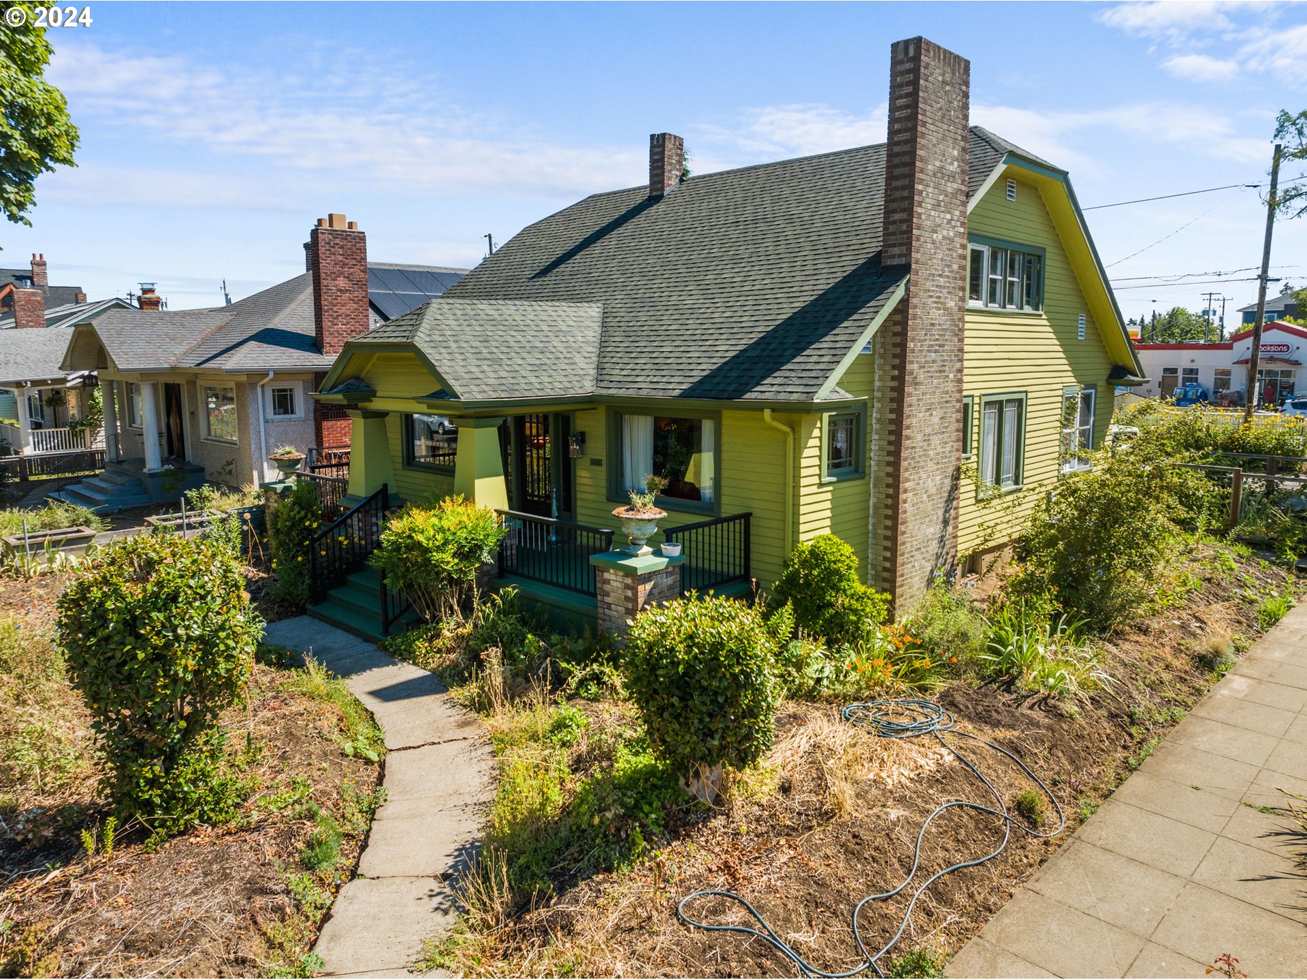
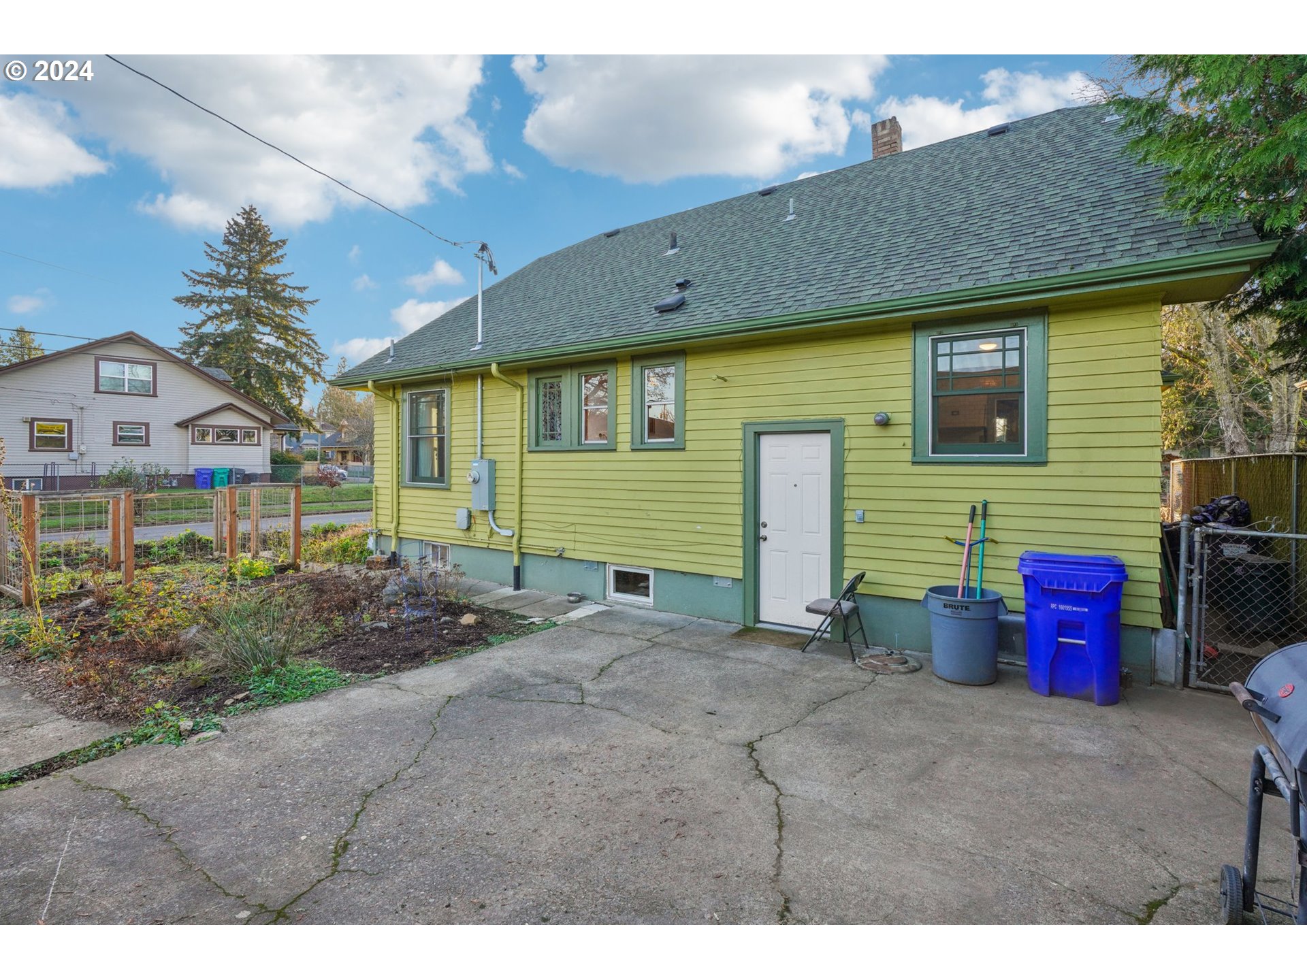
APOLOGIES OPEN HOUSE SCHEDULE SAT 15th has been CANCELLED SELLER IS UNWELL. Piedmont Bungalow! This home is ready to move in! New exterior/interior paint, home has some good updates to kitchen and bathrooms, new insulation, updated plumbing and electrical, newer HVAC w/air, large basement the hard part is done, just ready for the finishing touches. Wonderful old PDX charm with built-ins, wood flooring just a real gem! Easy access to all the hot spots of NE PDX! [Home Energy Score = 2. HES Report at https://rpt.greenbuildingregistry.com/hes/OR10231394]
View full listing details| Price: | $625,000 |
| Address: | 5806 NE Garfield Ave |
| City: | Portland |
| County: | Multnomah |
| State: | Oregon |
| Zip Code: | 97211 |
| Subdivision: | PIEDMONT |
| MLS: | 24268424 |
| Year Built: | 1925 |
| Square Feet: | 2,964 |
| Acres: | 0.12 |
| Lot Square Feet: | 0.12 acres |
| Bedrooms: | 4 |
| Bathrooms: | 2 |
| roof: | Composition |
| sewer: | Public Sewer |
| vtURL: | &setAttribution=mls&initialViewType=pano |
| cooling: | Central Air |
| country: | US |
| heating: | Forced Air |
| stories: | 3 |
| taxYear: | 2023 |
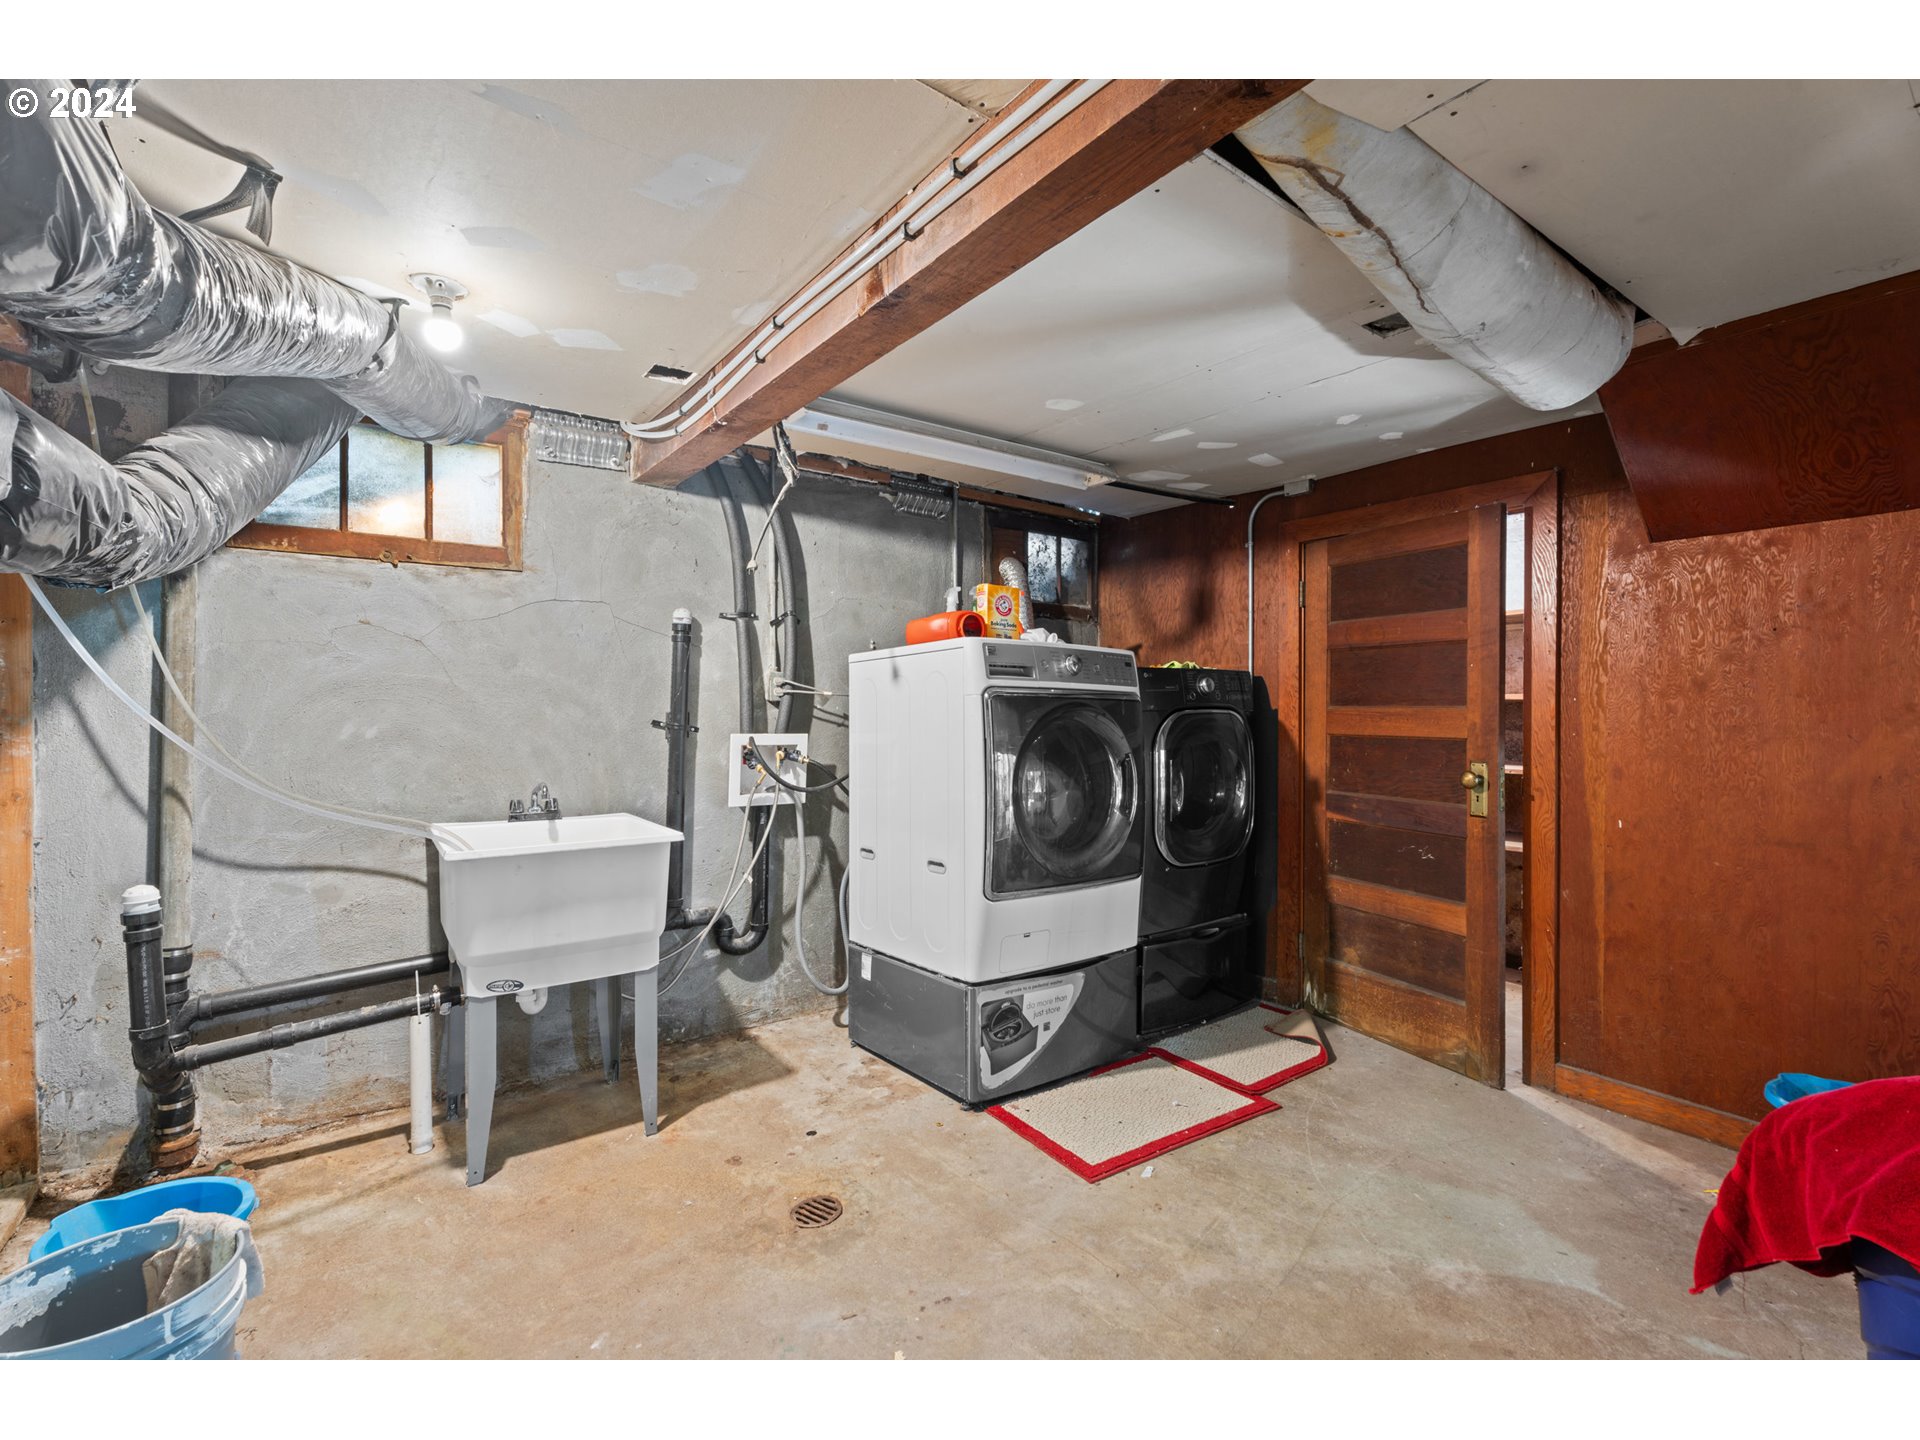
| basement: | Full Basement, Partially Finished |
| photo1Url: | https://www.rmlsweb.com/webphotos/24200000/60000/8000/24268424-1-a.jpg |
| priceType: | List Price |
| room4Area: | 56 |
| room5Area: | 55 |
| room6Area: | 120 |
| room7Area: | 165 |
| room8Area: | 135 |
| room9Area: | 195 |
| appliances: | Dishwasher, Free-Standing Gas Range, Free-Standing Refrigerator, Quartz |
| directions: | MLK North to Ainsworth, turn West 1 Blk. to Garfield, turn South |
| garageType: | Detached |
| highSchool: | Jefferson |
| room11Area: | 110 |
| room12Area: | 300 |
| room13Area: | 220 |
| room4Level: | Main |
| room4Width: | 7 |
| room5Level: | Lower |
| room5Width: | 5 |
| room6Level: | Lower |
| room6Width: | 10 |
| room7Level: | Upper |
| room7Width: | 15 |
| room8Level: | Upper |
| room8Width: | 15 |
| room9Level: | Main |
| room9Width: | 15 |
| disclosures: | Disclosure |
| highSchool2: | Grant |
| lotFeatures: | Corner Lot, Level |
| room11Level: | Main |
| room11Width: | 11 |
| room12Level: | Main |
| room12Width: | 15 |
| room13Level: | Main |
| room13Width: | 20 |
| room4Length: | 8 |
| room5Length: | 11 |
| room6Length: | 12 |
| room7Length: | 11 |
| room8Length: | 9 |
| room9Length: | 13 |
| waterSource: | Public Water |
| daysOnMarket: | 253 |
| garageSpaces: | 1 |
| hotSheetDate: | 2025-04-05 |
| listAgentKey: | 97808 |
| listingTerms: | Cash, Conventional, FHA, VA Loan |
| lotSizeRange: | 5, 000 to 6, 999 SqFt |
| mlsAreaMajor: | Portland Northeast |
| onMarketDate: | 2024-07-26T00:00:00+00:00 |
| parcelNumber: | R243372 |
| parkingTotal: | 1 |
| room11Length: | 10 |
| room12Length: | 20 |
| room13Length: | 11 |
| listOfficeKey: | 203795 |
| room7Features: | Ceiling Fan |
| room8Features: | Ceiling Fan |
| room9Features: | Ceiling Fan |
| listingService: | Full Service |
| room11Features: | Eating Area |
| room12Features: | Built-in Features, Fireplace |
| room13Features: | Ceiling Fan |
| standardStatus: | Active |
| windowFeatures: | Aluminum Frames, Wood Frames |
| fireplacesTotal: | 1 |
| fuelDescription: | Electricity, Gas |
| parkingFeatures: | Driveway, Off Street |
| roadSurfaceType: | Paved |
| sourceSystemKey: | 24268424 |
| taxAnnualAmount: | 4535.05 |
| viewDescription: | Territorial |
| elementarySchool: | MartinL King Jr |
| exteriorFeatures: | Garden, Porch, Yard |
| interiorFeatures: | 3rd Floor, Hardwood Floors, High Ceilings, Laundry, Quartz, Tile Floor, Wainscoting, Washer/Dryer |
| room4Description: | Eating Area |
| room5Description: | 2nd Bathroom |
| room6Description: | Laundry |
| room7Description: | 2nd Bedroom |
| room8Description: | 3rd Bedroom |
| room9Description: | Dining Room |
| sourceSystemName: | Regional Multiple Listing Service, Inc. |
| supplementNumber: | 1 |
| fireplaceFeatures: | Wood Burning |
| foundationDetails: | Concrete Perimeter |
| listAgentLastName: | Pool |
| listMainOfficeKey: | 203795 |
| listingKeyNumeric: | 24268424 |
| lotSizeDimensions: | 500x1000 |
| lotSizeSquareFeet: | 5227 |
| offerInstructions: | Seller's Agent Only |
| originalListPrice: | 650000 |
| previousListPrice: | 629000 |
| propertyCondition: | Resale |
| room10Description: | Family Room |
| room11Description: | Kitchen |
| room12Description: | Living Room |
| room13Description: | Primary Bedroom |
| room6FeaturesCont: | Washer/Dryer |
| room7FeaturesCont: | Double Closet, Wood Floors |
| room8FeaturesCont: | Wood Floors |
| room9FeaturesCont: | Wood Floors |
| architecturalStyle: | Bungalow |
| listAgentFirstName: | Tiffany |
| mainLevelAreaTotal: | 1240 |
| room12FeaturesCont: | Wood Floors |
| room13FeaturesCont: | Wood Floors |
| exteriorDescription: | Lap Siding, Wood Siding |
| hotWaterDescription: | Gas |
| internetServiceType: | Fiber Optics |
| listingContractDate: | 2024-07-26T00:00:00+00:00 |
| lowerLevelAreaTotal: | 1224 |
| streetNumberNumeric: | 5806 |
| taxLegalDescription: | PIEDMONT, BLOCK 21, LOT 16 |
| upperLevelAreaTotal: | 500 |
| listOfficeKeyNumeric: | 203795 |
| middleOrJuniorSchool: | Harriet Tubman |
| originatingSystemKey: | 24268424 |
| bathroomsTotalInteger: | 2 |
| currentPriceForStatus: | 625000 |
| originatingSystemName: | Regional Multiple Listing Service, Inc. |
| bathroomsFullMainLevel: | 1 |
| buildingAreaCalculated: | 1740 |
| bathroomsFullLowerLevel: | 1 |
| bathroomsTotalMainLevel: | 1.0 |
| buildingAreaDescription: | tax |
| bathroomsTotalLowerLevel: | 1.0 |
| bathroomsTotalUpperLevel: | 0.0 |
| contractStatusChangeDate: | 2024-07-26T00:00:00+00:00 |
| energyEfficiencyFeatures: | Added Wall Insulation, Insulation and Ceiling Insulation |
| listMainOfficeKeyNumeric: | 203795 |








Please sign up for a Listing Manager account below to inquire about this listing