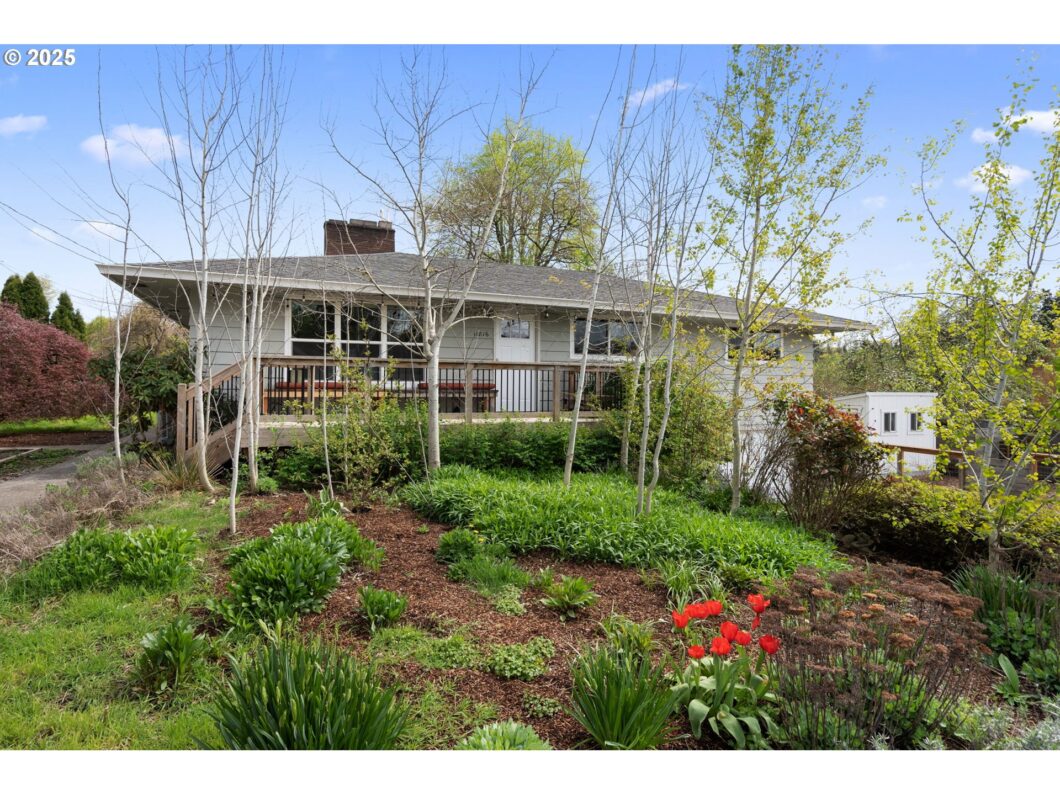
Outstanding Milwaukie Mid-century on large corner lot in coveted Lake Road Neighborhood! This 1961 charmer offers the quintessential clean lines and solid construction that make mid-century homes so popular. The remodeled kitchen and baths combine very nicely with the original oak floor & natural wood finishes, coved ceilings, and two mantled fireplaces. Step out back through the the slider to the large covered patio for year round outdoor living options. Large cozy Family Room and oversized garage w/shop area provides plenty of elbow-room to enjoy movies, games, hobbies, and ample storage for everyone. Beautifully landscaped lush grounds to garden, and fenced back and side yards with structures for your urban livestock ambitions(chickens, rabbits, goats) in place and ready to use. There is even a detached studio building with great natural light that provides flexible options for home office/work, artist space, play house, or any number of uses! This home offers incredible “just blocks away” convenience to Schools, Light-rail MAX Station, Food-trucks, Shops, Restaurants, Farmer’s Market, Parks, Fun Community Events, and all that the Historic Old-town Milwaukie District has to offer! High Walk/Bike Sores! You can even easily access Milwaukie Bay Riverfront Park on the Willamette River for a cool summer dip, or to enjoy the holiday tradition of the Christmas Ship Parades. This home has it all and is ready for your immediate enjoyment. Take this unique opportunity to make it your own! [Home Energy Score = 4. HES Report at https://rpt.greenbuildingregistry.com/hes/OR10237357]
View full listing details| Price: | $625,000 |
| Address: | 11816 SE 26th Ave |
| City: | Milwaukie |
| County: | Clackamas |
| State: | Oregon |
| Zip Code: | 97222 |
| Subdivision: | LAKE ROAD NEIGHBORHOOD |
| MLS: | 172481595 |
| Year Built: | 1961 |
| Square Feet: | 2,484 |
| Acres: | 0.18 |
| Lot Square Feet: | 0.18 acres |
| Bedrooms: | 3 |
| Bathrooms: | 2 |
| roof: | Composition |
| sewer: | Public Sewer |
| vtURL: | https://briteroom.aryeo.com/sites/qazxvqe/unbranded |
| cooling: | Central Air |
| country: | US |
| heating: | Forced Air - 95+% |
| stories: | 2 |
| taxYear: | 2024 |
| basement: | Finished |
| photo1Url: | https://www.rmlsweb.com/webphotos/17200000/40000/8000/172481595-1-a.jpg |
| priceType: | List Price |
| room4Area: | 208 |
| room5Area: | 60 |
| room7Area: | 120 |
| room8Area: | 100 |
| room9Area: | 143 |
| appliances: | Disposal, Free-Standing Range, Free-Standing Refrigerator, Pantry, Quartz, Solid Surface Countertop, Stainless Steel Appliance(s) |
| directions: | Lake Road/Lake Road to 26th Avenue, South 1 block to property |
| garageType: | Extra Deep, Oversized, Tuck-Under |
| highSchool: | Milwaukie |
| room10Area: | 325 |
| room11Area: | 143 |
| room12Area: | 260 |
| room13Area: | 176 |
| room4Level: | Lower |
| room4Width: | 16 |
| room5Level: | Lower |
| room5Width: | 10 |
| room7Level: | Main |
| room7Width: | 12 |
| room8Level: | Main |
| room8Width: | 10 |
| room9Level: | Main |
| room9Width: | 13 |
| disclosures: | Disclosure |
| lotFeatures: | Corner Lot, Level |
| room10Level: | Lower |
| room10Width: | 25 |
| room11Level: | Main |
| room11Width: | 13 |
| room12Level: | Main |
| room12Width: | 20 |
| room13Level: | Main |
| room13Width: | 16 |
| room4Length: | 13 |
| room5Length: | 6 |
| room7Length: | 10 |
| room8Length: | 10 |
| room9Length: | 11 |
| waterSource: | Public Water |
| daysOnMarket: | 4 |
| garageSpaces: | 2 |
| hotSheetDate: | 2025-04-15 |
| listAgentKey: | 33327 |
| listingTerms: | Cash, Conventional, FHA, VA Loan |
| lotSizeRange: | 7, 000 to 9, 999 SqFt |
| mlsAreaMajor: | Milwaukie, Gladstone, Happy Valley, Clckmas, Dmscus, Estacada |
| onMarketDate: | 2025-04-10T00:00:00+00:00 |
| parcelNumber: | 00028865 |
| parkingTotal: | 2 |
| room10Length: | 13 |
| room11Length: | 11 |
| room12Length: | 13 |
| room13Length: | 11 |
| listOfficeFax: | 503-444-9008 |
| listOfficeKey: | 107969 |
| room7Features: | Hardwood Floors |
| room8Features: | Hardwood Floors |
| room9Features: | Pantry, Sliding Doors |
| listingService: | Full Service |
| room10Features: | Fireplace |
| room11Features: | Built-in Range, Dishwasher, Eat Bar, Microwave, Updated/Remodeled |
| room12Features: | Fireplace, Hardwood Floors |
| room13Features: | Hardwood Floors |
| standardStatus: | Pending |
| windowFeatures: | Double Pane Windows, Vinyl Frames |
| fireplacesTotal: | 2 |
| fuelDescription: | Gas |
| parkingFeatures: | Driveway, Off Street |
| roadSurfaceType: | Paved |
| sourceSystemKey: | 172481595 |
| taxAnnualAmount: | 5694.24 |
| elementarySchool: | Milwaukie |
| exteriorFeatures: | Barn(s), Covered Patio, Deck, Dog Run, Fenced, Garden, Outbuilding, Patio, Porch, Poultry Coop, Tool Shed, Workshop, Yard |
| interiorFeatures: | Hardwood Floors, Laminate Flooring, Laundry, Quartz, Tile Floor, Washer/Dryer |
| offMarketDateMls: | 2025-04-14T00:00:00+00:00 |
| room4Description: | Utility Room |
| room5Description: | Workshop |
| room7Description: | 2nd Bedroom |
| room8Description: | 3rd Bedroom |
| room9Description: | Dining Room |
| sourceSystemName: | Regional Multiple Listing Service, Inc. |
| supplementNumber: | 2 |
| fireplaceFeatures: | Wood Burning |
| foundationDetails: | Concrete Perimeter |
| listAgentLastName: | Portlock |
| listMainOfficeKey: | 107969 |
| listingKeyNumeric: | 172481595 |
| lotSizeDimensions: | 7,840 sf Corner Lot |
| lotSizeSquareFeet: | 7840 |
| offerInstructions: | Seller's Agent Only |
| originalListPrice: | 625000 |
| propertyCondition: | Updated/Remodeled |
| room10Description: | Family Room |
| room11Description: | Kitchen |
| room12Description: | Living Room |
| room13Description: | Primary Bedroom |
| room9FeaturesCont: | Laminate Flooring |
| architecturalStyle: | Mid-Century Modern, Ranch |
| listAgentFirstName: | Tom |
| mainLevelAreaTotal: | 1242 |
| room10FeaturesCont: | Laminate Flooring |
| room11FeaturesCont: | Free-Standing Refrigerator, Laminate Flooring, Quartz |
| room13FeaturesCont: | Double Closet |
| exteriorDescription: | Lap Siding, Wood Siding |
| hotWaterDescription: | Gas |
| listingContractDate: | 2025-04-10T00:00:00+00:00 |
| lowerLevelAreaTotal: | 1242 |
| streetNumberNumeric: | 11816 |
| taxLegalDescription: | SECTION 36 TOWNSHIP 1S RANGE 1E QUARTER CA TAX LOT 03000 |
| listOfficeKeyNumeric: | 107969 |
| middleOrJuniorSchool: | Rowe |
| originatingSystemKey: | 172481595 |
| otherStructuresArea1: | 120 |
| otherStructuresArea2: | 48 |
| otherStructuresRoof1: | Composition |
| otherStructuresType1: | Studio |
| otherStructuresType2: | Barn(s) |
| purchaseContractDate: | 2025-04-14T00:00:00+00:00 |
| bathroomsTotalInteger: | 2 |
| currentPriceForStatus: | 625000 |
| originatingSystemName: | Regional Multiple Listing Service, Inc. |
| statusChangeTimestamp: | 2025-04-15T17:18:05+00:00 |
| bathroomsFullMainLevel: | 1 |
| buildingAreaCalculated: | 1242 |
| cumulativeDaysOnMarket: | 4 |
| bathroomsFullLowerLevel: | 1 |
| bathroomsTotalMainLevel: | 1.0 |
| buildingAreaDescription: | Tax |
| bathroomsTotalLowerLevel: | 1.0 |
| bathroomsTotalUpperLevel: | 0.0 |
| contractStatusChangeDate: | 2025-04-14T00:00:00+00:00 |
| listMainOfficeKeyNumeric: | 107969 |
| otherStructuresFeatures1: | Electricity Connected |
| otherStructuresFeatures2: | Livestock |
| otherStructuresBathsTotal: | 0.00 |
| otherStructuresYearBuilt1: | 2019 |
| otherStructuresDimensions1: | 10x12 |
| otherStructuresDimensions2: | 6x8 |
| otherStructuresNoStructures: | 2 |
| otherStructuresConstruction1: | Frame, Wood Siding |
| otherStructuresConstruction2: | Frame |


