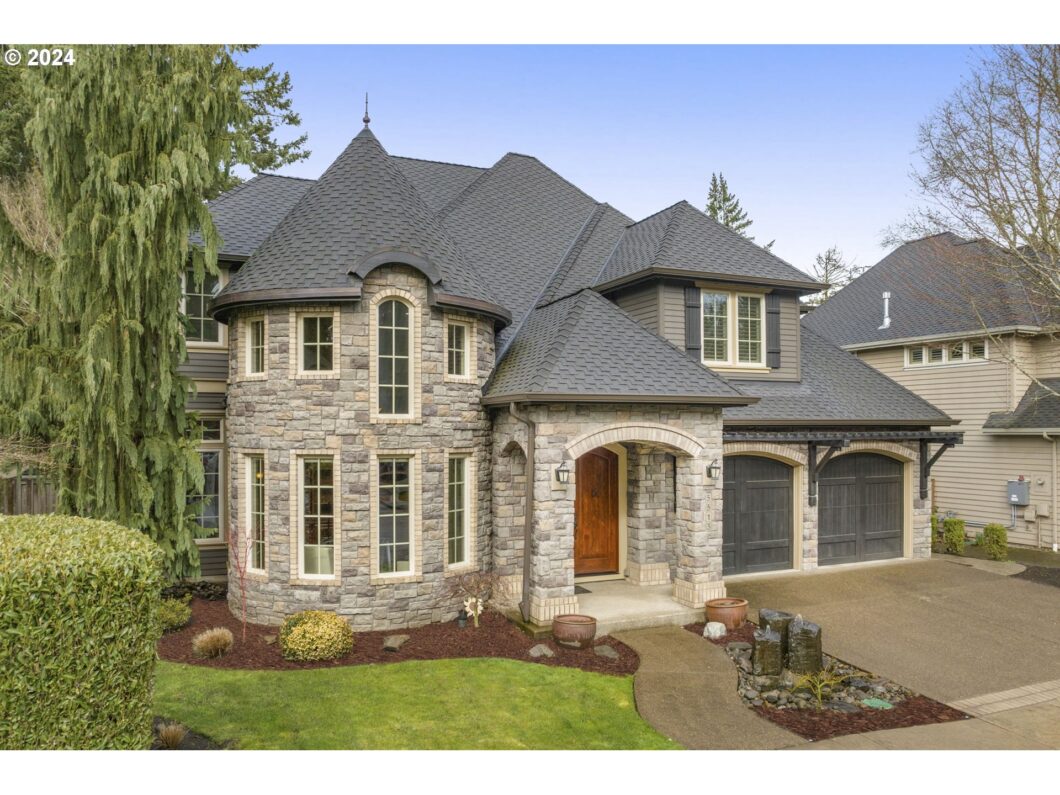
OPEN HOUSE SUN 12/1 1-4PM. Enjoy the Lake Oswego lifestyle and fall in LOVE with this ONE OF A KIND luxury home by a Street of Dreams builder & architect in this beautiful neighborhood surrounding its own 1 acre private park. The perfect ENTERTAINER or FAMILY dream home where PRIVACY, DESIGN and DETAILS come together making this the area’s HOTTEST property. Huge open concept living that will allow you to entertain in ease. Incredible covered outdoor space perfect for relaxing and enjoying the easy living lifestyle. This is a home to be proud of!! Access to Lake grove & City of LO swim parks. New Water Heater 2022, New HVAC 2024, New Large Gutters and Downspouts with Drain Guards 2023.
View full listing details| Price: | $1,419,000 |
| Address: | 5513 RACHEL LN |
| City: | Lake Oswego |
| County: | Clackamas |
| State: | Oregon |
| MLS: | 24658207 |
| Square Feet: | 3,346 |
| Bedrooms: | 4 |
| Bathrooms: | 2.1 |
| Half Bathrooms: | 1 |
| stories: | 2 |
| taxYear: | 2024 |
| directions: | Boones Ferry to Pilkington, Right on Rachel Lane |
| garageType: | Attached, Tandem |
| highSchool: | Lakeridge |
| room4Level: | Upper |
| room7Level: | Upper |
| room8Level: | Upper |
| room9Level: | Main |
| disclosures: | Disclosure |
| room11Level: | Main |
| room12Level: | Main |
| room13Level: | Upper |
| listingTerms: | Cash, Conventional, VA Loan |
| lotSizeRange: | 7, 000 to 9, 999 SqFt |
| room7Features: | Closet Organizer |
| room9Features: | Sound System |
| room11Features: | Built-in Range, Built-in Refrigerator, Gas Appliances, Gourmet Kitchen, Instant Hot Water, Island, Microwave, Sound System |
| room12Features: | Beamed Ceilings, Built-in Features, Fireplace, Hardwood Floors, Sound System |
| room13Features: | Ceiling Fan, Coved, Skylight(s), Sound System |
| fuelDescription: | Electricity, Gas |
| roadSurfaceType: | Paved |
| taxAnnualAmount: | 15315.2 |
| viewDescription: | Park/Greenbelt, Trees/Woods |
| elementarySchool: | River Grove |
| room4Description: | 4th Bedroom |
| room7Description: | 2nd Bedroom |
| room8Description: | 3rd Bedroom |
| room9Description: | Dining Room |
| supplementNumber: | 1 |
| propertyCondition: | Approximately |
| room10Description: | Family Room |
| room11Description: | Kitchen |
| room12Description: | Living Room |
| room13Description: | Primary Bedroom |
| room4FeaturesCont: | Closet, Wall to Wall Carpet |
| room7FeaturesCont: | Wall to Wall Carpet |
| room8FeaturesCont: | Walk in Closet, Wall to Wall Carpet |
| room9FeaturesCont: | Wainscoting |
| mainLevelAreaTotal: | 1579 |
| room11FeaturesCont: | Built-in Oven, Convection Oven, ENERGY STAR Qualified Appliances, Granite |
| room12FeaturesCont: | High Ceilings |
| room13FeaturesCont: | Double Closet, Ensuite, Jetted Tub, Walk in Closet |
| exteriorDescription: | Cedar, Cultured Stone |
| hotWaterDescription: | Gas, Recirculating |
| internetServiceType: | Cable, Fiber Optics |
| upperLevelAreaTotal: | 1767 |
| middleOrJuniorSchool: | Lakeridge |
| currentPriceForStatus: | 1419000 |
| buildingAreaCalculated: | 3346 |
| associationFeeFrequency: | Annually |
| bathroomsFullUpperLevel: | 2 |
| bathroomsTotalMainLevel: | 0.1 |
| buildingAreaDescription: | trio |
| bathroomsTotalLowerLevel: | 0.0 |
| bathroomsTotalUpperLevel: | 2.0 |
| bathroomsPartialMainLevel: | 1 |


Please sign up for a Listing Manager account below to inquire about this listing