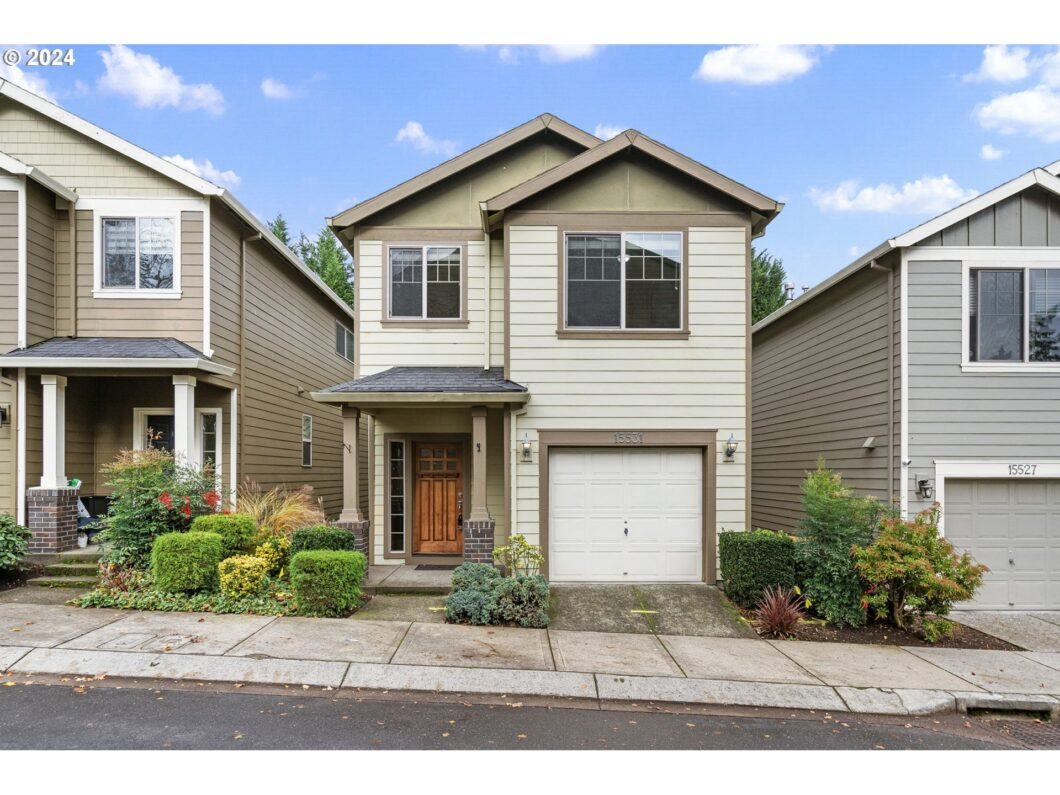
Welcome to this meticulously maintained and tranquil residence, situated adjacent to serene wooded space with a fully fenced backyard. Conveniently located in the desirable Sexton Mountain area, this home is in close proximity to Progress Ridge, a variety of dining options, and shopping amenities, as well as Cooper Mountain Nature Park. All appliances, including the refrigerator and washer/dryer, are included. This home features a new water heater and updated bathroom fans.
View full listing details| Price: | $514,000 |
| Address: | 15531 SW Stone Ridge Cir |
| City: | Beaverton |
| County: | Washington |
| State: | Oregon |
| Zip Code: | 97007 |
| MLS: | 24577796 |
| Year Built: | 2006 |
| Square Feet: | 1,972 |
| Acres: | 0.04 |
| Lot Square Feet: | 0.04 acres |
| Bedrooms: | 3 |
| Bathrooms: | 2.1 |
| Half Bathrooms: | 1 |
| roof: | Composition |
| sewer: | Public Sewer |
| cooling: | Central Air |
| country: | US |
| heating: | Forced Air |
| stories: | 3 |
| taxYear: | 2024 |
| basement: | Exterior Entry, Finished |
| photo1Url: | https://www.rmlsweb.com/webphotos/24500000/70000/7000/24577796-1-a.jpg |
| priceType: | List Price |
| room4Area: | 35 |
| room7Area: | 130 |
| room8Area: | 120 |
| room9Area: | 90 |
| appliances: | Dishwasher, Disposal, ENERGY STAR Qualified Appliances, Free-Standing Gas Range, Free-Standing Refrigerator, Granite, Island, Microwave, Pantry, Stainless Steel Appliance(s), Tile |
| directions: | SW Murray, West on SW Beard, Left on 155th, Third Street/Driveway on the right side (PER GPS) |
| garageType: | Attached |
| highSchool: | Mountainside |
| room10Area: | 280 |
| room11Area: | 108 |
| room4Level: | Upper |
| room4Width: | 5 |
| room7Level: | Upper |
| room7Width: | 10 |
| room8Level: | Upper |
| room8Width: | 10 |
| room9Level: | Main |
| room9Width: | 9 |
| disclosures: | Disclosure |
| lotFeatures: | Level, Trees |
| room10Level: | Lower |
| room10Width: | 14 |
| room11Level: | Main |
| room11Width: | 9 |
| room12Level: | Main |
| room13Level: | Upper |
| room4Length: | 7 |
| room7Length: | 13 |
| room8Length: | 12 |
| room9Length: | 10 |
| waterSource: | Public Water |
| daysOnMarket: | 125 |
| garageSpaces: | 1 |
| hotSheetDate: | 2025-04-01 |
| listAgentKey: | 93191 |
| listingTerms: | Cash, Conventional, FHA, VA Loan |
| lotSizeRange: | 0K to 2, 999 SqFt |
| mlsAreaMajor: | Beaverton, Aloha |
| onMarketDate: | 2024-11-29T00:00:00+00:00 |
| parcelNumber: | R2145677 |
| parkingTotal: | 1 |
| room10Length: | 20 |
| room11Length: | 12 |
| listOfficeFax: | 503-444-9008 |
| listOfficeKey: | 107969 |
| room9Features: | Hardwood Floors |
| associationFee: | 121 |
| listingService: | Full Service |
| room10Features: | Exterior Entry, Sliding Doors |
| room11Features: | Hardwood Floors, Island |
| room12Features: | Fireplace |
| room13Features: | Bathroom |
| standardStatus: | Active |
| windowFeatures: | Vinyl Frames |
| fireplacesTotal: | 1 |
| fuelDescription: | Gas |
| parkingFeatures: | On Street |
| sourceSystemKey: | 24577796 |
| taxAnnualAmount: | 6109.32 |
| elementarySchool: | Sexton Mountain |
| exteriorFeatures: | Patio, Porch, Yard |
| interiorFeatures: | Garage Door Opener, Granite, Hardwood Floors, Laundry, Sprinkler, Washer/Dryer |
| room4Description: | Laundry |
| room7Description: | 2nd Bedroom |
| room8Description: | 3rd Bedroom |
| room9Description: | Dining Room |
| sourceSystemName: | Regional Multiple Listing Service, Inc. |
| supplementNumber: | 1 |
| fireplaceFeatures: | Gas |
| foundationDetails: | Concrete Perimeter |
| listAgentLastName: | Aron |
| listMainOfficeKey: | 107969 |
| listingKeyNumeric: | 24577796 |
| lotSizeSquareFeet: | 1742 |
| offerInstructions: | Call Seller's Agent |
| originalListPrice: | 525000 |
| previousListPrice: | 525000 |
| propertyCondition: | Resale |
| room10Description: | Family Room |
| room11Description: | Kitchen |
| room12Description: | Living Room |
| room13Description: | Primary Bedroom |
| room4FeaturesCont: | Washer/Dryer |
| room7FeaturesCont: | Closet, Wall to Wall Carpet |
| room8FeaturesCont: | Closet, Wall to Wall Carpet |
| architecturalStyle: | Traditional, Tri Level |
| listAgentFirstName: | Rachel |
| mainLevelAreaTotal: | 628 |
| room10FeaturesCont: | Wall to Wall Carpet |
| room12FeaturesCont: | Wall to Wall Carpet |
| room13FeaturesCont: | Suite, Vaulted Ceiling(s), Walk in Closet |
| exteriorDescription: | Cement Siding |
| hotWaterDescription: | Gas |
| listingContractDate: | 2024-11-29T00:00:00+00:00 |
| lowerLevelAreaTotal: | 464 |
| streetNumberNumeric: | 15531 |
| taxLegalDescription: | COVINGTON PARK, LOT 8, ACRES 0.04 |
| upperLevelAreaTotal: | 880 |
| associationAmenities: | Commons, Management |
| listOfficeKeyNumeric: | 107969 |
| middleOrJuniorSchool: | Highland Park |
| originatingSystemKey: | 24577796 |
| bathroomsTotalInteger: | 3 |
| currentPriceForStatus: | 514000 |
| originatingSystemName: | Regional Multiple Listing Service, Inc. |
| statusChangeTimestamp: | 2025-04-01T20:32:08+00:00 |
| buildingAreaCalculated: | 1508 |
| associationFeeFrequency: | Monthly |
| bathroomsFullUpperLevel: | 2 |
| bathroomsTotalMainLevel: | 0.1 |
| buildingAreaDescription: | Prior list |
| bathroomsTotalLowerLevel: | 0.0 |
| bathroomsTotalUpperLevel: | 2.0 |
| contractStatusChangeDate: | 2024-11-29T00:00:00+00:00 |
| listMainOfficeKeyNumeric: | 107969 |
| bathroomsPartialMainLevel: | 1 |


Please sign up for a Listing Manager account below to inquire about this listing