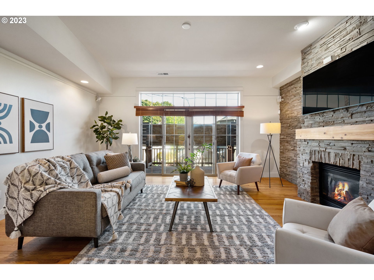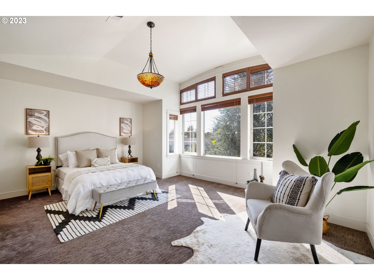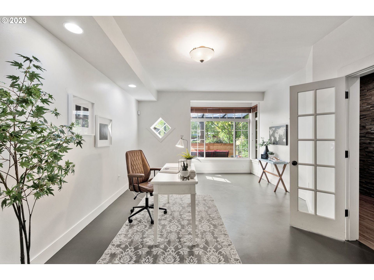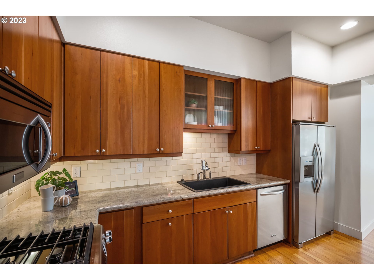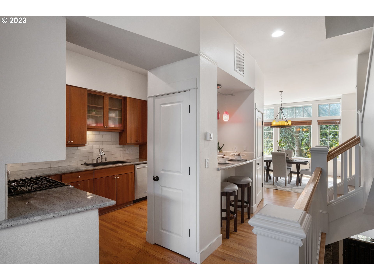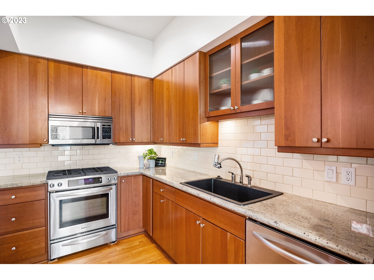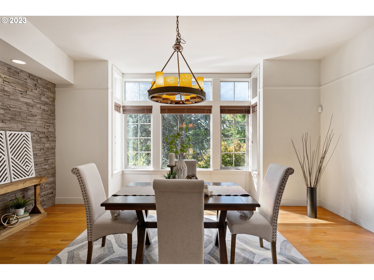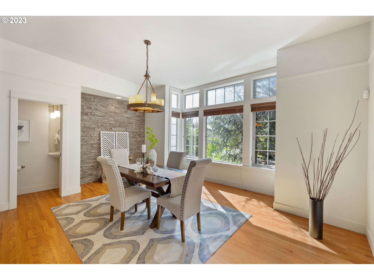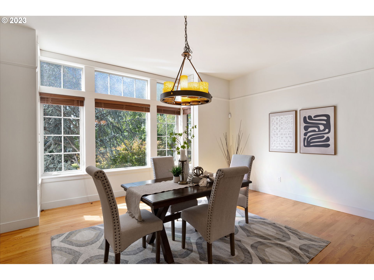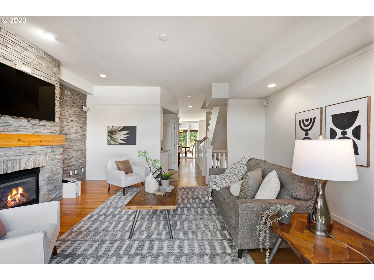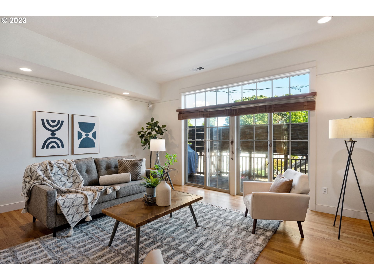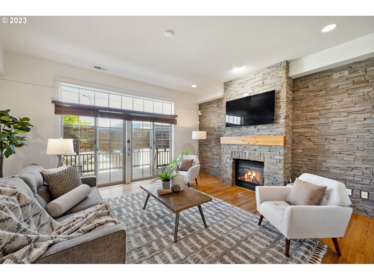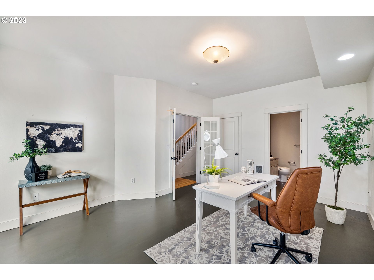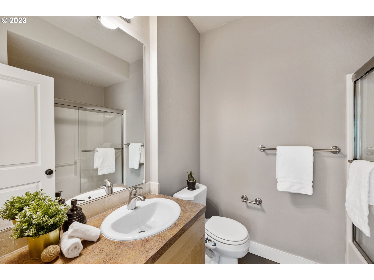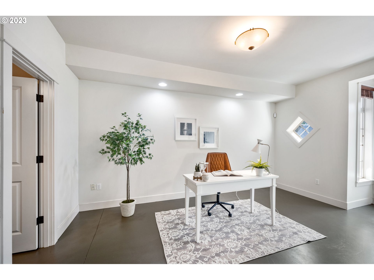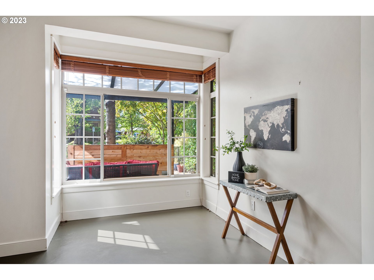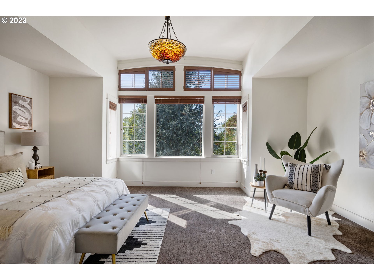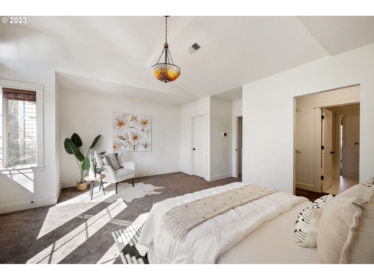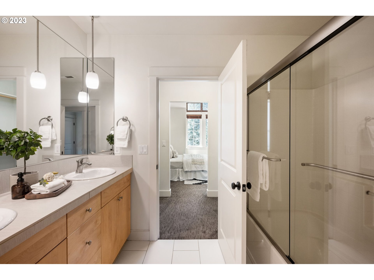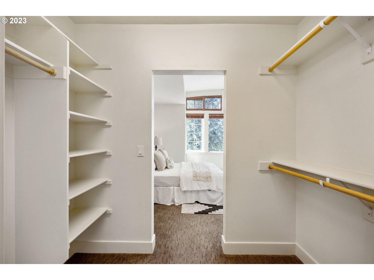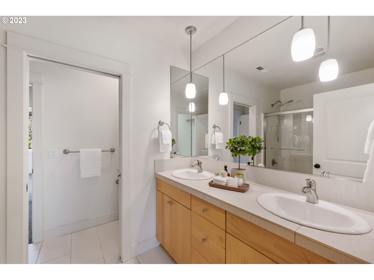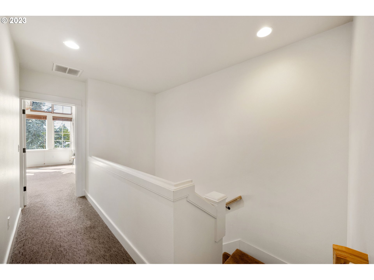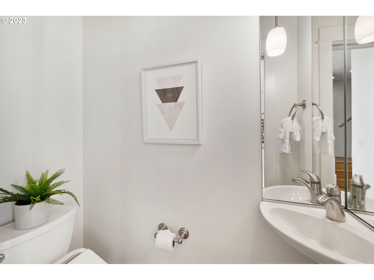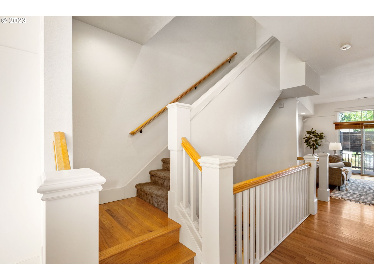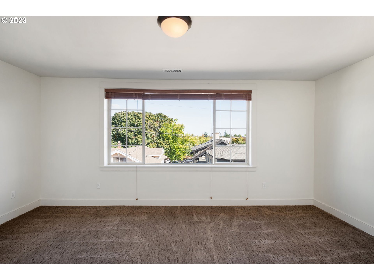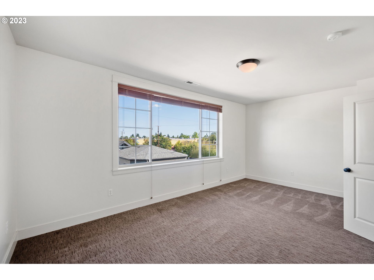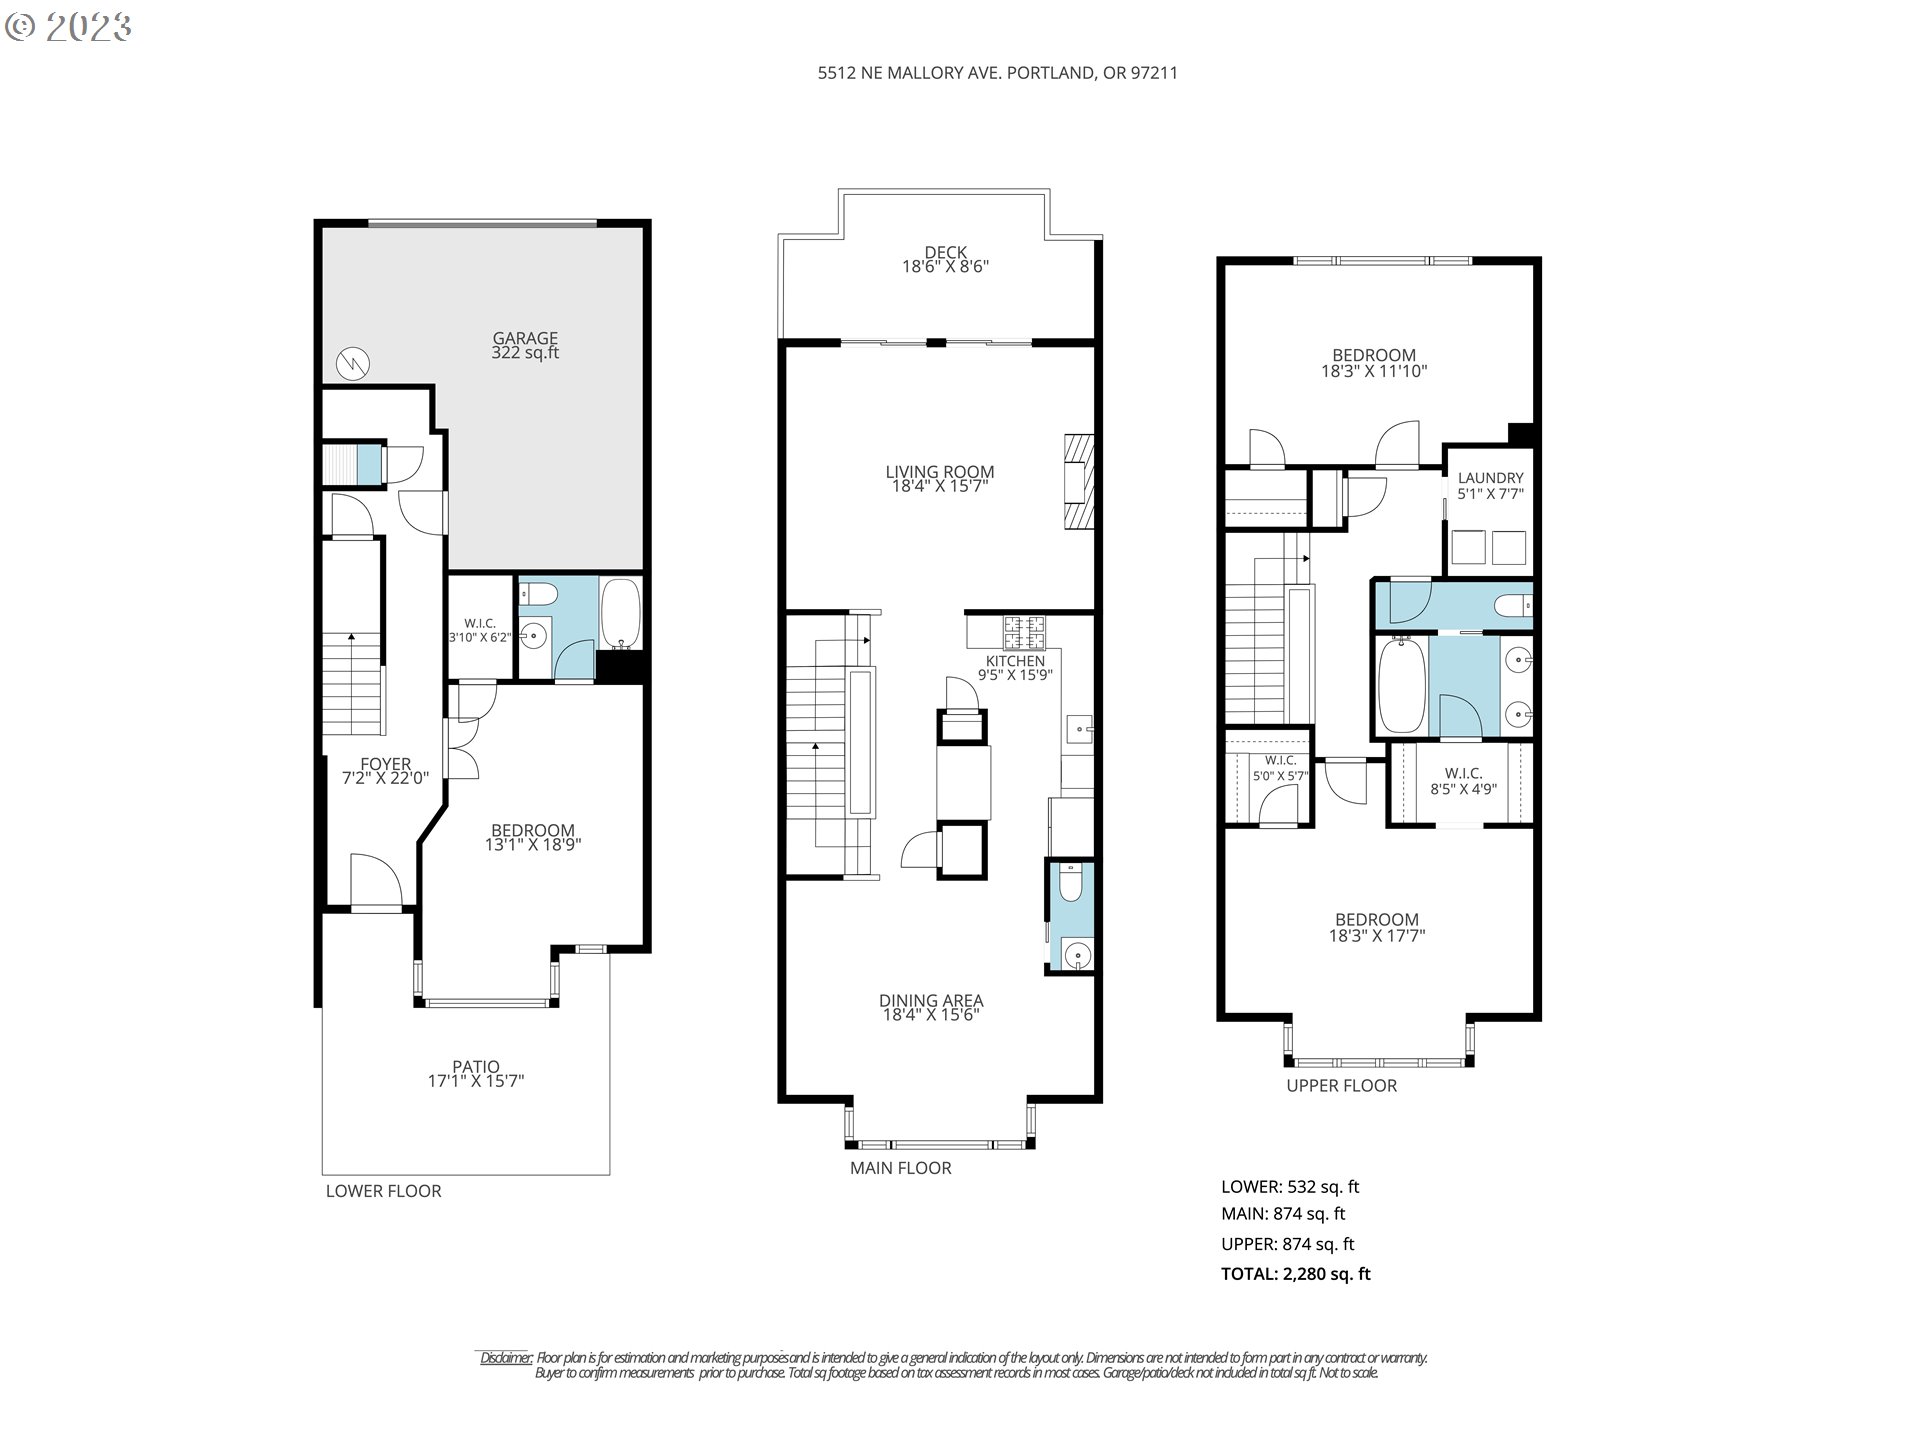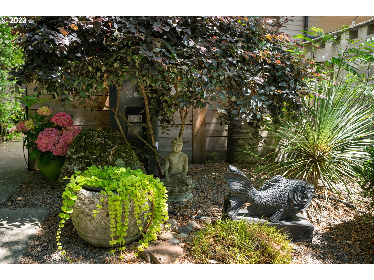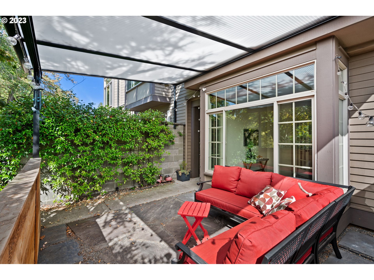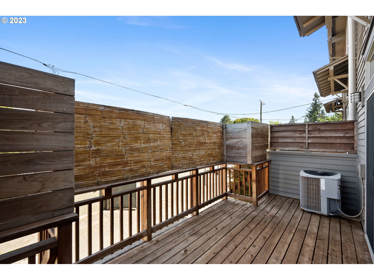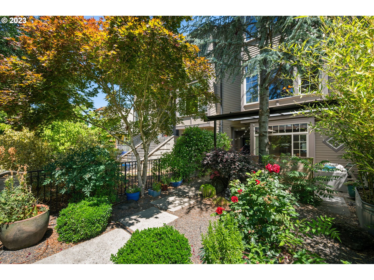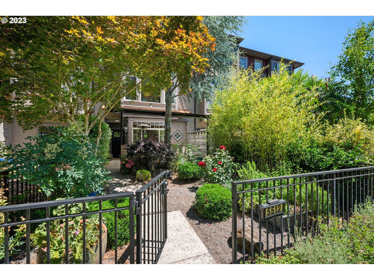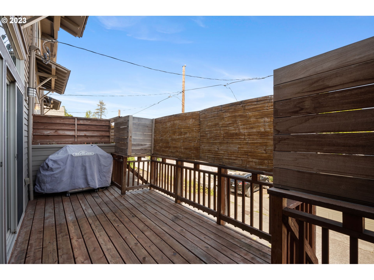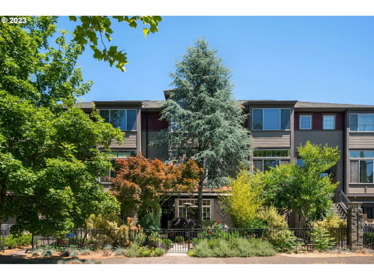
Live in the heart of NE Portland! Walk to Alberta Arts, Williams, or Mississippi Ave. This three-level Brownstone Style Row House was just refreshed with new paint and a new price! The main level has hardwoods and tall ceilings throughout. It includes a gourmet kitchen with an island/eat bar, a formal dining room, and a powder bath. Plus a living room with a slate accent wall, gas fireplace, and a double slider to the deck. The upper-level, vaulted Primary Suite looks to the West and offers two walk-in closets. The spacious east-side bedroom is drenched in natural light by a large picture window looking over Mt. Hood. The ground level has newly painted cement floors, plus one bedroom with an attached full bath, perfect for a den or office. Attached single garage and ample storage. The enclosed private front courtyard was recently upgraded with an all-weather awning and seating area. No HOA! [Home Energy Score = 7. HES Report at https://rpt.greenbuildingregistry.com/hes/OR10145828]
View full listing details| Price: | $639,000 |
| Address: | 5512 NE MALLORY AVE |
| City: | Portland |
| County: | Multnomah |
| State: | Oregon |
| Zip Code: | 97211 |
| Subdivision: | King/Peidmont |
| MLS: | 23025291 |
| Year Built: | 2007 |
| Square Feet: | 2,280 |
| Acres: | 0.040 |
| Lot Square Feet: | 0.040 acres |
| Bedrooms: | 3 |
| Bathrooms: | 2.1 |
| Half Bathrooms: | 1 |
| architecturalStyle: | Row House, Townhouse |
| associationYN: | no |
| bankOwnedYN: | no |
| bathroomsFullLowerLevel: | 1 |
| bathroomsFullUpperLevel: | 1 |
| bathroomsPartialMainLevel: | 1 |
| bathroomsTotalLowerLevel: | 1.0 |
| bathroomsTotalMainLevel: | 0.1 |
| bathroomsTotalUpperLevel: | 1.0 |
| buildingAreaCalculated: | 1748 |
| buildingAreaDescription: | Trio |
| coolingYN: | yes |
| currentPriceForStatus: | 639000 |
| directions: | NE Killingsworth > Turn North on Mallory |
| disclosures: | Disclosure |
| elementarySchool: | MartinL King Jr |
| exteriorDescription: | Cedar |
| exteriorFeatures: | Covered Patio, Deck, Fenced, Raised Beds |
| farmYN: | no |
| fuelDescription: | Electricity, Gas |
| garageType: | Attached |
| greenCertificationYN: | yes |
| heatingYN: | yes |
| highSchool: | Grant |
| highSchool2: | Jefferson |
| homeWarrantyYN: | no |
| hotWaterDescription: | Gas |
| listingTerms: | Cash, Conventional, FHA, VA Loan |
| lotFeatures: | Level |
| lotSizeDimensions: | 97.5 x 19.33 |
| lotSizeRange: | 0K to 2, 999 SqFt |
| lowerLevelAreaTotal: | 532 |
| mainLevelAreaTotal: | 874 |
| middleOrJuniorSchool: | Harriet Tubman |
| mlsAreaMajor: | Portland Northeast |
| propertyAttachedYN: | yes |
| propertyCondition: | Resale |
| room10Description: | Family Room |
| room11Area: | 144 |
| room11Description: | Kitchen |
| room11Features: | Dishwasher, Eat Bar, Gourmet Kitchen, Microwave |
| room11FeaturesCont: | Free-Standing Range, Free-Standing Refrigerator |
| room11Length: | 16 |
| room11Level: | Main |
| room11Width: | 9 |
| room12Area: | 270 |
| room12Description: | Living Room |
| room12Features: | Deck, Fireplace, Sound System |
| room12FeaturesCont: | High Ceilings |
| room12Length: | 18 |
| room12Level: | Main |
| room12Width: | 15 |
| room13Area: | 306 |
| room13Description: | Primary Bedroom |
| room13FeaturesCont: | Closet, High Ceilings, Suite, Vaulted Ceiling(s), Walk in Closet, Wall to Wall Carpet |
| room13Length: | 18 |
| room13Level: | Upper |
| room13Width: | 17 |
| room4Area: | 154 |
| room4Description: | Entry |
| room4Length: | 22 |
| room4Level: | Lower |
| room4Width: | 7 |
| room7Area: | 198 |
| room7Description: | 2nd Bedroom |
| room7FeaturesCont: | Closet, Wall to Wall Carpet |
| room7Length: | 18 |
| room7Level: | Upper |
| room7Width: | 11 |
| room8Area: | 234 |
| room8Description: | 3rd Bedroom |
| room8Features: | Bathroom |
| room8FeaturesCont: | Suite, Walk in Closet |
| room8Length: | 18 |
| room8Level: | Lower |
| room8Width: | 13 |
| room9Area: | 270 |
| room9Description: | Dining Room |
| room9Features: | Formal |
| room9FeaturesCont: | Wood Floors |
| room9Length: | 18 |
| room9Level: | Main |
| room9Width: | 15 |
| seniorCommunityYN: | no |
| shortSaleYN: | no |
| stories: | 3 |
| supplementNumber: | 1 |
| taxAnnualAmount: | 8553.54 |
| taxYear: | 2023 |
| thirdPartyApprovalYN: | no |
| upperLevelAreaTotal: | 874 |
| viewYN: | no |
| waterSource: | Public Water |
| windowFeatures: | Vinyl Frames |