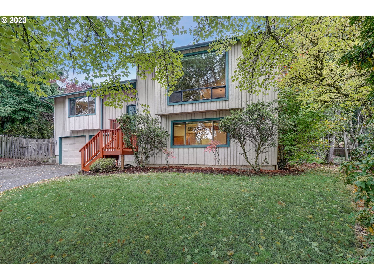
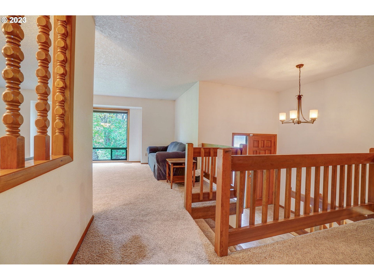
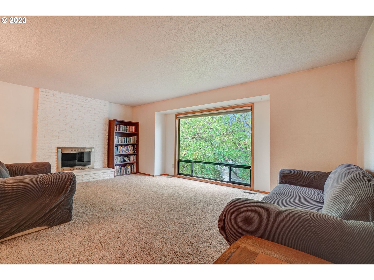
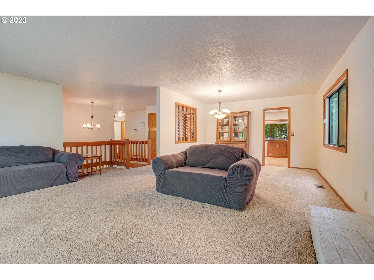
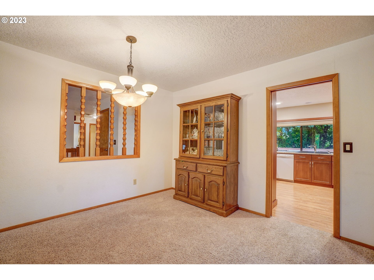
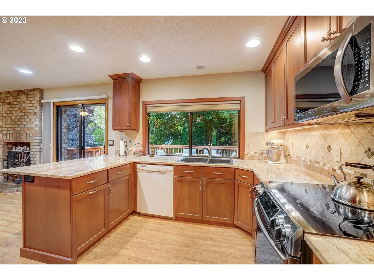
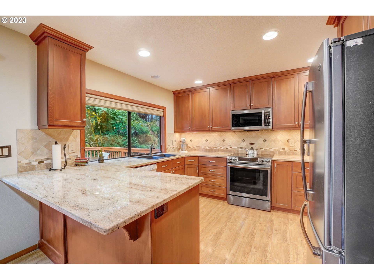
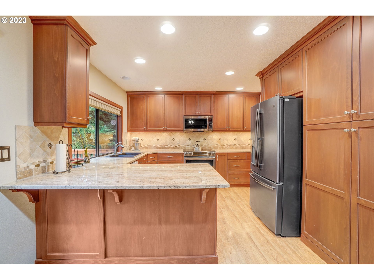
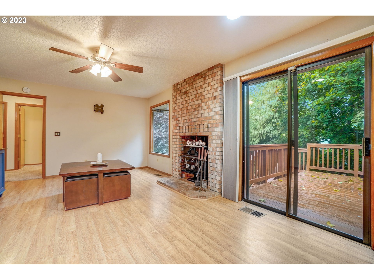
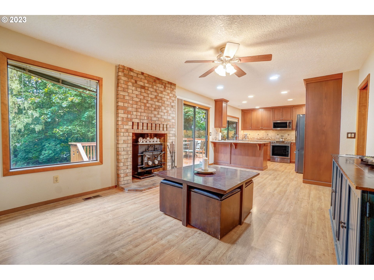
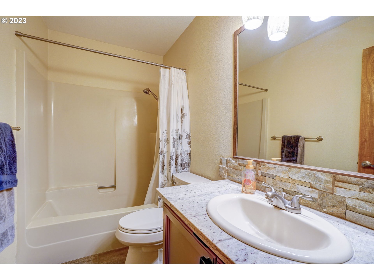
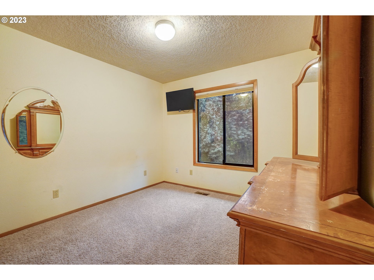
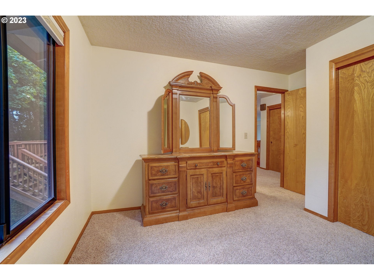
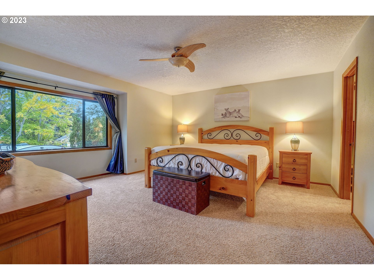
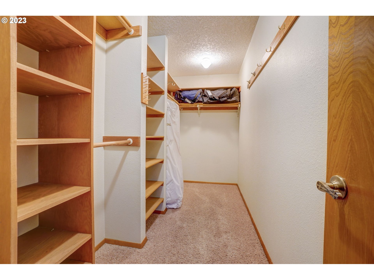
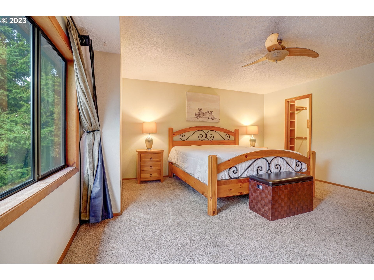
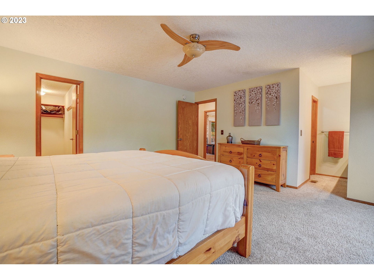
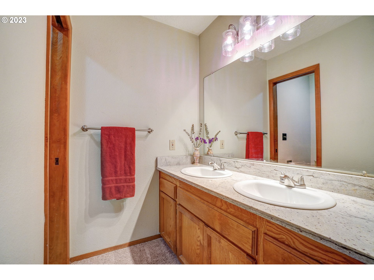
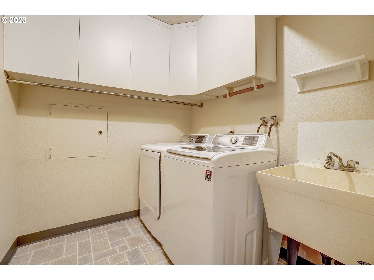
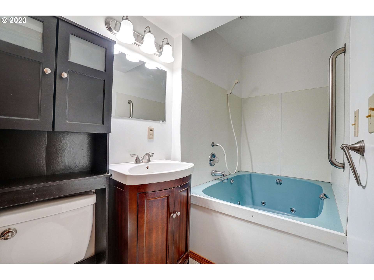
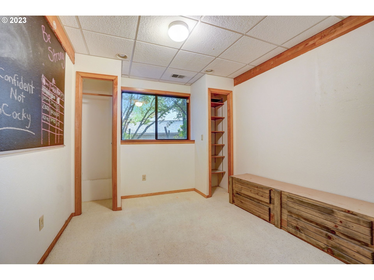
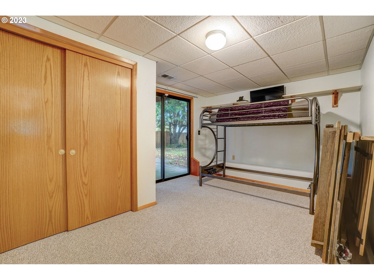
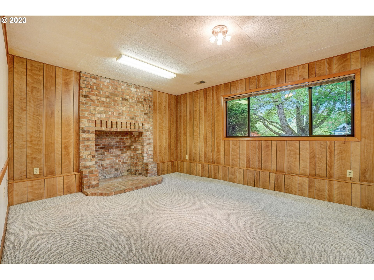
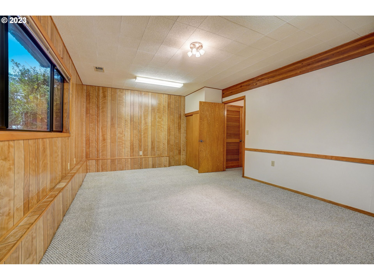
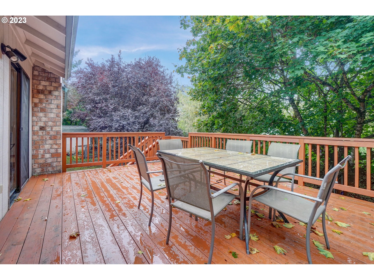
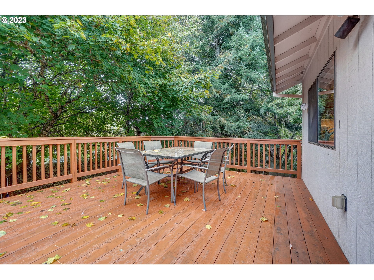
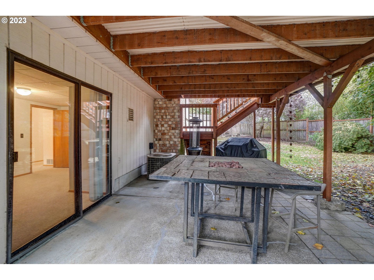
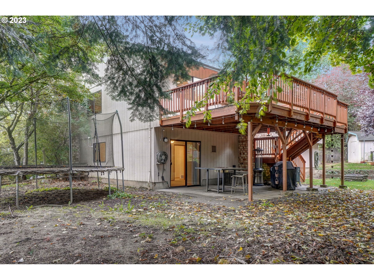
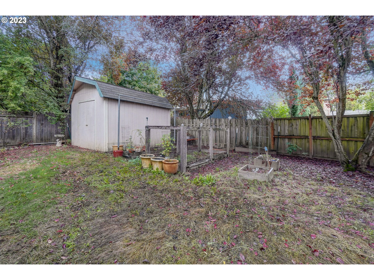
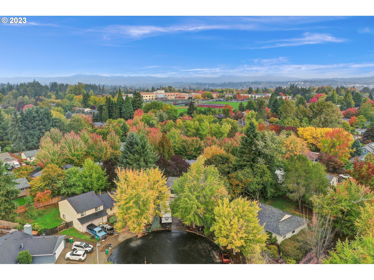
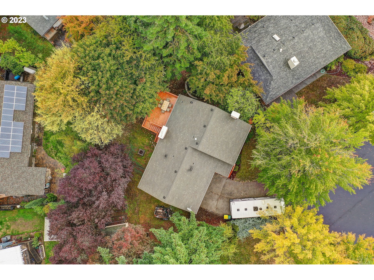
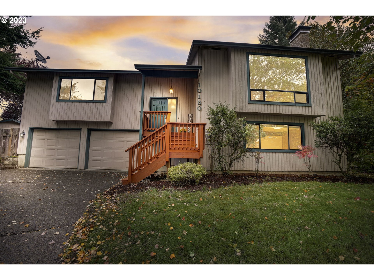
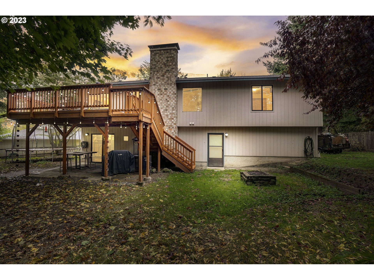
Welcome home to this 2,481 sq.ft home on a private culdesac! Tons of charm with updates throughout including kitchen with granite counters, stainless convection cooktop, pantry with slide out shelving and GE French door refrigerator. Sliding door to the large freshly stained upper deck, great for entertaining. Living room features a brick wood burning fireplace to keep you warm this winter! Formal dining room and family room. Hall bathroom has been lovingly updated. Primary bedroom with large walk in closet and double sink suite. Downstairs finished basement features a full bath with a large jacuzzi tub shower combo. Laundry with washer, dryer, overhead storage, vault area and utility sink. Family room with closet could be a 5th bedroom so you have room for everyone. Sliding door in the bedroom goes to the under deck patio. Large fenced backyard features raised beds and a tool shed. 2 car oversized garage with interior/exterior access. Amazing location close to shopping, schools, restaurants and highways. Fantastic opportunity to own in this great Beaverton location!
View full listing details| Price: | $599,900 |
| Address: | 10180 SW WINDMILL PL |
| City: | Beaverton |
| County: | Washington |
| State: | Oregon |
| Zip Code: | 97008 |
| MLS: | 23054910 |
| Year Built: | 1981 |
| Square Feet: | 2,481 |
| Acres: | 0.220 |
| Lot Square Feet: | 0.220 acres |
| Bedrooms: | 4 |
| Bathrooms: | 3 |
| architecturalStyle: | 2 Story, Split |
| associationYN: | no |
| bankOwnedYN: | no |
| bathroomsFullLowerLevel: | 1 |
| bathroomsFullMainLevel: | 2 |
| bathroomsTotalLowerLevel: | 1.0 |
| bathroomsTotalMainLevel: | 2.0 |
| bathroomsTotalUpperLevel: | 0.0 |
| buildingAreaCalculated: | 1572 |
| buildingAreaDescription: | TAX |
| coolingYN: | yes |
| currentPriceForStatus: | 599900 |
| directions: | Scholls Ferry to 130th, Left on Haystack, Right on Windmill Pl. |
| disclosures: | Disclosure |
| elementarySchool: | Hiteon |
| exteriorDescription: | Wood Siding |
| exteriorFeatures: | Deck, Fenced, Patio, Tool Shed, Yard |
| fuelDescription: | Gas |
| garageType: | Attached |
| greenCertificationYN: | no |
| heatingYN: | yes |
| highSchool: | Southridge |
| homeWarrantyYN: | no |
| hotWaterDescription: | Gas |
| listingTerms: | Cash, Conventional, FHA, VA Loan |
| lotFeatures: | Cul-de-sac, Private, Trees |
| lotSizeRange: | 7, 000 to 9, 999 SqFt |
| lowerLevelAreaTotal: | 909 |
| mainLevelAreaTotal: | 1572 |
| middleOrJuniorSchool: | Conestoga |
| mlsAreaMajor: | Beaverton, Aloha |
| propertyAttachedYN: | no |
| propertyCondition: | Approximately |
| roadSurfaceType: | Paved |
| room10Area: | 180 |
| room10Description: | Family Room |
| room10Features: | Ceiling Fan, Sliding Doors |
| room10FeaturesCont: | Laminate Flooring, Wood Stove |
| room10Length: | 15 |
| room10Level: | Main |
| room10Width: | 12 |
| room11Area: | 143 |
| room11Description: | Kitchen |
| room11Features: | Built-in Range, Dishwasher, Disposal, Eat Bar, Pantry |
| room11FeaturesCont: | Convection Oven, Free-Standing Refrigerator, Granite, Laminate Flooring, Plumbed For Ice Maker |
| room11Length: | 13 |
| room11Level: | Main |
| room11Width: | 11 |
| room12Area: | 266 |
| room12Description: | Living Room |
| room12Features: | Fireplace |
| room12FeaturesCont: | Wall to Wall Carpet |
| room12Length: | 19 |
| room12Level: | Main |
| room12Width: | 14 |
| room13Area: | 210 |
| room13Description: | Primary Bedroom |
| room13Features: | Ceiling Fan |
| room13FeaturesCont: | Double Sinks, Suite, Walk in Closet, Wall to Wall Carpet |
| room13Length: | 15 |
| room13Level: | Main |
| room13Width: | 14 |
| room4Area: | 150 |
| room4Description: | 4th Bedroom |
| room4Features: | Sliding Doors |
| room4FeaturesCont: | Closet, Wall to Wall Carpet |
| room4Length: | 15 |
| room4Level: | Lower |
| room4Width: | 10 |
| room5Area: | 228 |
| room5Description: | Family Room |
| room5FeaturesCont: | Closet, Wall to Wall Carpet |
| room5Length: | 19 |
| room5Level: | Lower |
| room5Width: | 12 |
| room6Area: | 42 |
| room6Description: | Laundry |
| room6FeaturesCont: | Sink, Washer/Dryer |
| room6Length: | 7 |
| room6Level: | Lower |
| room6Width: | 6 |
| room7Area: | 90 |
| room7Description: | 2nd Bedroom |
| room7FeaturesCont: | Closet, Wall to Wall Carpet |
| room7Length: | 10 |
| room7Level: | Main |
| room7Width: | 9 |
| room8Area: | 99 |
| room8Description: | 3rd Bedroom |
| room8FeaturesCont: | Closet, Wall to Wall Carpet |
| room8Length: | 11 |
| room8Level: | Lower |
| room8Width: | 9 |
| room9Area: | 120 |
| room9Description: | Dining Room |
| room9Features: | Formal |
| room9FeaturesCont: | Wall to Wall Carpet |
| room9Length: | 12 |
| room9Level: | Main |
| room9Width: | 10 |
| seniorCommunityYN: | no |
| shortSaleYN: | no |
| stories: | 2 |
| taxAnnualAmount: | 6629.68 |
| taxYear: | 2022 |
| thirdPartyApprovalYN: | no |
| viewDescription: | Trees/Woods |
| viewYN: | yes |
| waterSource: | Public Water |