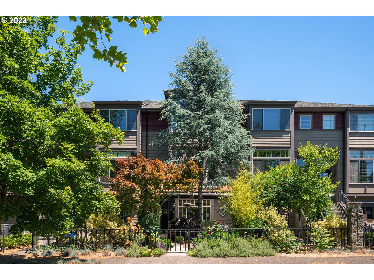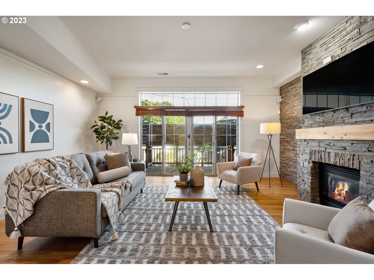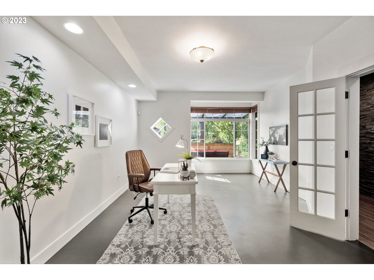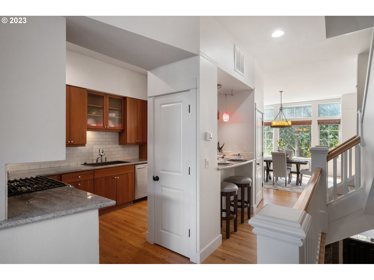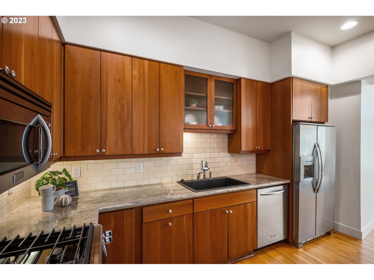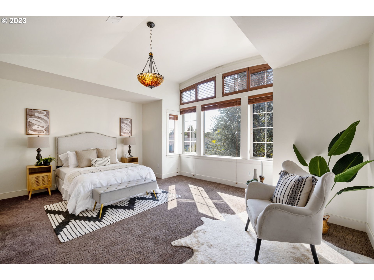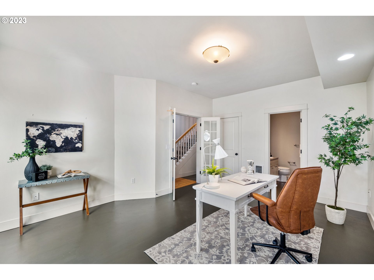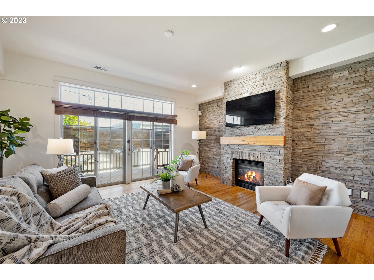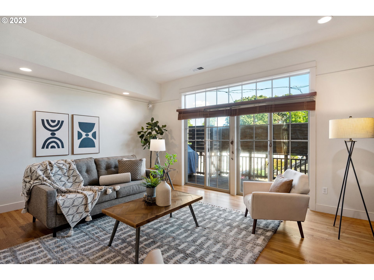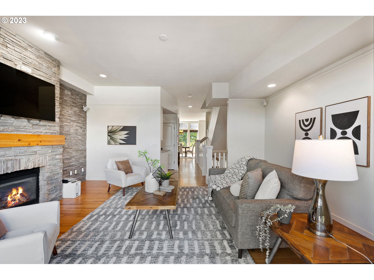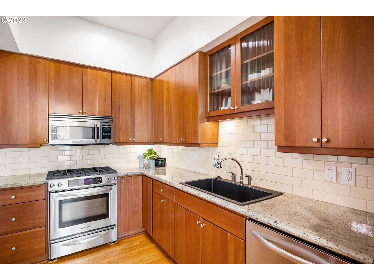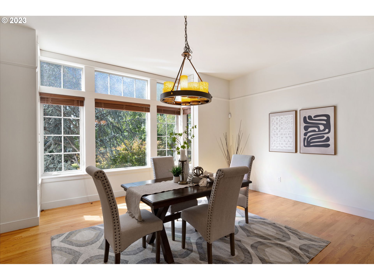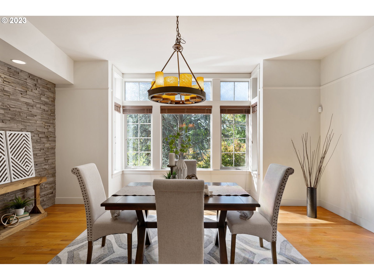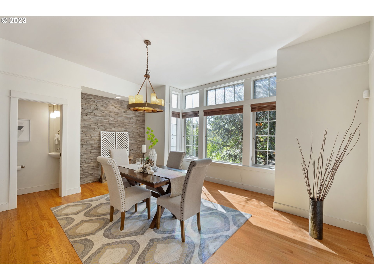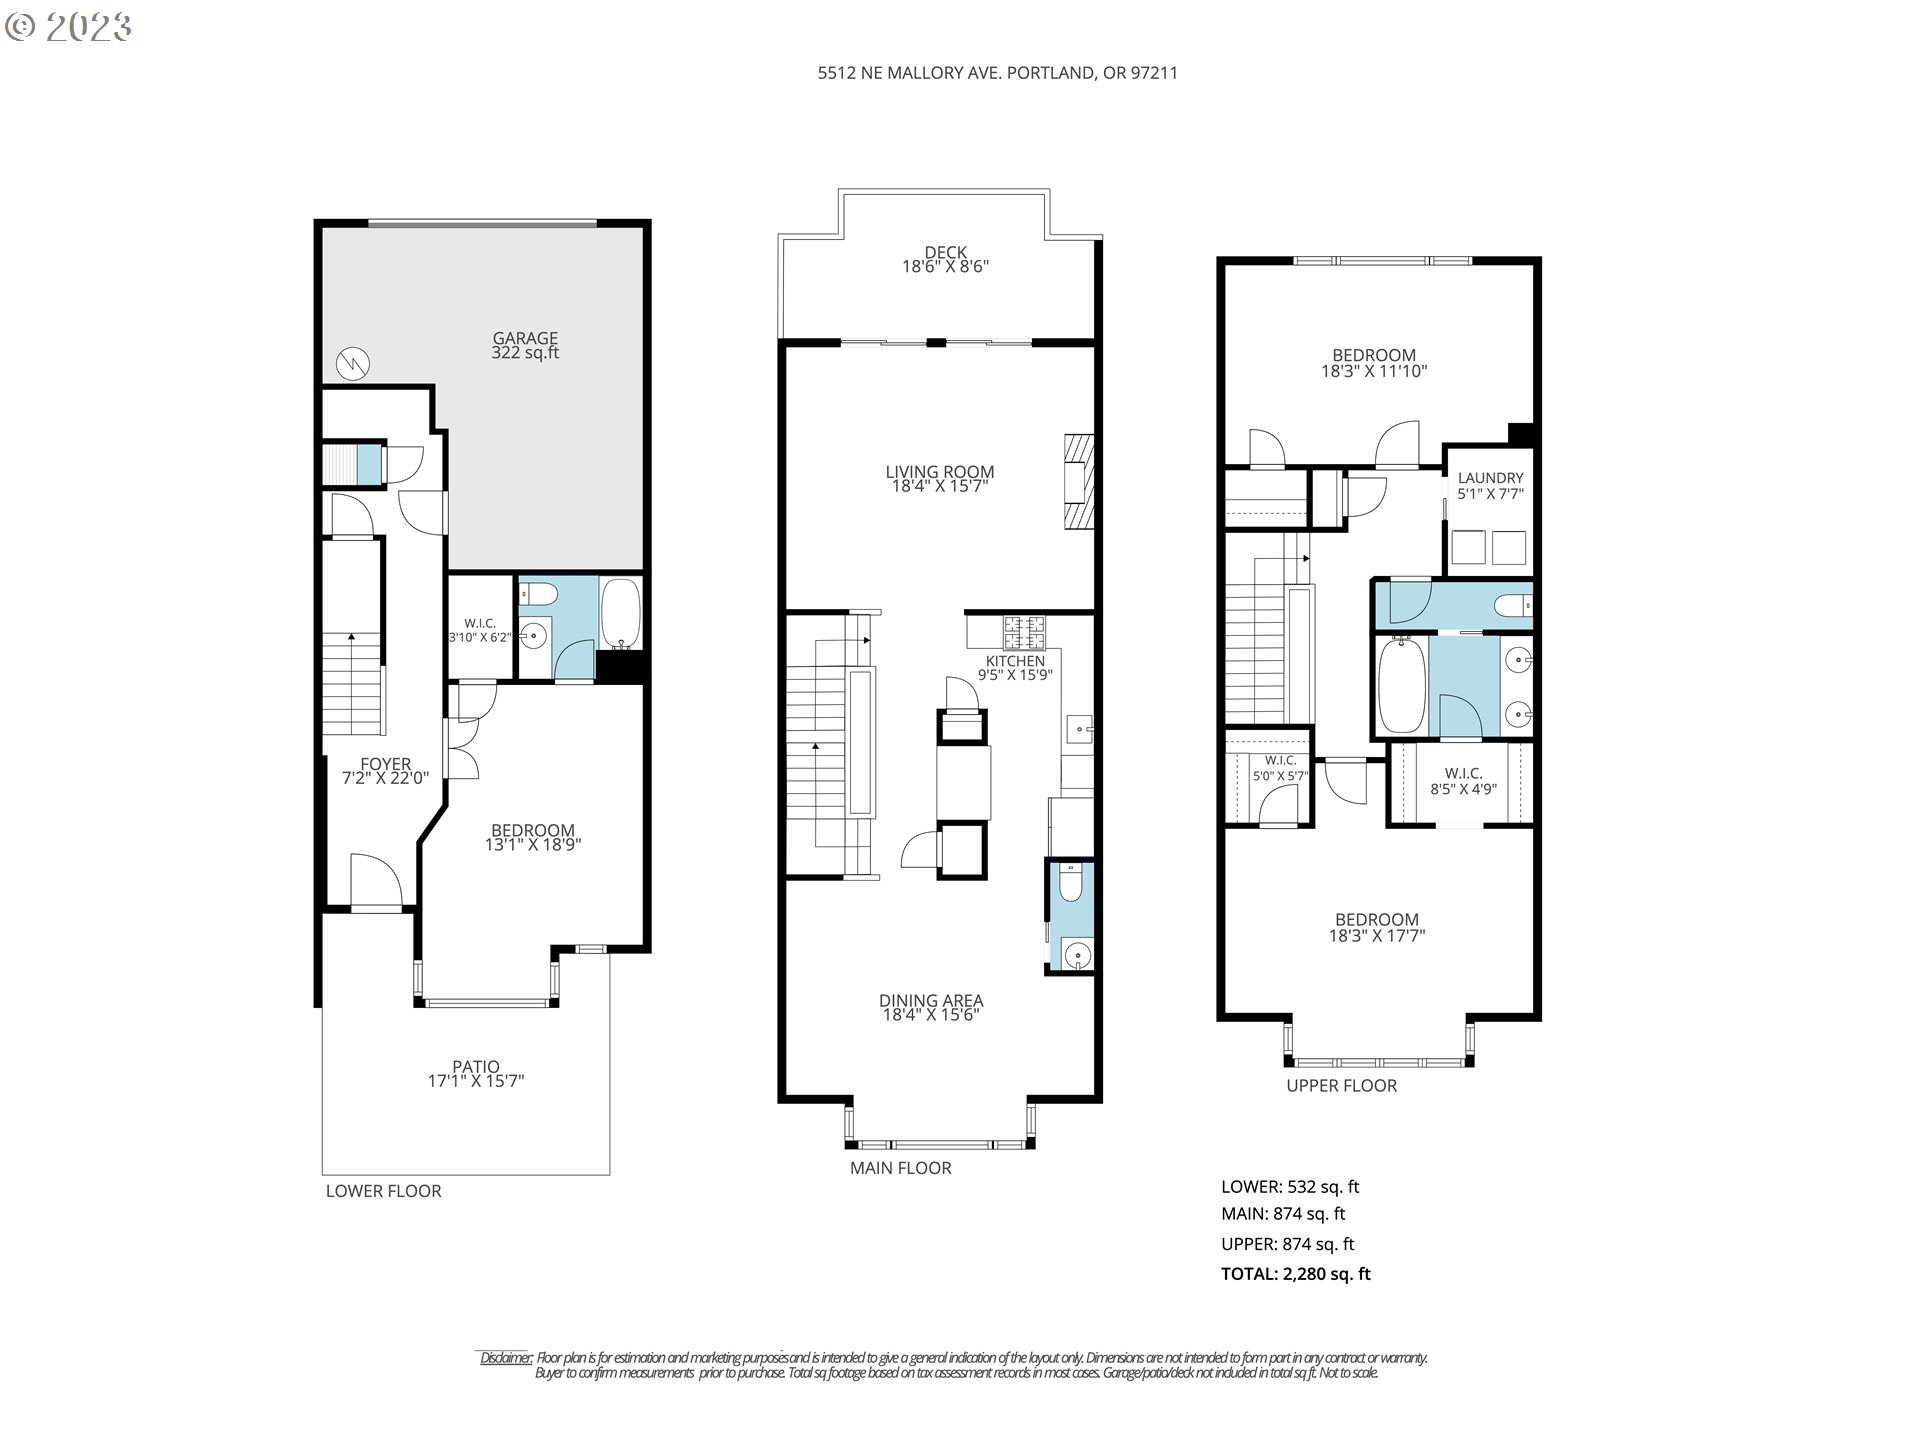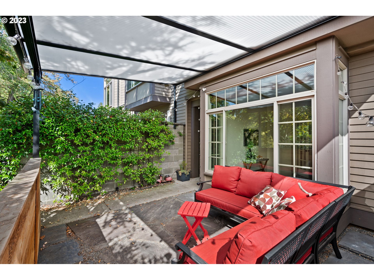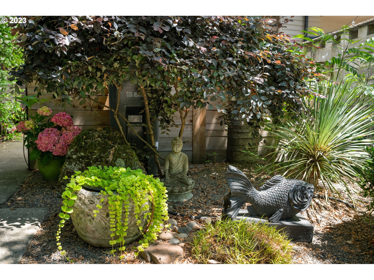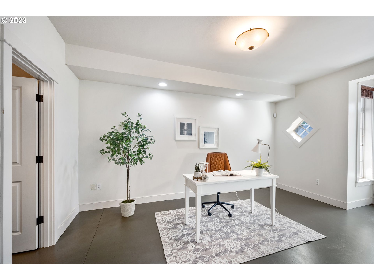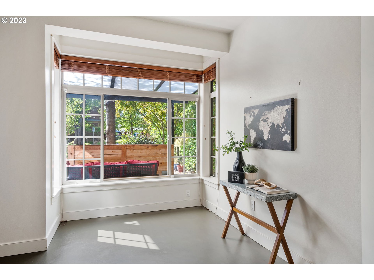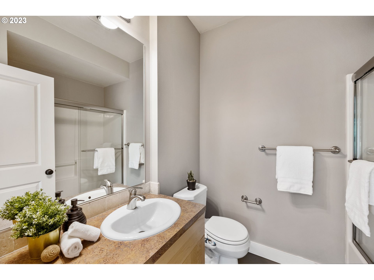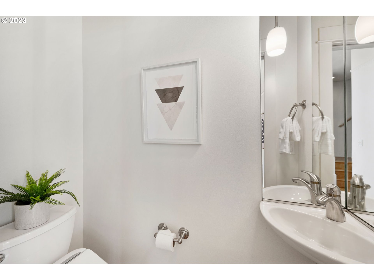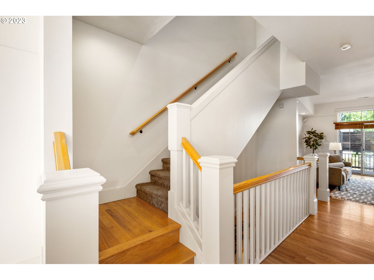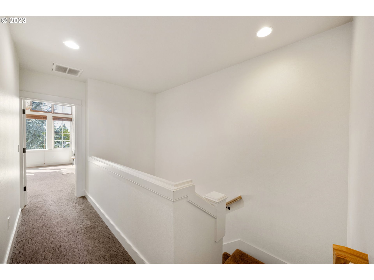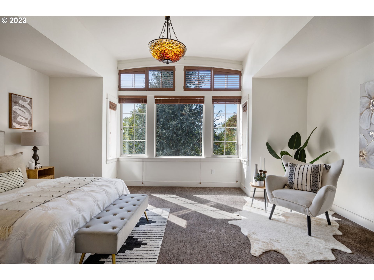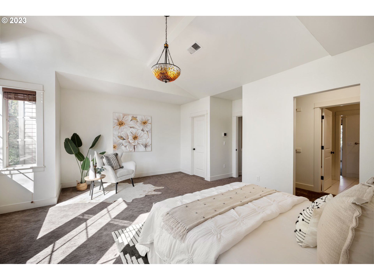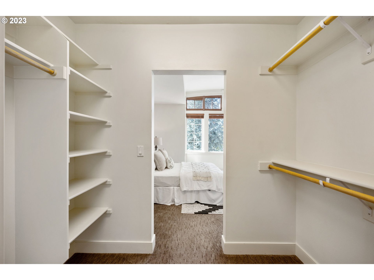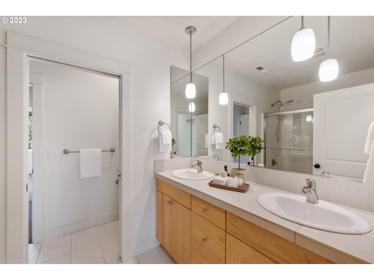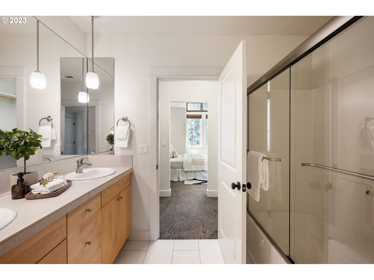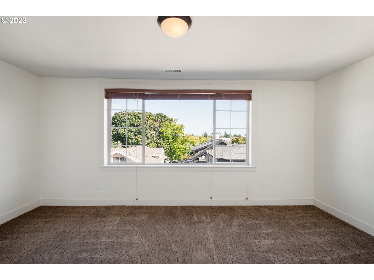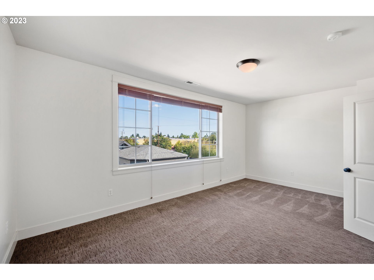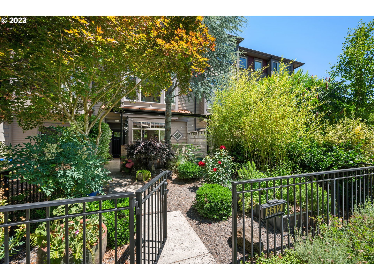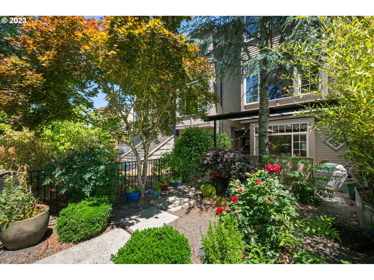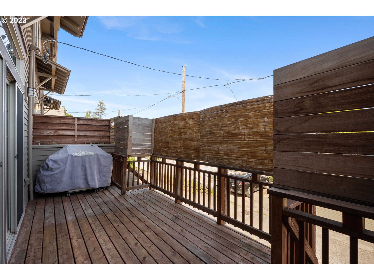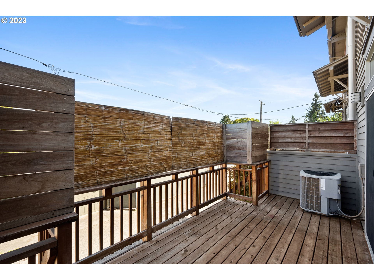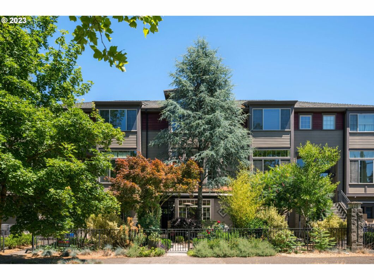
NO HOA! Have you considered living in the convenience of a rowhouse? This floorplan is full of charm and personality! It is perfect for working from home or shared living with two primary suites with plenty of storage and near Alberta Arts, Williams, or Mississippi Ave.The main level has hardwoods and tall ceilings throughout. It includes a gourmet kitchen with an island/eat bar. The spacious formal dining room looks to the west through a wall of windows. The large living room has double sliding glass doors that lead to the deck with a gas BBQ plus a slate accent wall with a gas fireplace. It is connected to the kitchen and perfect for entertaining. The upper-level Primary has two walk-in closets, vaulted ceilings, and an attached bathroom.The spacious second bedroom is drenched in natural light by a large picture window that looks out to Mt. Hood. The entire house was recently painted, including the ground-level cement floors. There is an attached single-car garage. The enclosed private front courtyard was recently upgraded with an all-weather awning and seating area. [Home Energy Score = 7. HES Report at https://rpt.greenbuildingregistry.com/hes/OR10145828]
View full listing details| Price: | $639,000 |
| Address: | 5512 NE MALLORY AVE |
| City: | Portland |
| County: | Multnomah |
| State: | Oregon |
| MLS: | 23068696 |
| Square Feet: | 2,280 |
| Acres: | 0.040 |
| Lot Square Feet: | 0.040 acres |
| Bedrooms: | 3 |
| Bathrooms: | 2.1 |
| Half Bathrooms: | 1 |
| stories: | 3 |
| taxYear: | 2023 |
| room4Area: | 154 |
| room7Area: | 198 |
| room8Area: | 234 |
| room9Area: | 270 |
| directions: | NE Killingsworth > Turn North on Mallory |
| garageType: | Attached |
| highSchool: | Grant |
| room11Area: | 144 |
| room12Area: | 270 |
| room13Area: | 306 |
| room4Level: | Lower |
| room4Width: | 7 |
| room7Level: | Upper |
| room7Width: | 11 |
| room8Level: | Lower |
| room8Width: | 13 |
| room9Level: | Main |
| room9Width: | 15 |
| disclosures: | Disclosure |
| highSchool2: | Jefferson |
| room11Level: | Main |
| room11Width: | 9 |
| room12Level: | Main |
| room12Width: | 15 |
| room13Level: | Upper |
| room13Width: | 17 |
| room4Length: | 22 |
| room7Length: | 18 |
| room8Length: | 18 |
| room9Length: | 18 |
| listingTerms: | Cash, Conventional, FHA, VA Loan |
| lotSizeRange: | 0K to 2, 999 SqFt |
| room11Length: | 16 |
| room12Length: | 18 |
| room13Length: | 18 |
| room8Features: | Bathroom |
| room9Features: | Formal |
| room11Features: | Dishwasher, Eat Bar, Gourmet Kitchen, Microwave |
| room12Features: | Deck, Fireplace, Sound System |
| windowFeatures: | Vinyl Frames |
| fuelDescription: | Electricity, Gas |
| roadSurfaceType: | Paved |
| taxAnnualAmount: | 8553.54 |
| elementarySchool: | MartinL King Jr |
| room4Description: | Entry |
| room7Description: | 2nd Bedroom |
| room8Description: | 3rd Bedroom |
| room9Description: | Dining Room |
| supplementNumber: | 1 |
| lotSizeDimensions: | 97.5 x 19.33 |
| propertyCondition: | Resale |
| room10Description: | Family Room |
| room11Description: | Kitchen |
| room12Description: | Living Room |
| room13Description: | Primary Bedroom |
| room7FeaturesCont: | Closet, Wall to Wall Carpet |
| room8FeaturesCont: | Suite, Walk in Closet |
| room9FeaturesCont: | Wood Floors |
| mainLevelAreaTotal: | 874 |
| room11FeaturesCont: | Free-Standing Range, Free-Standing Refrigerator |
| room12FeaturesCont: | High Ceilings |
| room13FeaturesCont: | Closet, High Ceilings, Suite, Vaulted Ceiling(s), Walk in Closet, Wall to Wall Carpet |
| exteriorDescription: | Cedar |
| hotWaterDescription: | Gas |
| lowerLevelAreaTotal: | 532 |
| upperLevelAreaTotal: | 874 |
| middleOrJuniorSchool: | Harriet Tubman |
| currentPriceForStatus: | 639000 |
| buildingAreaCalculated: | 1748 |
| bathroomsFullLowerLevel: | 1 |
| bathroomsFullUpperLevel: | 1 |
| bathroomsTotalMainLevel: | 0.1 |
| buildingAreaDescription: | Trio |
| bathroomsTotalLowerLevel: | 1.0 |
| bathroomsTotalUpperLevel: | 1.0 |
| bathroomsPartialMainLevel: | 1 |