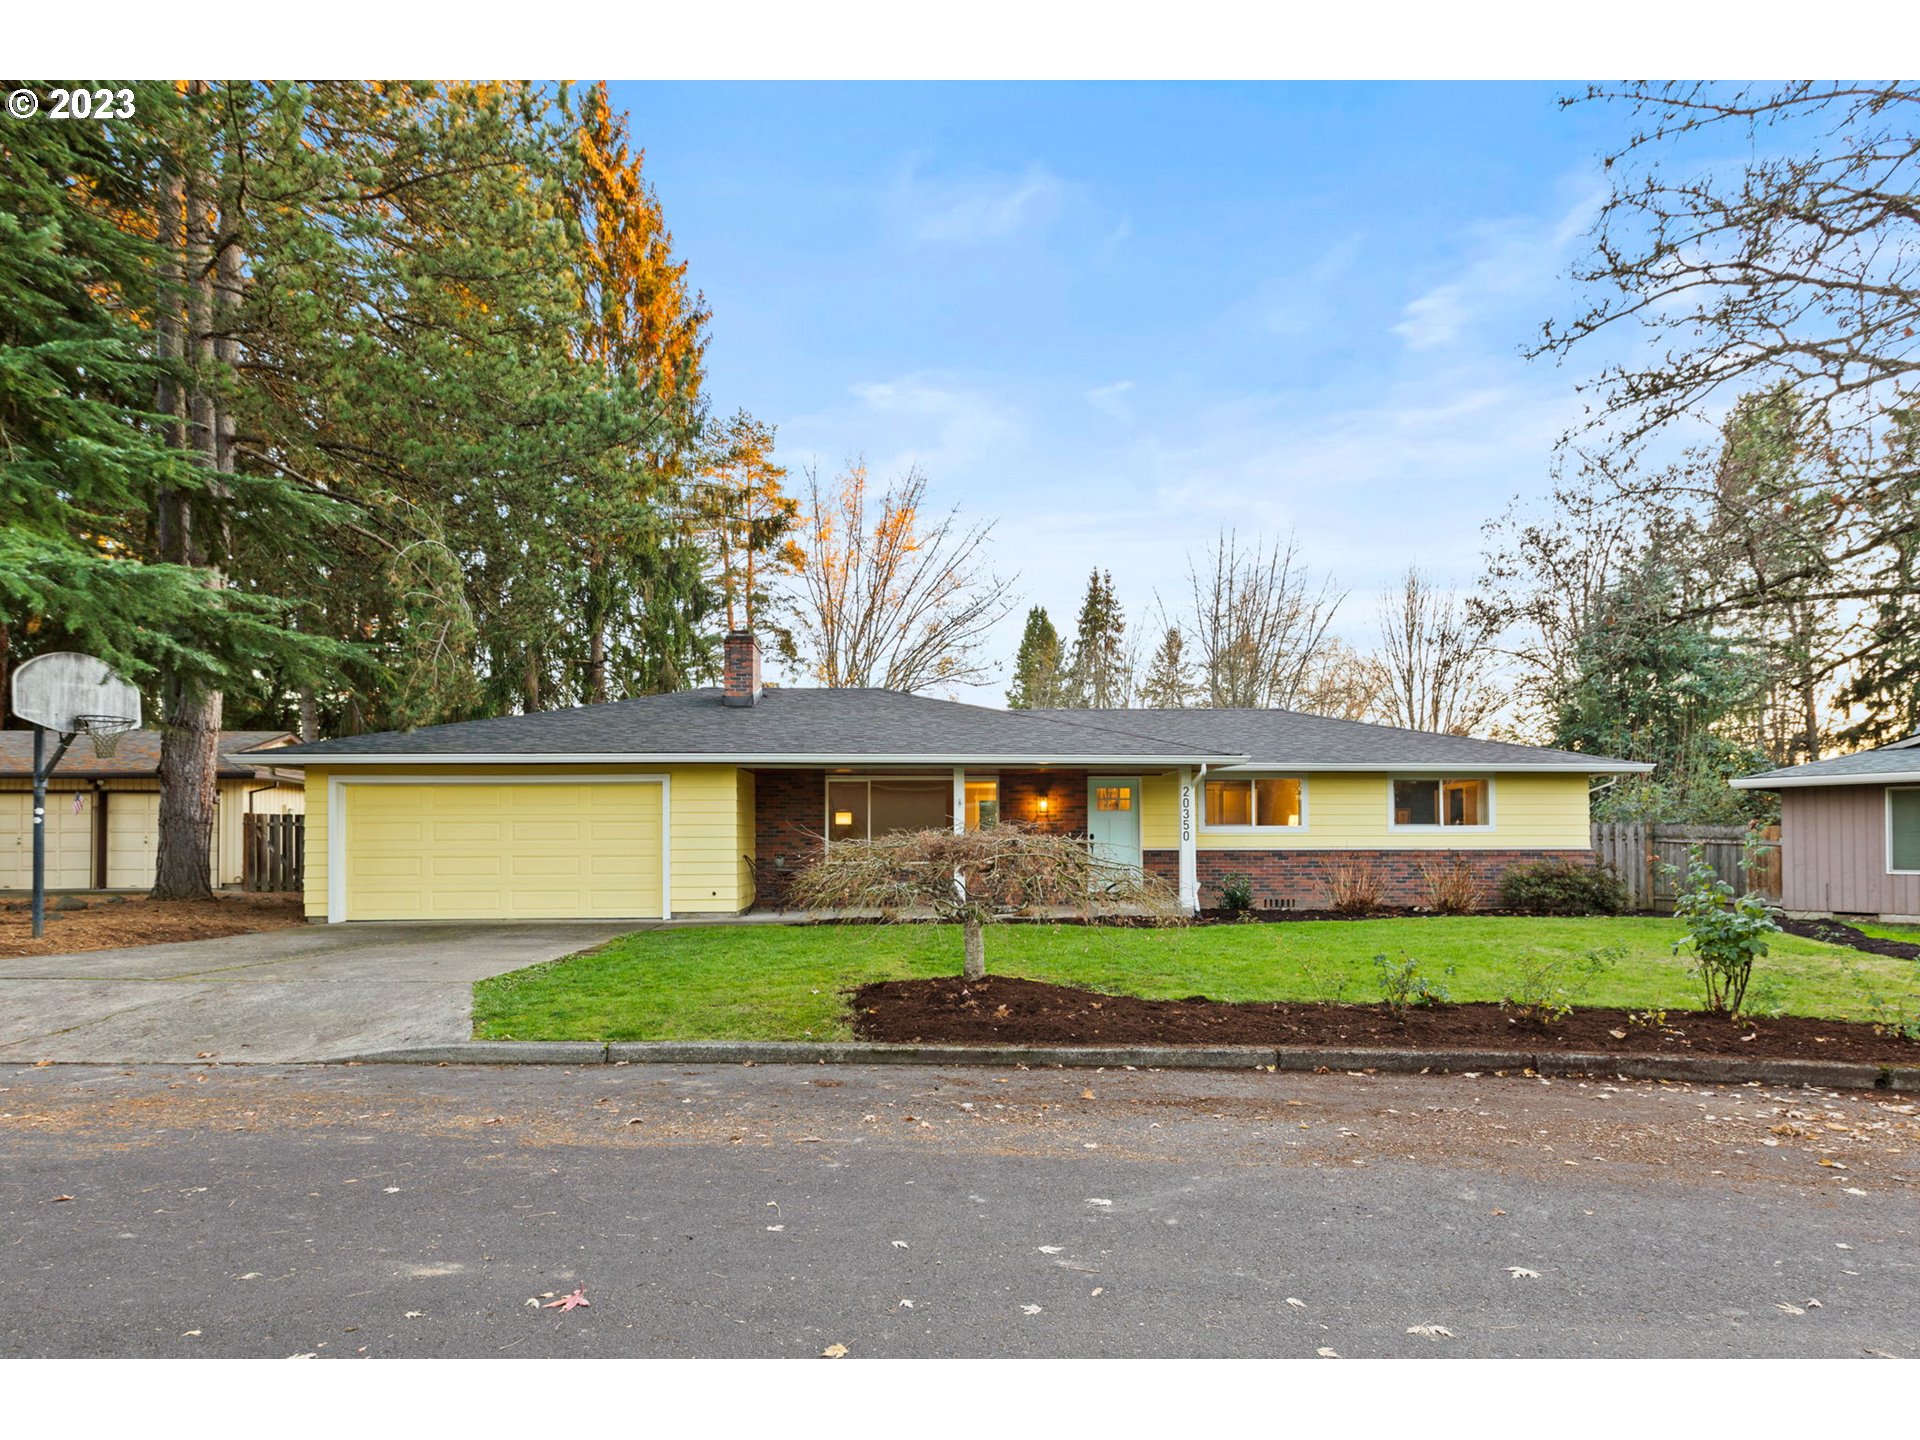
A Ranch style home tastefully remodeled located in a private Cul-de-sac. The entryway provides a warm welcome into the living room with a brick, wood-burning fireplace and a cozy sitting area. The new wood floors and new windows bring about light and elegance to the main living area and the entire home. The kitchen boasts an open floor plan with new granite countertops, new cabinets, and new stainless steel gas appliances. The kitchen and family room access the back yard facilitating group gatherings, BBQs and fun back yard activities. The right wing of the home includes 3 spacious bedrooms and 2 full baths with new tile floors, vanities, toilets and showers. The primary bedroom provides two large closets and its own private bath with a stand-up shower. The other two bedrooms are equipped with a spacious bath across the hall that has a tub and a large closet for linens and storage. This home has been immaculately remodeled and all the work has been finished with careful detail. New roof, new AC, new doors, new trim, new insulation, and much more. The proximity to intel, amazing amenities such as pool access, tennis courts, parks, walking paths, and clubhouse makes this home a must see! This single level ranch style remodel won’t last long!
View full listing details| Price: | $560,000 |
| Address: | 20350 SW AVON CT |
| City: | Beaverton |
| County: | Washington |
| State: | Oregon |
| Subdivision: | Cross Creek |
| MLS: | 23366519 |
| Square Feet: | 1,908 |
| Acres: | 0.190 |
| Lot Square Feet: | 0.190 acres |
| Bedrooms: | 3 |
| Bathrooms: | 2.1 |
| Half Bathrooms: | 1 |
| farmYN: | no |
| viewYN: | no |
| stories: | 1 |
| taxYear: | 2023 |
| coolingYN: | yes |
| heatingYN: | yes |
| directions: | 198th or 209th to Rosa Rd to 203rd, left on Avon Ct, house on left |
| garageType: | Attached |
| highSchool: | Century |
| room7Level: | Main |
| room8Level: | Main |
| room9Level: | Main |
| bankOwnedYN: | no |
| disclosures: | Disclosure |
| room10Level: | Main |
| room11Level: | Main |
| room12Level: | Main |
| room13Level: | Main |
| shortSaleYN: | no |
| listingTerms: | Cash, Conventional, FHA, VA Loan |
| lotSizeRange: | 7, 000 to 9, 999 SqFt |
| buyerFinancing: | Conventional |
| homeWarrantyYN: | no |
| windowFeatures: | Triple Pane Windows |
| accessibilityYN: | yes |
| fuelDescription: | Gas |
| roadSurfaceType: | Concrete, Paved |
| taxAnnualAmount: | 3620.72 |
| elementarySchool: | Butternut Creek |
| room7Description: | 2nd Bedroom |
| room8Description: | 3rd Bedroom |
| room9Description: | Dining Room |
| supplementNumber: | 2 |
| propertyCondition: | Updated/Remodeled |
| room10Description: | Family Room |
| room11Description: | Kitchen |
| room12Description: | Living Room |
| room13Description: | Primary Bedroom |
| mainLevelAreaTotal: | 1908 |
| propertyAttachedYN: | no |
| exteriorDescription: | Lap Siding, Wood Siding |
| hotWaterDescription: | Gas |
| greenCertificationYN: | no |
| middleOrJuniorSchool: | Brown |
| thirdPartyApprovalYN: | no |
| currentPriceForStatus: | 565000 |
| bathroomsFullMainLevel: | 2 |
| buildingAreaCalculated: | 1908 |
| associationFeeFrequency: | Annually |
| bathroomsTotalMainLevel: | 2.1 |
| buildingAreaDescription: | own |
| bathroomsTotalLowerLevel: | 0.0 |
| bathroomsTotalUpperLevel: | 0.0 |
| energyEfficiencyFeatures: | Insulation and Ceiling Insulation, Triple Pane Windows |
| bathroomsPartialMainLevel: | 1 |
| associationParkingSpaceOwnedYN: | yes |