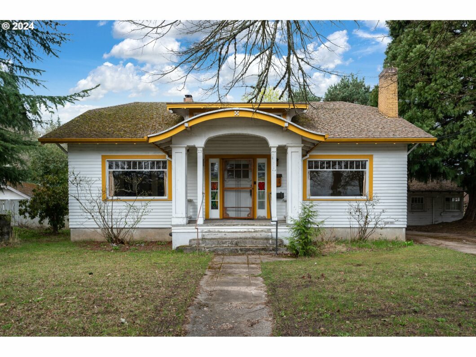
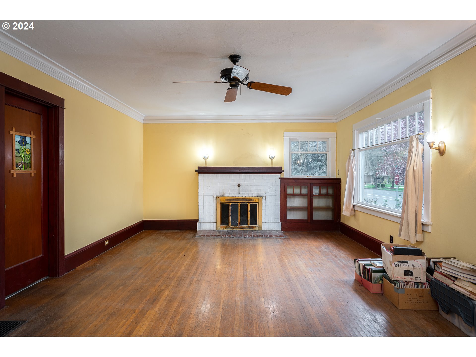
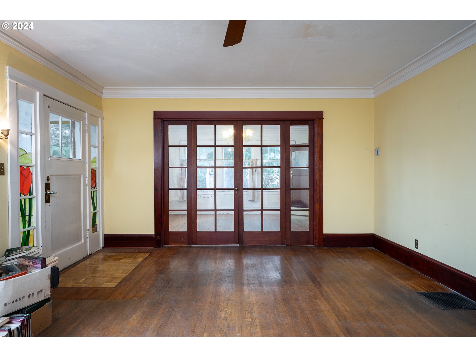
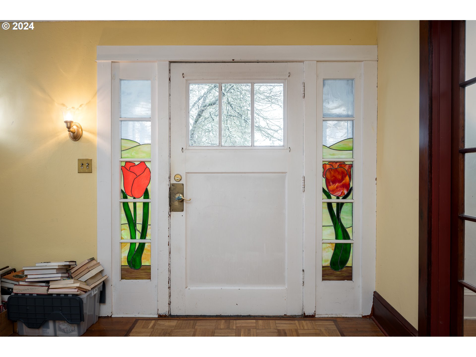
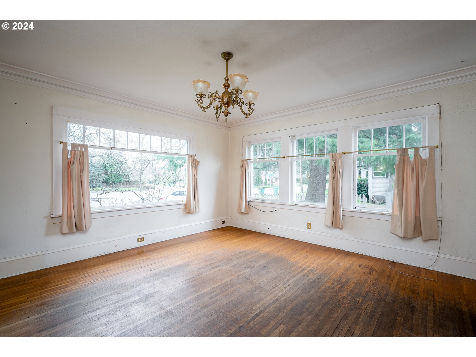
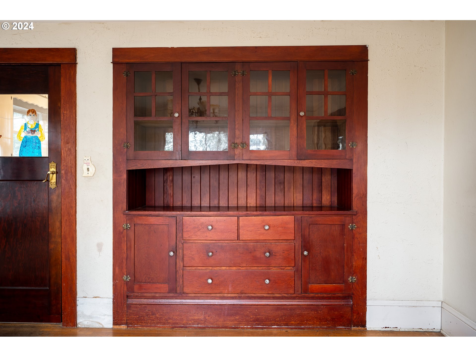
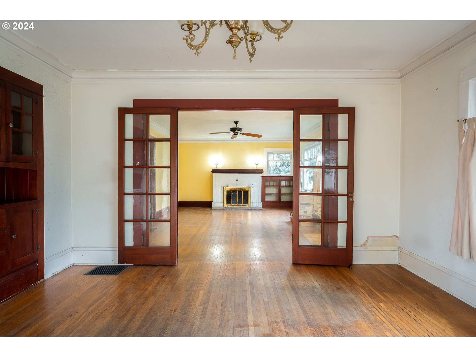
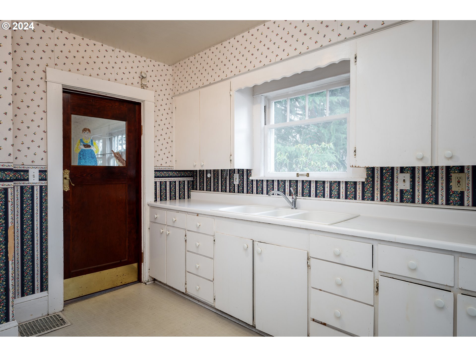
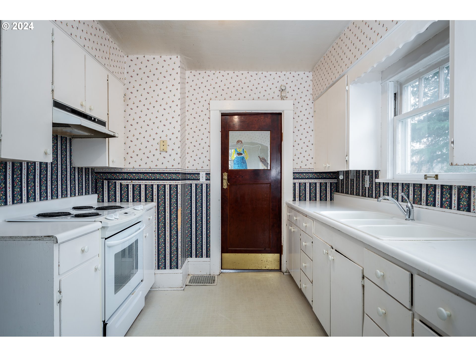
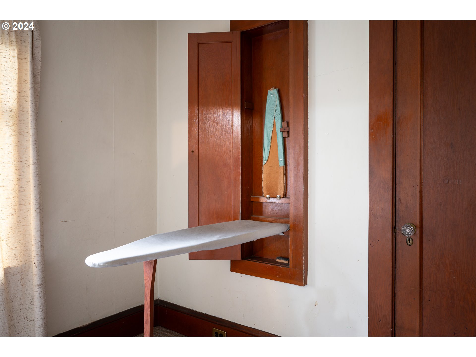
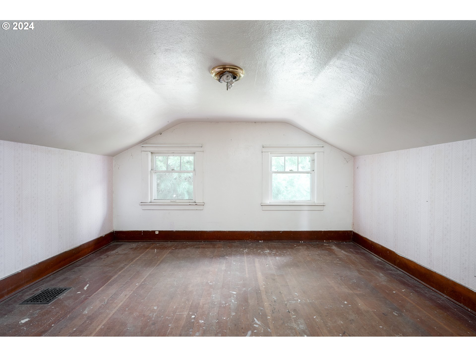
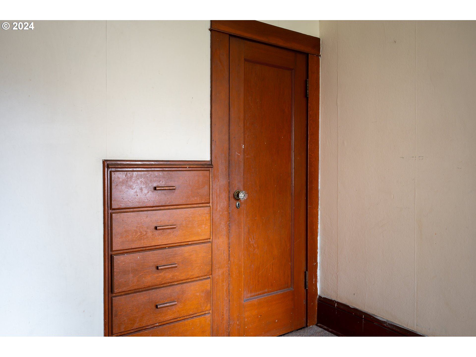
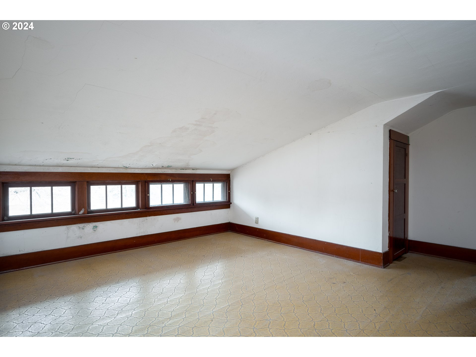
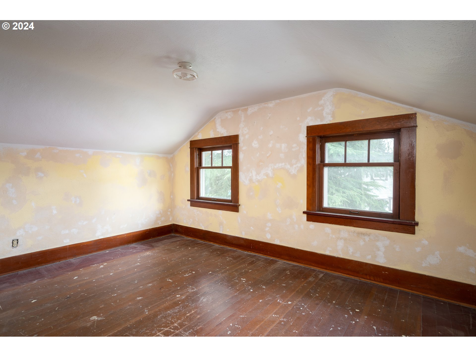
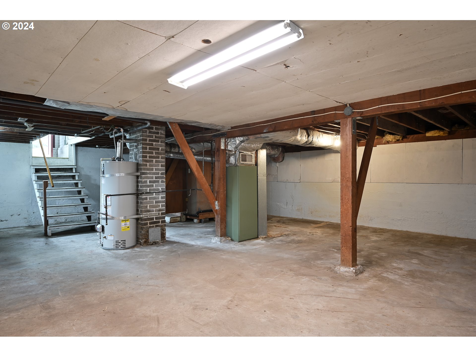
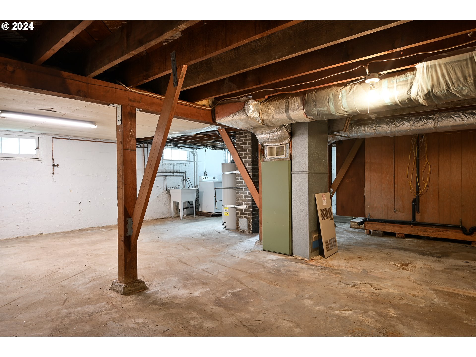
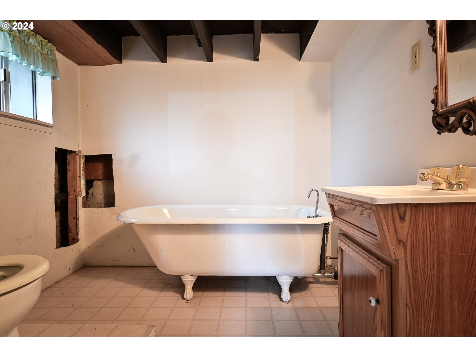
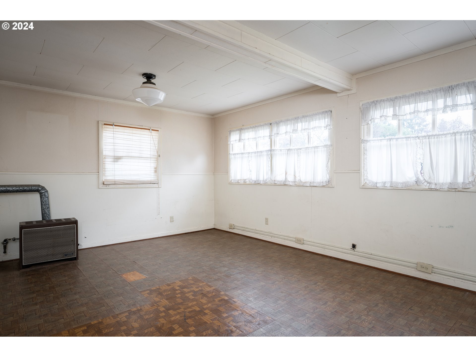
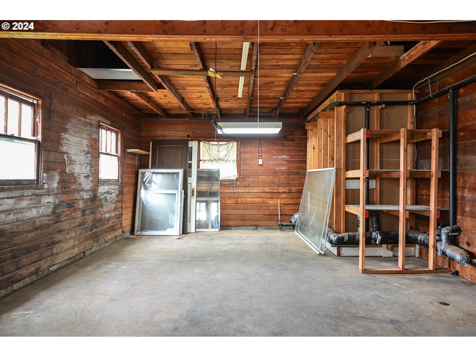
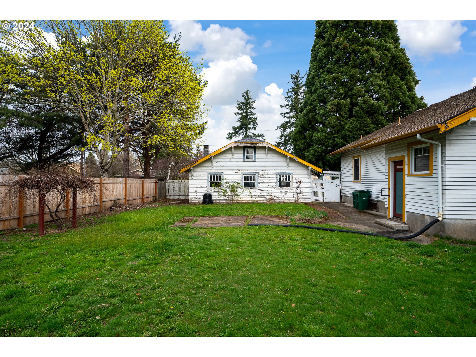
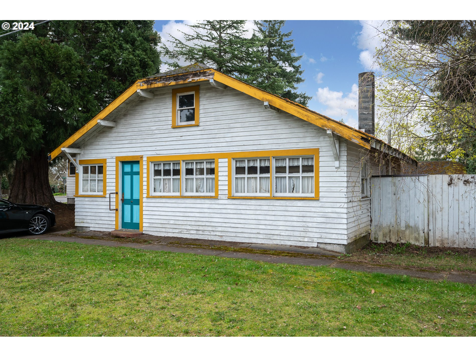
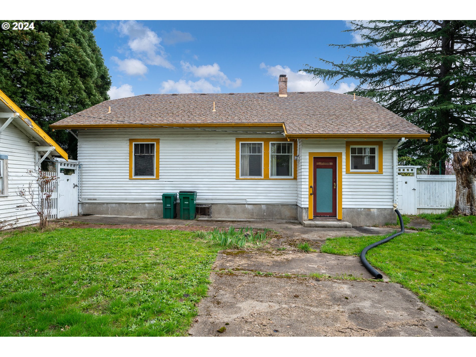
No sign on property. Here is your opportunity to own and restore a 100 year old home close to Beaverton Farmers Market, downtown Beaverton and the much anticipated Beaverton Loop. Zoned RMA with many possibilities. Across street from Veterans Mem. Park. Vintage charm with built in hutch, pull out ironing board, original hardware and fireplace. Hardwood floors under carpet in bedrooms. Unfinished basement has bathroom with clawfoot tub. Detached building has toilet & sink. Possible shop, studio, salon, ADU. Buyer to do due diligence. In Beaverton’s historical district. On bus line. Large corner lot. Accepted offer requires court approval. Estate to do no repairs. Studio square footage is approximate
View full listing details| Price: | $499,000 |
| Address: | 5405 SW WATSON AVE |
| City: | Beaverton |
| County: | Washington |
| State: | Oregon |
| MLS: | 24049883 |
| Square Feet: | 3,120 |
| Acres: | 0.250 |
| Lot Square Feet: | 0.250 acres |
| Bedrooms: | 4 |
| Bathrooms: | 2 |
| stories: | 3 |
| taxYear: | 2023 |
| directions: | 217 to Allen exit. R on Hall, corner of 9th and Watson |
| garageType: | Detached |
| highSchool: | Beaverton |
| room4Level: | Upper |
| room7Level: | Main |
| room8Level: | Upper |
| room9Level: | Main |
| disclosures: | Exempt |
| room11Level: | Main |
| room12Level: | Main |
| room13Level: | Main |
| listingTerms: | Cash, Conventional, Rehab |
| lotSizeRange: | 10, 000 to 14, 999 SqFt |
| room4Features: | Hardwood Floors |
| room7Features: | Hardwood Floors |
| room8Features: | Hardwood Floors |
| room9Features: | Built-in Features, French Doors, Hardwood Floors |
| room12Features: | Built-in Features, Ceiling Fan, Fireplace, French Doors, Hardwood Floors |
| room13Features: | Hardwood Floors |
| windowFeatures: | Wood Frames |
| fuelDescription: | Gas |
| taxAnnualAmount: | 5648.17 |
| elementarySchool: | Vose |
| room4Description: | 4th Bedroom |
| room7Description: | 2nd Bedroom |
| room8Description: | 3rd Bedroom |
| room9Description: | Dining Room |
| supplementNumber: | 1 |
| propertyCondition: | Fixer |
| room10Description: | Family Room |
| room11Description: | Kitchen |
| room12Description: | Living Room |
| room13Description: | Primary Bedroom |
| mainLevelAreaTotal: | 1256 |
| exteriorDescription: | Wood Siding |
| hotWaterDescription: | Gas |
| lowerLevelAreaTotal: | 1256 |
| upperLevelAreaTotal: | 608 |
| middleOrJuniorSchool: | Whitford |
| otherStructuresArea1: | 500 |
| otherStructuresType1: | Studio |
| currentPriceForStatus: | 499000 |
| otherStructuresBaths1: | 1.0 |
| bathroomsFullMainLevel: | 1 |
| buildingAreaCalculated: | 1864 |
| bathroomsFullLowerLevel: | 1 |
| bathroomsTotalMainLevel: | 1.0 |
| buildingAreaDescription: | tax |
| bathroomsTotalLowerLevel: | 1.0 |
| bathroomsTotalUpperLevel: | 0.0 |
| otherStructuresFeatures1: | Bathroom, Electricity Connected, Gas Hookup, Separate Electric Meter |
| otherStructuresBathsTotal: | 1.00 |
| otherStructuresConstruction1: | Wood Siding |

Please sign up for a Listing Manager account below to inquire about this listing