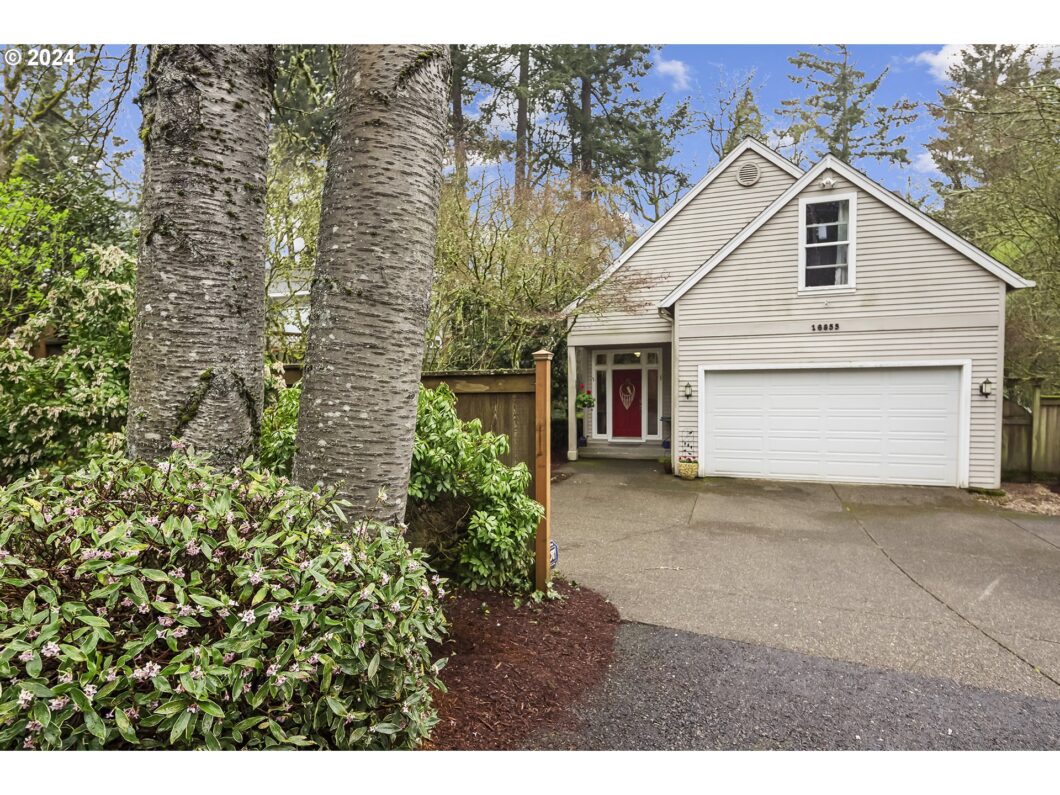
Welcome to this charming home in the highly desirable Palisades neighborhood. This spacious home boasts four bedrooms and three bathrooms, offering ample space for comfortable living. The heart of the home, the great room provides a warm and inviting atmosphere, ideal for relaxing evenings or entertaining guests. Lots of windows drawing your attention outside where you’ll enjoy a large (new Timber Tech Pro 30 yr) deck with a park-like private fenced yard, providing plenty of room for outdoor enjoyment. Experience the tranquility of a seasonal shallow creek. Whether you’re lounging on the patio, or simply admiring the lush greenery, this backyard oasis offers a serene retreat. Featuring 2 spacious primary suites upstairs and a bedroom/den with full bath on the main level. Make use of tons of closet and storage space. Existing appliances included, newer LG washer/dryer, water heater, A/C and upstairs heating. Seller will provide $5000 allowance towards new carpet. Don’t miss out on the opportunity to make this wonderful property your new home!
View full listing details| Price: | $845,000 |
| Address: | 16855 Fernwood Dr |
| City: | Lake Oswego |
| County: | Clackamas |
| State: | Oregon |
| Zip Code: | 97034 |
| Subdivision: | Palisades |
| MLS: | 24061164 |
| Year Built: | 1995 |
| Square Feet: | 2,735 |
| Bedrooms: | 4 |
| Bathrooms: | 3 |
| roof: | Composition |
| sewer: | Public Sewer |
| cooling: | Central Air |
| country: | US |
| heating: | Forced Air |
| stories: | 2 |
| taxYear: | 2024 |
| basement: | Crawl Space |
| photo1Url: | https://www.rmlsweb.com/webphotos/24000000/60000/1000/24061164-1-a.jpg |
| priceType: | List Price |
| room4Area: | 143 |
| room7Area: | 361 |
| room8Area: | 120 |
| room9Area: | 120 |
| appliances: | Appliance Garage, Gas Appliances, Granite, Microwave, Pantry |
| directions: | South Shore to Fernwood |
| garageType: | Attached |
| highSchool: | Lakeridge |
| room11Area: | 130 |
| room12Area: | 306 |
| room13Area: | 285 |
| room4Level: | Main |
| room4Width: | 13 |
| room7Level: | Upper |
| room7Width: | 19 |
| room8Level: | Upper |
| room8Width: | 12 |
| room9Level: | Main |
| room9Width: | 12 |
| disclosures: | Disclosure |
| lotFeatures: | Private, Trees |
| room11Level: | Main |
| room11Width: | 13 |
| room12Level: | Main |
| room12Width: | 17 |
| room13Level: | Upper |
| room13Width: | 19 |
| room4Length: | 11 |
| room7Length: | 19 |
| room8Length: | 10 |
| room9Length: | 10 |
| waterSource: | Public Water |
| daysOnMarket: | 366 |
| garageSpaces: | 2 |
| hotSheetDate: | 2025-03-29 |
| listAgentKey: | 59346 |
| listingTerms: | Cash, Conventional |
| lotSizeRange: | 10, 000 to 14, 999 SqFt |
| mlsAreaMajor: | Lake Oswego, West Linn |
| onMarketDate: | 2024-03-28T00:00:00+00:00 |
| parcelNumber: | 00314582 |
| parkingTotal: | 2 |
| room11Length: | 10 |
| room12Length: | 18 |
| room13Length: | 15 |
| listOfficeFax: | 503-444-9008 |
| listOfficeKey: | 107969 |
| room4Features: | Bathroom |
| room7Features: | Bathroom |
| room9Features: | Hardwood Floors, Sliding Doors |
| listingService: | Full Service |
| room11Features: | Hardwood Floors, Pantry |
| room12Features: | Built-in Features, Fireplace, Great Room, Hardwood Floors |
| standardStatus: | Pending |
| fireplacesTotal: | 1 |
| fuelDescription: | Gas |
| parkingFeatures: | Driveway |
| roadSurfaceType: | Paved |
| sourceSystemKey: | 24061164 |
| taxAnnualAmount: | 8485.5 |
| elementarySchool: | Westridge |
| exteriorFeatures: | Deck, Fenced, Yard |
| interiorFeatures: | Garage Door Opener, Granite, Hardwood Floors, Jetted Tub, Washer/Dryer |
| offMarketDateMls: | 2025-03-29T00:00:00+00:00 |
| room4Description: | 4th Bedroom |
| room7Description: | 2nd Bedroom |
| room8Description: | 3rd Bedroom |
| room9Description: | Dining Room |
| sourceSystemName: | Regional Multiple Listing Service, Inc. |
| fireplaceFeatures: | Gas |
| listAgentLastName: | Cromwell |
| listMainOfficeKey: | 107969 |
| listingKeyNumeric: | 24061164 |
| offerInstructions: | Call Seller's Agent |
| originalListPrice: | 899000 |
| previousListPrice: | 874000 |
| propertyCondition: | Resale |
| room10Description: | Family Room |
| room11Description: | Kitchen |
| room12Description: | Living Room |
| room13Description: | Primary Bedroom |
| room4FeaturesCont: | Walk in Closet |
| room7FeaturesCont: | Walk in Closet |
| room9FeaturesCont: | Butler's Pantry, Marble |
| architecturalStyle: | 2 Story |
| listAgentFirstName: | Dana |
| mainLevelAreaTotal: | 1400 |
| room11FeaturesCont: | Granite |
| room13FeaturesCont: | Suite, Vaulted Ceiling(s), Walk in Closet, Wall to Wall Carpet |
| exteriorDescription: | Wood Siding |
| hotWaterDescription: | Gas |
| listingContractDate: | 2024-03-28T00:00:00+00:00 |
| streetNumberNumeric: | 16855 |
| taxLegalDescription: | 672 PALISADES PARK PT LTS 30&31 |
| upperLevelAreaTotal: | 1335 |
| listOfficeKeyNumeric: | 107969 |
| middleOrJuniorSchool: | Lakeridge |
| originatingSystemKey: | 24061164 |
| purchaseContractDate: | 2025-03-29T00:00:00+00:00 |
| accessibilityFeatures: | Main Floor Bedroom w/Bath |
| bathroomsTotalInteger: | 3 |
| currentPriceForStatus: | 845000 |
| originatingSystemName: | Regional Multiple Listing Service, Inc. |
| statusChangeTimestamp: | 2025-03-30T04:35:35+00:00 |
| bathroomsFullMainLevel: | 1 |
| buildingAreaCalculated: | 2735 |
| cumulativeDaysOnMarket: | 366 |
| bathroomsFullUpperLevel: | 2 |
| bathroomsTotalMainLevel: | 1.0 |
| buildingAreaDescription: | Trio |
| bathroomsTotalLowerLevel: | 0.0 |
| bathroomsTotalUpperLevel: | 2.0 |
| contractStatusChangeDate: | 2025-03-29T00:00:00+00:00 |
| listMainOfficeKeyNumeric: | 107969 |


