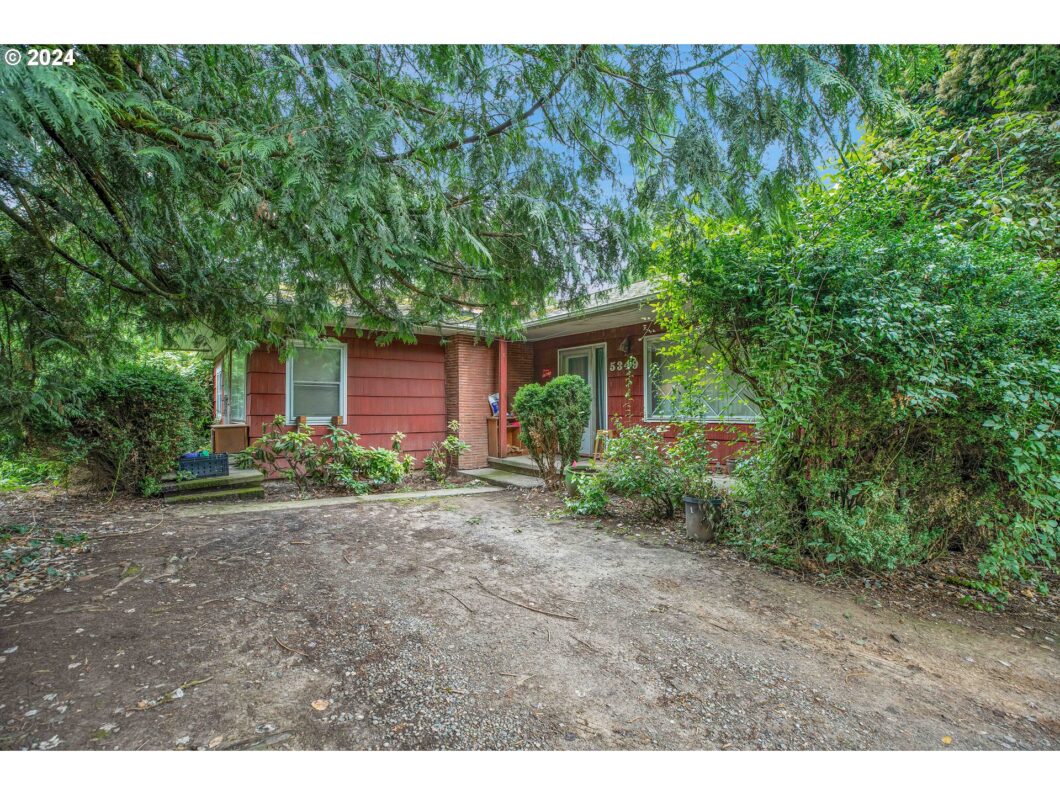
Nestled on 2.1 scenic acres in the sought-after Pleasant Valley neighborhood, this property offers an exceptional blend of nature, space, and convenience. Enjoy direct access to the Spring Corridor Trail for effortless strolls to Powell Butte Nature Park, with shopping, dining, and the Leach Botanical Gardens just minutes away.The expansive 48 x 40 shop/barn w/electricity is a haven for hobbyists and equestrians alike, complete with 2 horse stalls (room for 6) and ample space for all your toys. The property’s generous acreage also welcomes agricultural enthusiasts, perfect for raising goats, chickens, or cultivating a thriving vegetable garden or nursery.The classic daylight ranch home features 3 bedrooms and 1 full bath on the main floor, with a daylight basement ready for your vision—already plumbed for a second bathroom! Additional highlights include tons of storage, a cool cellar room, and a 2-car attached garage. Bring your creativity and make this home truly your own!With room to grow and endless possibilities, this is a rare opportunity to live the rural lifestyle while remaining connected to the city’s amenities. (Square footage per tax records.)
View full listing details| Price: | $585,000 |
| Address: | 5349 SE JENNE RD |
| City: | Portland |
| County: | Multnomah |
| State: | Oregon |
| Zip Code: | 97236 |
| Subdivision: | PLEASANT VALLEY |
| MLS: | 24493610 |
| Year Built: | 1926 |
| Square Feet: | 2,672 |
| Acres: | 2.1 |
| Lot Square Feet: | 2.1 acres |
| Bedrooms: | 3 |
| Bathrooms: | 1 |
| roof: | Composition |
| sewer: | Septic Tank |
| country: | US |
| heating: | Forced Air |
| stories: | 2 |
| taxYear: | 2023 |
| basement: | Daylight, Partially Finished |
| photo1Url: | https://www.rmlsweb.com/webphotos/24400000/90000/3000/24493610-1-a.jpg |
| priceType: | List Price |
| appliances: | Free-Standing Range, Free-Standing Refrigerator |
| directions: | Between Powell & Foster, 174th Becomes Jenne RD |
| garageType: | Attached |
| highSchool: | Centennial |
| rentAmount: | 2400 |
| room4Level: | Lower |
| room7Level: | Main |
| room8Level: | Main |
| disclosures: | Disclosure |
| lotFeatures: | Level, Pasture |
| room10Level: | Main |
| room11Level: | Main |
| room12Level: | Main |
| room13Level: | Main |
| waterSource: | Well |
| daysOnMarket: | 30 |
| garageSpaces: | 2 |
| hotSheetDate: | 2024-12-26 |
| listAgentKey: | 94089 |
| listingTerms: | Cash, Conventional |
| lotSizeRange: | 1 to 2.99 Acres |
| mlsAreaMajor: | Portland Southeast |
| onMarketDate: | 2024-09-16T00:00:00+00:00 |
| parcelNumber: | R192816 |
| parkingTotal: | 2 |
| listOfficeFax: | 503-444-9008 |
| listOfficeKey: | 107969 |
| optionalLevel: | Lower |
| rvDescription: | RV Parking, RV/Boat Storage |
| buyerFinancing: | Conventional |
| listingService: | Full Service |
| standardStatus: | Closed |
| windowFeatures: | Aluminum Frames |
| fireplacesTotal: | 2 |
| fuelDescription: | Electricity, Gas |
| parkingFeatures: | Driveway, RV Access/Parking |
| roadSurfaceType: | Paved |
| sourceSystemKey: | 24493610 |
| taxAnnualAmount: | 4446.83 |
| elementarySchool: | Pleasant Valley |
| exteriorFeatures: | Barn(s), Fenced, Outbuilding, RV Parking, Workshop, Yard |
| interiorFeatures: | Laminate Flooring, Laundry, Vinyl Floor |
| offMarketDateMls: | 2024-10-16T00:00:00+00:00 |
| room4Description: | Laundry |
| room7Description: | 2nd Bedroom |
| room8Description: | 3rd Bedroom |
| room9Description: | Dining Room |
| sourceSystemName: | Regional Multiple Listing Service, Inc. |
| supplementNumber: | 1 |
| fireplaceFeatures: | Wood Burning |
| foundationDetails: | Concrete Perimeter |
| listAgentLastName: | Burch |
| listMainOfficeKey: | 107969 |
| listingKeyNumeric: | 24493610 |
| lotSizeSquareFeet: | 91476 |
| offerInstructions: | Seller's Agent Only |
| originalListPrice: | 585000 |
| propertyCondition: | Resale |
| room10Description: | Family Room |
| room11Description: | Kitchen |
| room12Description: | Living Room |
| room13Description: | Primary Bedroom |
| room4FeaturesCont: | Sink |
| architecturalStyle: | Daylight Ranch |
| buyerAgentLastName: | Tellez |
| buyerMainOfficeKey: | 107606 |
| listAgentFirstName: | Jennifer |
| mainLevelAreaTotal: | 1589 |
| buyerAgentFirstName: | Juana |
| exteriorDescription: | Shingle Siding, Wood Siding |
| hotWaterDescription: | Electricity |
| listingContractDate: | 2024-09-16T00:00:00+00:00 |
| nonOwnerOccRentType: | Month To Month |
| streetNumberNumeric: | 5349 |
| taxLegalDescription: | JENNELYND AC, LOT 17 |
| listOfficeKeyNumeric: | 107969 |
| middleOrJuniorSchool: | Centennial |
| originatingSystemKey: | 24493610 |
| purchaseContractDate: | 2024-10-16T00:00:00+00:00 |
| bathroomsTotalInteger: | 1 |
| currentPriceForStatus: | 542500 |
| originatingSystemName: | Regional Multiple Listing Service, Inc. |
| statusChangeTimestamp: | 2024-12-26T23:48:21+00:00 |
| bathroomsFullMainLevel: | 1 |
| buildingAreaCalculated: | 1589 |
| cumulativeDaysOnMarket: | 30 |
| optionalLevelAreaTotal: | 1083 |
| soldPricePerSquareFeet: | 203.03 |
| bathroomsTotalMainLevel: | 1.0 |
| buildingAreaDescription: | tax record |
| bathroomsTotalLowerLevel: | 0.0 |
| bathroomsTotalUpperLevel: | 0.0 |
| contractStatusChangeDate: | 2024-12-26T00:00:00+00:00 |
| listMainOfficeKeyNumeric: | 107969 |
| buyerMainOfficeKeyNumeric: | 107606 |
