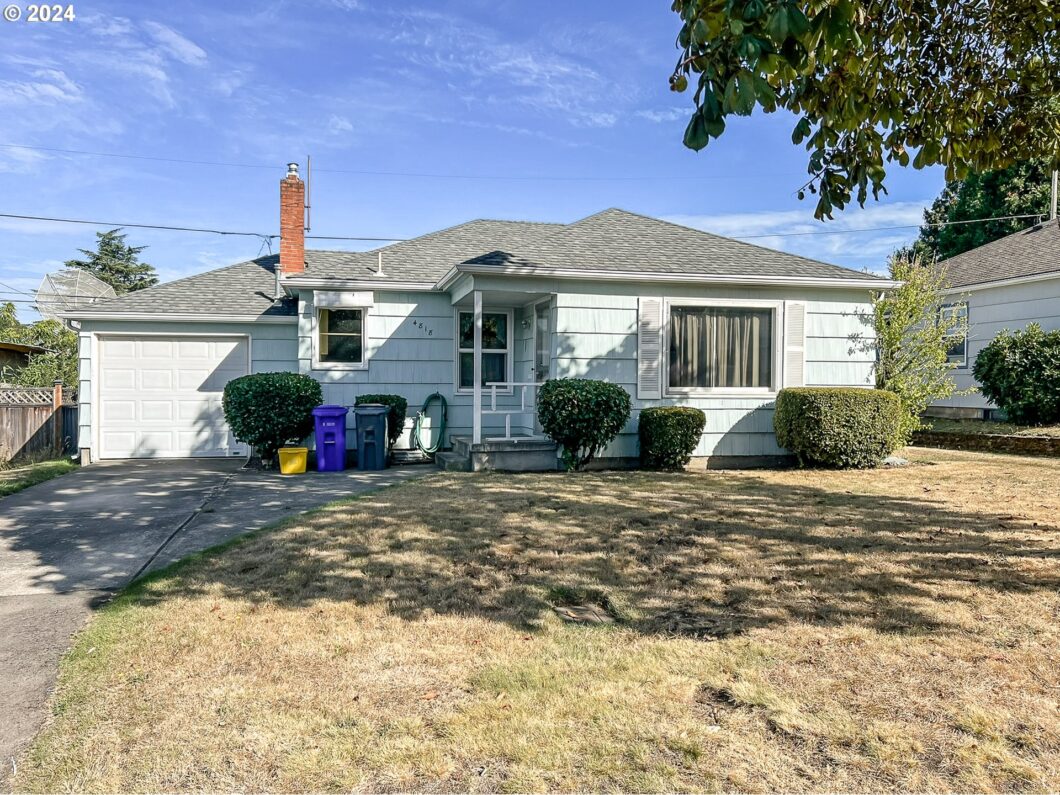
Discover this cozy and functional 2-bedroom, 1-bath home nestled in the highly sought-after Cully neighborhood, perfectly positioned between NE Prescott and NE Alberta. With 786 square feet of living space, this house is an ideal opportunity for first-time buyers looking to settle in a vibrant and welcoming community.This well-maintained home boasts a recently renovated bathroom, an updated electrical panel, high efficiency gas furnace, and newer double pane vinyl windows for peace of mind, and carpeting that is only a few years old, providing a fresh feel throughout. While the house could benefit from a bit of paint and some personal touches, it’s move-in ready and offers plenty of potential for future updates. The good-sized yard is perfect for gardening, entertaining, or relaxing outdoors.Don’t miss this opportunity to own a charming property in the Cully neighborhood that blends comfort, potential, and value! [Home Energy Score = 5. HES Report at https://rpt.greenbuildingregistry.com/hes/OR10232744]
View full listing details| Price: | $389,000 |
| Address: | 4818 NE 78TH AVE |
| City: | Portland |
| County: | Multnomah |
| State: | Oregon |
| MLS: | 24633139 |
| Square Feet: | 786 |
| Acres: | 0.11 |
| Lot Square Feet: | 0.11 acres |
| Bedrooms: | 2 |
| Bathrooms: | 1 |
| stories: | 1 |
| taxYear: | 2023 |
| directions: | NE 78th ave between Prescott and Alberta |
| garageType: | Attached |
| highSchool: | Leodis McDaniel |
| room7Level: | Main |
| disclosures: | Disclosure |
| room13Level: | Main |
| listingTerms: | Cash, Conventional, FHA, VA Loan |
| lotSizeRange: | 3, 000 to 4, 999 SqFt |
| windowFeatures: | Double Pane Windows, Vinyl Frames |
| fuelDescription: | Gas |
| roadSurfaceType: | Paved |
| taxAnnualAmount: | 3182.75 |
| elementarySchool: | Scott |
| room7Description: | 2nd Bedroom |
| room9Description: | Dining Room |
| supplementNumber: | 1 |
| propertyCondition: | Resale |
| room10Description: | Family Room |
| room11Description: | Kitchen |
| room12Description: | Living Room |
| room13Description: | Primary Bedroom |
| mainLevelAreaTotal: | 786 |
| exteriorDescription: | Wood Siding |
| hotWaterDescription: | Gas, Tank |
| middleOrJuniorSchool: | Roseway Heights |
| currentPriceForStatus: | 389000 |
| bathroomsFullMainLevel: | 1 |
| buildingAreaCalculated: | 786 |
| bathroomsTotalMainLevel: | 1.0 |
| buildingAreaDescription: | WFG Trio |
| bathroomsTotalLowerLevel: | 0.0 |
| bathroomsTotalUpperLevel: | 0.0 |
| energyEfficiencyFeatures: | Double Pane Windows, Forced Air - 90% |


