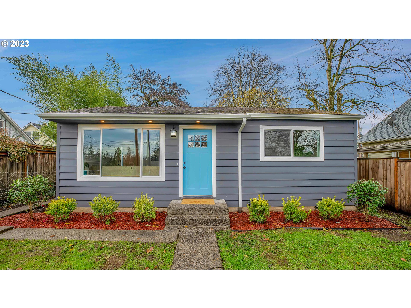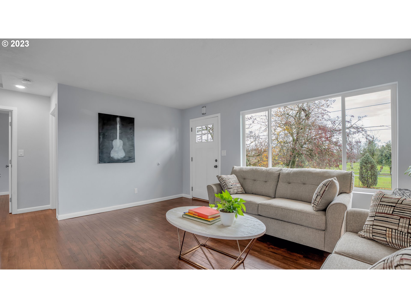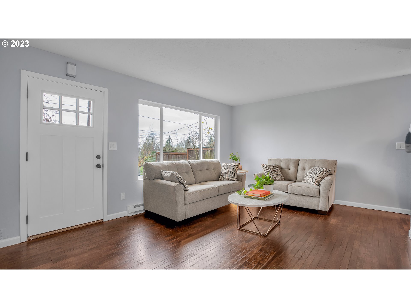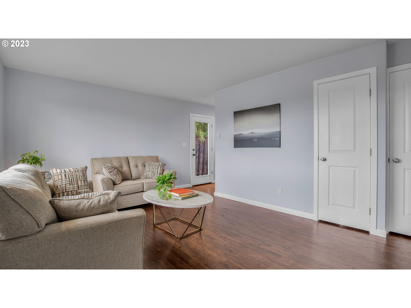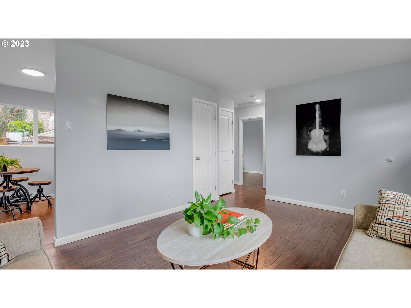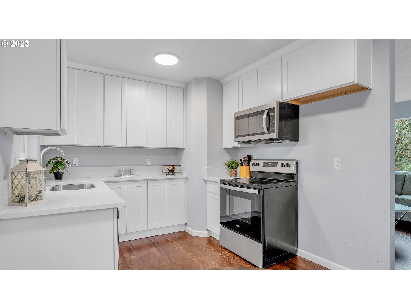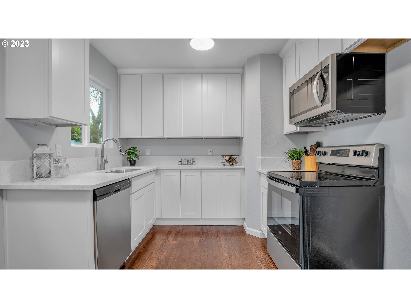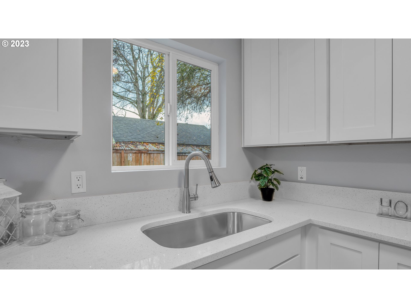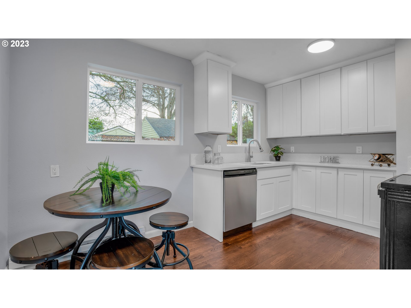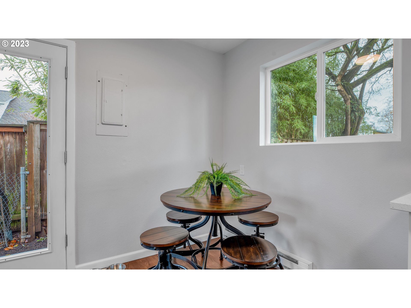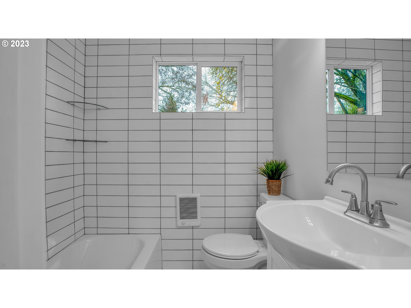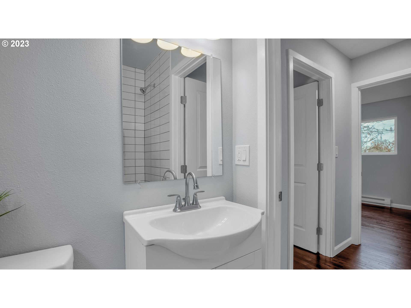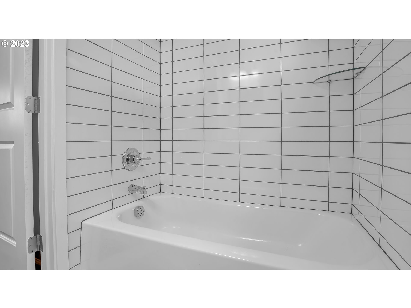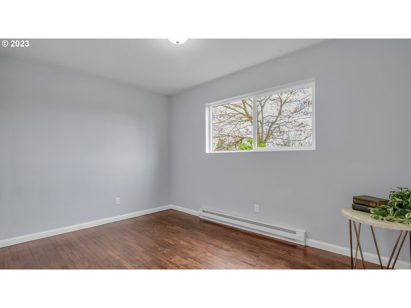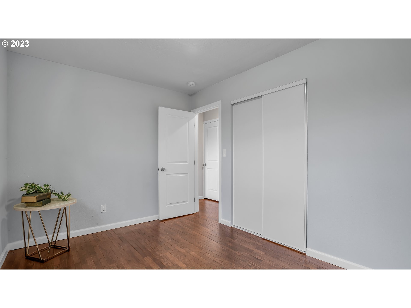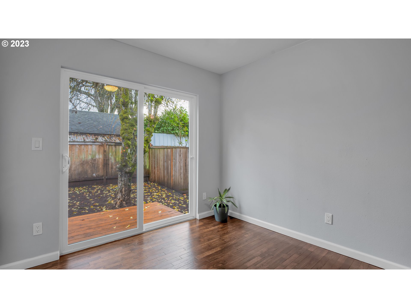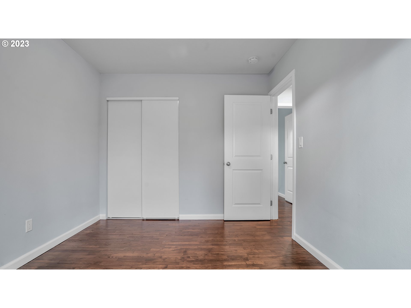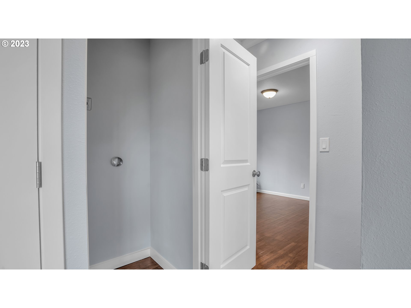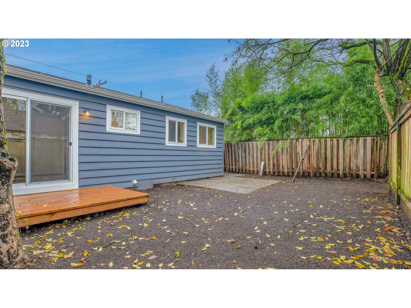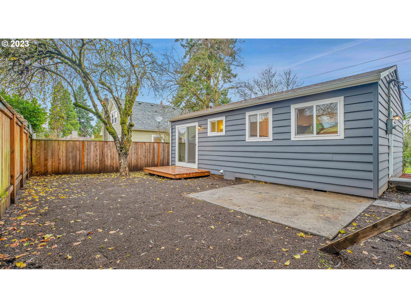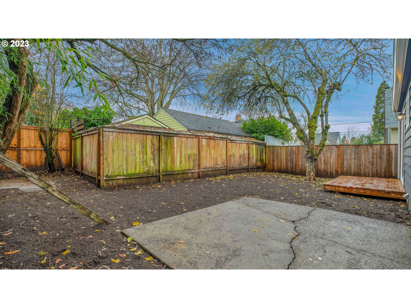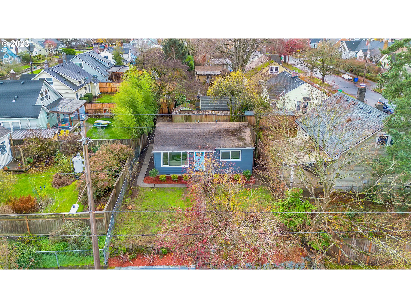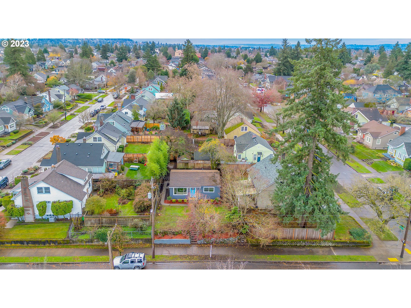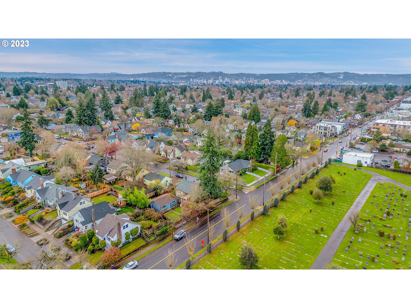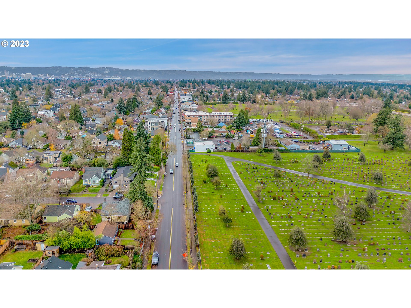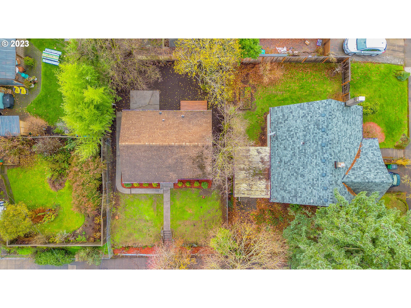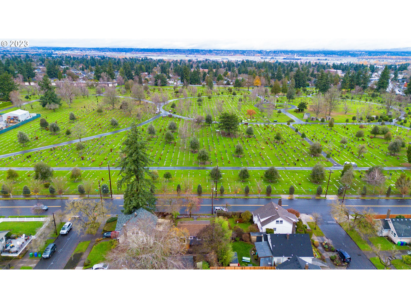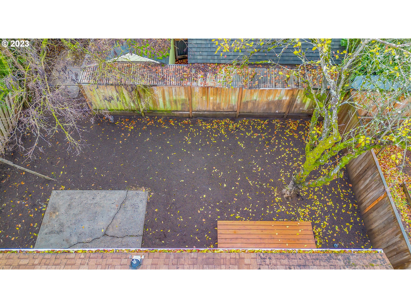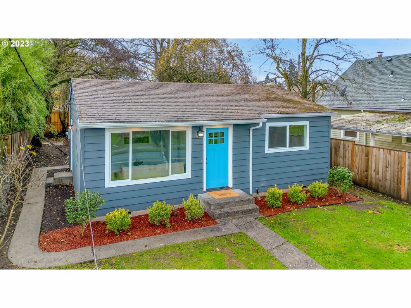
**OPEN HOUSE SUNDAY 1:00-3:00**Rare Rose City Park Opportunity!! This small but mighty home has been tastefully remodeled throughout. You’ll immediately appreciate the light filled rooms and peaceful urban setting. If ever a floor plan made the most of its space, this is it. Refinished hardwood floors, new windows, doors, trim, paint, fixtures and hardware throughout. With the new tall kitchen cabinets, quartz counter tops and large deep sink the kitchen is easy to cook and entertain from. You’ll find a glass side door off the small but surprisingly functional dining room. Massive picture window in the living room. The hall bath is thoughtfully done as well with lots of tile and new finishes. The rear bedroom has a sliding glass door leading to the rear deck. Hall closet has washer dryer hook ups. The front yard is terraced with a walkway leading up to and around the side of the house to the partially fenced back yard. There’s lots of potential to make the yard your private oasis. This is a great Condo alternative within close walking distance to shops, restaurants and processional services!!
View full listing details| Price: | $379,900 |
| Address: | 5320 NE FREMONT ST |
| City: | Portland |
| County: | Multnomah |
| State: | Oregon |
| Subdivision: | ROSE CITY PARK |
| MLS: | 23034075 |
| Square Feet: | 660 |
| Acres: | 0.080 |
| Lot Square Feet: | 0.080 acres |
| Bedrooms: | 2 |
| Bathrooms: | 1 |
| stories: | 1 |
| taxYear: | 2023 |
| directions: | From NE 33rd Ave go East on NE Fremont to the Home on the right. |
| highSchool: | Grant |
| room7Level: | Main |
| room9Level: | Main |
| disclosures: | Disclosure |
| room11Level: | Main |
| room12Level: | Main |
| room13Level: | Main |
| listingTerms: | Cash, Conventional, FHA, VA Loan |
| lotSizeRange: | 3, 000 to 4, 999 SqFt |
| room7Features: | Hardwood Floors |
| room9Features: | Hardwood Floors |
| room11Features: | Hardwood Floors |
| room12Features: | Hardwood Floors |
| room13Features: | Hardwood Floors |
| windowFeatures: | Double Pane Windows, Vinyl Frames |
| fuelDescription: | Electricity |
| roadSurfaceType: | Paved |
| taxAnnualAmount: | 2514.43 |
| viewDescription: | Territorial |
| elementarySchool: | Alameda |
| room7Description: | 2nd Bedroom |
| room9Description: | Dining Room |
| propertyCondition: | Updated/Remodeled |
| room10Description: | Family Room |
| room11Description: | Kitchen |
| room12Description: | Living Room |
| room13Description: | Primary Bedroom |
| mainLevelAreaTotal: | 660 |
| exteriorDescription: | Lap Siding |
| hotWaterDescription: | Electricity |
| middleOrJuniorSchool: | Beaumont |
| currentPriceForStatus: | 379900 |
| bathroomsFullMainLevel: | 1 |
| buildingAreaCalculated: | 660 |
| bathroomsTotalMainLevel: | 1.0 |
| buildingAreaDescription: | County |
| bathroomsTotalLowerLevel: | 0.0 |
| bathroomsTotalUpperLevel: | 0.0 |