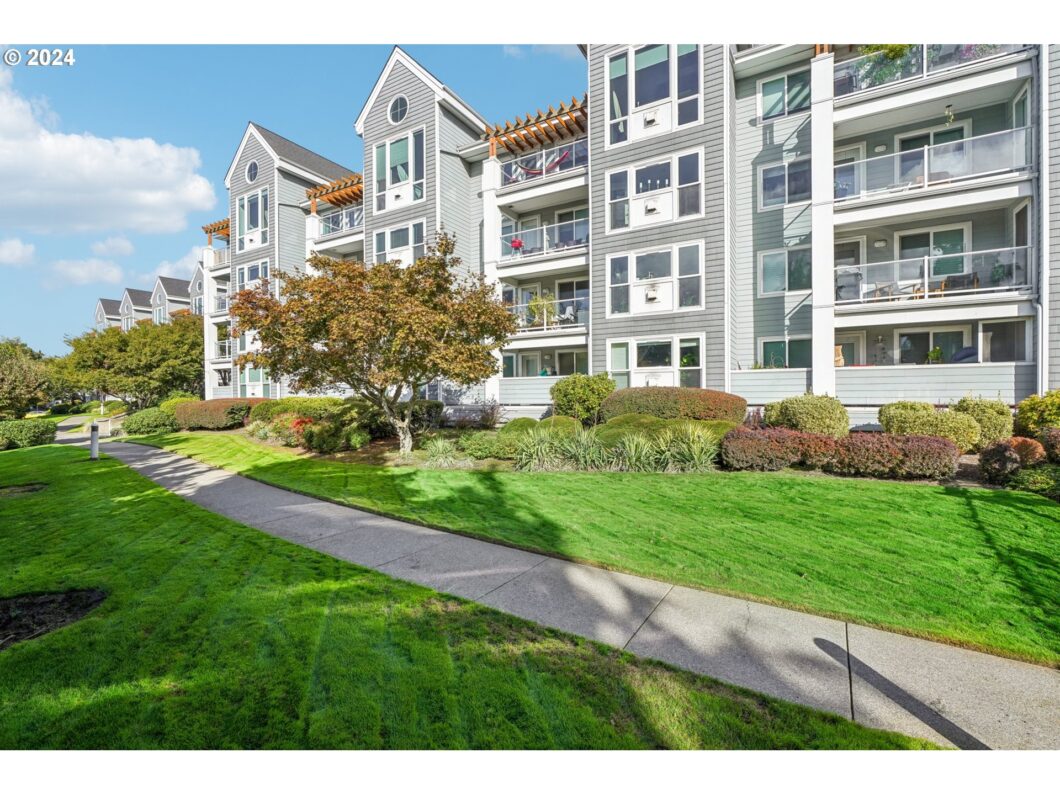
Enjoy living near the Columbia River in this beautifully designed, fully furnished condominium. The living room showcases a tile surround gas fireplace and granite mantle, framed by windows that let in plenty of natural light. A full-lite door leads to a covered deck, ideal for outdoor relaxation. The kitchen is equipped with new appliances and offers abundant soft-close cabinetry, including pull-outs, lazy susan and space above for accessories, along with granite counter and pebble stone backsplash. The dining area seamlessly connects the kitchen and living room, creating a welcoming space for meals and gatherings. The primary en-suite includes a walk-in closet, and full-lite door access to covered deck, the bathroom features a dual vessel sink granite vanity with pebble stone accents, and combo soak tub and shower tiled to the ceiling. An additional bedroom and laundry closet with washer and dryer. Full bath offers a vessel sink granite vanity and tiled shower. The condo features freshly painted interior, tile and carpet flooring, enhanced by crown molding and high baseboards throughout. Additional amenities include underground parking, a storage unit, pool, rec room, and more. Make this stunning condo yours today! Seller to pay 6 months HOA dues at closing.
View full listing details| Price: | $379,000 |
| Address: | 520 SE Columbia River Dr 120 |
| City: | Vancouver |
| County: | Clark |
| State: | Washington |
| Zip Code: | 98661 |
| MLS: | 24243508 |
| Year Built: | 1996 |
| Square Feet: | 1,136 |
| Bedrooms: | 2 |
| Bathrooms: | 2 |
| roof: | Composition |
| sewer: | Public Sewer |
| vtURL: | https://my.matterport.com/show/?m=oix1NYK2Z77&mls=1 |
| cooling: | Central Air |
| country: | US |
| heating: | Forced Air |
| stories: | 1 |
| taxYear: | 2025 |
| basement: | None |
| photo1Url: | https://www.rmlsweb.com/webphotos/24200000/40000/3000/24243508-1-a.jpg |
| priceType: | List Price |
| appliances: | Dishwasher, Disposal, Free-Standing Range, Free-Standing Refrigerator, Granite, Microwave, Plumbed For Ice Maker |
| directions: | WA-14-SE Columbia Way-SE Columbia Shores Blvd- Right SE Columbia Way-SE Columbia River Dr |
| garageType: | Detached |
| highSchool: | Hudsons Bay |
| room4Level: | Main |
| room7Level: | Main |
| room9Level: | Main |
| disclosures: | Disclosure |
| lotFeatures: | Commons, Level |
| room10Level: | Main |
| room11Level: | Main |
| room13Level: | Main |
| waterSource: | Public Water |
| daysOnMarket: | 199 |
| garageSpaces: | 1 |
| hotSheetDate: | 2025-05-05 |
| listAgentKey: | 46487 |
| listingTerms: | Cash, Conventional |
| mlsAreaMajor: | Vancouver: The Heights [SW] |
| onMarketDate: | 2024-10-18T00:00:00+00:00 |
| parcelNumber: | 035771424 |
| parkingTotal: | 1 |
| storiesTotal: | 2 |
| unitLocation: | Main Level |
| listOfficeFax: | 866-557-2855 |
| listOfficeKey: | 106145 |
| associationFee: | 851 |
| listingService: | Full Service |
| room10Features: | Fireplace, Great Room |
| room11Features: | Dishwasher, Microwave |
| room13Features: | Bathroom, Deck |
| standardStatus: | Active |
| windowFeatures: | Double Pane Windows, Vinyl Frames |
| fireplacesTotal: | 1 |
| fuelDescription: | Electricity, Gas |
| parkingFeatures: | Secured |
| roadSurfaceType: | Paved |
| sourceSystemKey: | 24243508 |
| taxAnnualAmount: | 3625 |
| elementarySchool: | Harney |
| exteriorFeatures: | Covered Deck |
| interiorFeatures: | Granite, Laundry, Soaking Tub, Tile Floor, Wall to Wall Carpet, Washer/Dryer |
| room4Description: | Laundry |
| room7Description: | 2nd Bedroom |
| room9Description: | Dining Room |
| sourceSystemName: | Regional Multiple Listing Service, Inc. |
| supplementNumber: | 1 |
| fireplaceFeatures: | Gas |
| listAgentLastName: | Sanchez |
| listMainOfficeKey: | 106142 |
| listingKeyNumeric: | 24243508 |
| offerInstructions: | Call Seller's Agent |
| originalListPrice: | 415000 |
| previousListPrice: | 389000 |
| propertyCondition: | Resale |
| room10Description: | Family Room |
| room11Description: | Kitchen |
| room12Description: | Living Room |
| room13Description: | Primary Bedroom |
| room4FeaturesCont: | Closet, Washer/Dryer |
| room7FeaturesCont: | Wall to Wall Carpet |
| room9FeaturesCont: | Wall to Wall Carpet |
| architecturalStyle: | 1 Story, Common Wall |
| listAgentFirstName: | Frederick |
| mainLevelAreaTotal: | 1136 |
| room10FeaturesCont: | Wall to Wall Carpet |
| room11FeaturesCont: | Free-Standing Range, Free-Standing Refrigerator, Granite, Tile Floor |
| room13FeaturesCont: | Shower, Soaking Tub, Suite, Walk in Closet, Wall to Wall Carpet |
| condominiumDeckArea: | 20 |
| exteriorDescription: | Cement Siding |
| hotWaterDescription: | Electricity |
| listingContractDate: | 2024-10-18T00:00:00+00:00 |
| streetNumberNumeric: | 520 |
| taxLegalDescription: | VILLAGE AT COLUMBIA SHORES CONDO PH-5 UNIT 120 SUB 97 FOR ASSESSO |
| associationAmenities: | Exterior Maintenance, Gas, Gym, Maintenance Grounds, Management, Meeting Room, Party Room, Pool, Sewer, Trash, Water, Weight Room |
| condominiumFloorPlan: | One Level |
| listOfficeKeyNumeric: | 106145 |
| middleOrJuniorSchool: | Discovery |
| originatingSystemKey: | 24243508 |
| accessibilityFeatures: | One Level |
| bathroomsTotalInteger: | 2 |
| condominiumGarageType: | Deeded |
| currentPriceForStatus: | 379000 |
| originatingSystemName: | Regional Multiple Listing Service, Inc. |
| bathroomsFullMainLevel: | 2 |
| buildingAreaCalculated: | 1136 |
| condominiumWasherDryer: | Included In Unit |
| associationFeeFrequency: | Monthly |
| bathroomsTotalMainLevel: | 2.0 |
| buildingAreaDescription: | Builder |
| bathroomsTotalLowerLevel: | 0.0 |
| bathroomsTotalUpperLevel: | 0.0 |
| condominiumStorageUnitNo: | 0000 |
| contractStatusChangeDate: | 2024-10-18T00:00:00+00:00 |
| listMainOfficeKeyNumeric: | 106142 |
| condominiumDeckDimensions: | 1 |
| condominiumParkingSpaceNo: | 0000 |
| condominiumUnitsInComplex: | 2 |


