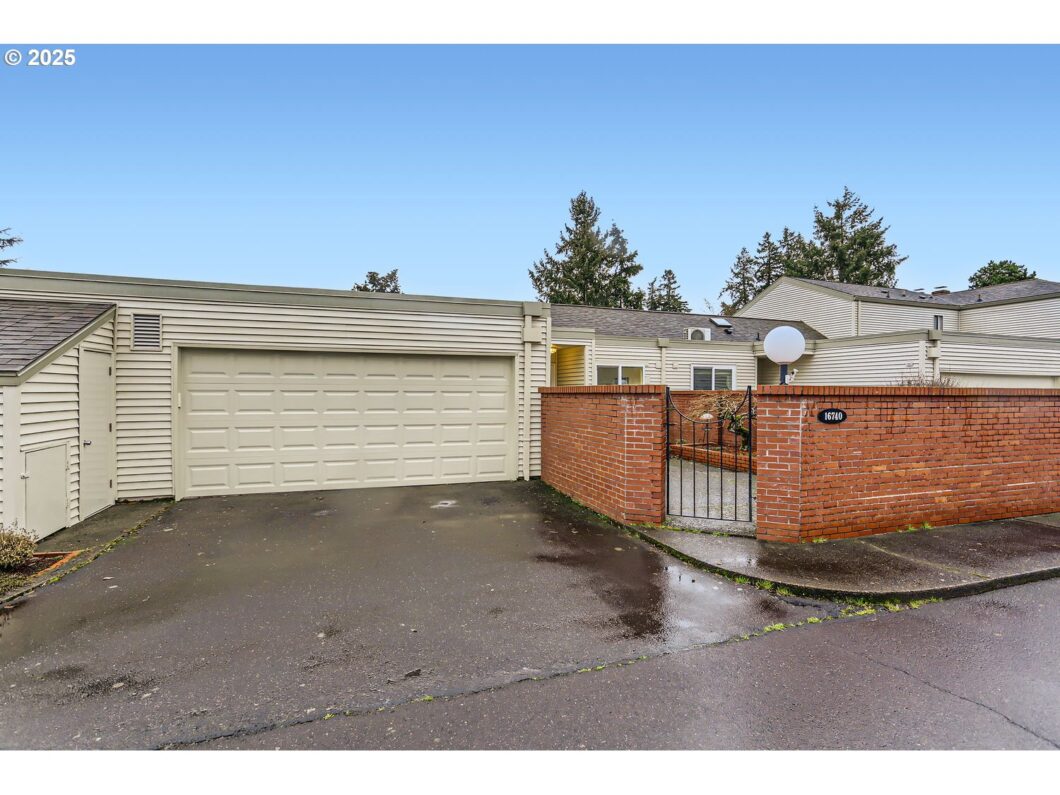
Welcome to this beautiful townhouse in the sought-after 55+ Garden Villas of King City! Light-filled and thoughtfully updated, this turn-key home is ready for its next owner. Featuring brand-new luxury vinyl flooring, stainless steel appliances, ductless heat pump, reverse osmosis water filtration system, every detail has been considered for modern comfort and style. The vinyl windows and doors enhance energy efficiency, while the private front courtyard offers a serene outdoor retreat. The backyard is a peaceful oasis with a large yard full of flowers and feeders that attract a wide variety of beautiful birds. The solid partly covered deck is constructed of Trex. Come experience resort-like living in the Garden Villas of King City, an awesome 55 plus community. The community recreation center provides a lap pool, workout room, and party room, making it the perfect place to socialize. Don’t miss this move-in-ready gem—schedule your showing today!
View full listing details| Price: | $378,000 |
| Address: | 16740 SW Monaco Ln |
| City: | Portland |
| County: | Washington |
| State: | Oregon |
| Zip Code: | 97224 |
| MLS: | 737502101 |
| Year Built: | 1970 |
| Square Feet: | 1,172 |
| Acres: | 0.1 |
| Lot Square Feet: | 0.1 acres |
| Bedrooms: | 2 |
| Bathrooms: | 2 |
| roof: | Composition |
| sewer: | Public Sewer |
| vtURL: | https://my.matterport.com/show/?m=ySo37URKmk7&mls=1 |
| vtURL2: | https://unbranded.virtuance.com/listing/16740-sw-monaco-ln-king-city-oregon |
| cooling: | Heat Pump |
| country: | US |
| heating: | Ductless, Heat Pump |
| stories: | 1 |
| taxYear: | 2024 |
| basement: | Crawl Space |
| photo1Url: | https://www.rmlsweb.com/webphotos/73700000/50000/0000/737502101-1-a.jpg |
| priceType: | List Price |
| room7Area: | 143 |
| appliances: | Built-in Range, Dishwasher, Disposal, Free-Standing Refrigerator, Microwave, Stainless Steel Appliance(s), Water Purifier |
| directions: | Fischer Rd, Rt on 126th, Rt on monaco |
| garageType: | Attached, Oversized |
| highSchool: | Tualatin |
| room11Area: | 81 |
| room12Area: | 225 |
| room13Area: | 165 |
| room7Level: | Main |
| room7Width: | 13 |
| disclosures: | Disclosure |
| lotFeatures: | Level, Private |
| room11Level: | Main |
| room11Width: | 9 |
| room12Level: | Main |
| room12Width: | 15 |
| room13Level: | Main |
| room13Width: | 15 |
| room7Length: | 11 |
| waterSource: | Public Water |
| daysOnMarket: | 90 |
| garageSpaces: | 2 |
| hotSheetDate: | 2025-05-06 |
| listAgentKey: | 72657 |
| listingTerms: | Cash, Conventional |
| lotSizeRange: | 3, 000 to 4, 999 SqFt |
| mlsAreaMajor: | Tigard, Tualatin, Sherwood, Wilsonville |
| onMarketDate: | 2025-02-06T00:00:00+00:00 |
| parcelNumber: | R524506 |
| parkingTotal: | 2 |
| room11Length: | 9 |
| room12Length: | 15 |
| room13Length: | 11 |
| listOfficeFax: | 503-444-9008 |
| listOfficeKey: | 107969 |
| room7Features: | Built-in Features |
| associationFee: | 280 |
| listingService: | Full Service |
| room11Features: | Built-in Range, Disposal |
| room12Features: | Living Room/Dining Room Combo, Sliding Doors |
| room13Features: | Sliding Doors |
| standardStatus: | Active |
| windowFeatures: | Double Pane Windows, Vinyl Frames |
| associationFee2: | 800 |
| fuelDescription: | Electricity |
| parkingFeatures: | Driveway |
| roadSurfaceType: | Paved |
| sourceSystemKey: | 737502101 |
| taxAnnualAmount: | 3148.94 |
| elementarySchool: | Deer Creek |
| exteriorFeatures: | Covered Deck, Deck, Fenced, Tool Shed |
| interiorFeatures: | Garage Door Opener, Vinyl Floor, Wall to Wall Carpet, Washer/Dryer |
| room7Description: | 2nd Bedroom |
| room9Description: | Dining Room |
| sourceSystemName: | Regional Multiple Listing Service, Inc. |
| supplementNumber: | 1 |
| listAgentLastName: | Penner |
| listMainOfficeKey: | 107969 |
| listingKeyNumeric: | 737502101 |
| lotSizeSquareFeet: | 4356 |
| offerInstructions: | Call Seller's Agent |
| originalListPrice: | 375000 |
| previousListPrice: | 375000 |
| propertyCondition: | Resale |
| room10Description: | Family Room |
| room11Description: | Kitchen |
| room12Description: | Living Room |
| room13Description: | Primary Bedroom |
| architecturalStyle: | 1 Story, Common Wall |
| listAgentFirstName: | Geri |
| mainLevelAreaTotal: | 1172 |
| room12FeaturesCont: | Vaulted Ceiling(s) |
| room13FeaturesCont: | Suite, Walk in Closet |
| coListAgentLastName: | Penner |
| coListMainOfficeKey: | 107969 |
| exteriorDescription: | Vinyl Siding |
| hotWaterDescription: | Electricity |
| listingContractDate: | 2025-02-06T00:00:00+00:00 |
| streetNumberNumeric: | 16740 |
| taxLegalDescription: | KING CITY NO.10, BLOCK 13, LOT 84, ACRES 0.10 |
| associationAmenities: | Cable TV, Exterior Maintenance, Library, Management, Party Room, Pool |
| coListAgentFirstName: | Timothy |
| listOfficeKeyNumeric: | 107969 |
| middleOrJuniorSchool: | Twality |
| originatingSystemKey: | 737502101 |
| accessibilityFeatures: | Garage on Main, Ground Level, Minimal Steps, One Level, Utility Room On Main, Walk-in Shower |
| bathroomsTotalInteger: | 2 |
| currentPriceForStatus: | 378000 |
| originatingSystemName: | Regional Multiple Listing Service, Inc. |
| statusChangeTimestamp: | 2025-05-07T05:08:07+00:00 |
| bathroomsFullMainLevel: | 2 |
| buildingAreaCalculated: | 1172 |
| associationFeeFrequency: | Monthly |
| bathroomsTotalMainLevel: | 2.0 |
| buildingAreaDescription: | Tax Record |
| associationFee2Frequency: | Annually |
| bathroomsTotalLowerLevel: | 0.0 |
| bathroomsTotalUpperLevel: | 0.0 |
| contractStatusChangeDate: | 2025-02-06T00:00:00+00:00 |
| listMainOfficeKeyNumeric: | 107969 |
| coListMainOfficeKeyNumeric: | 107969 |


