
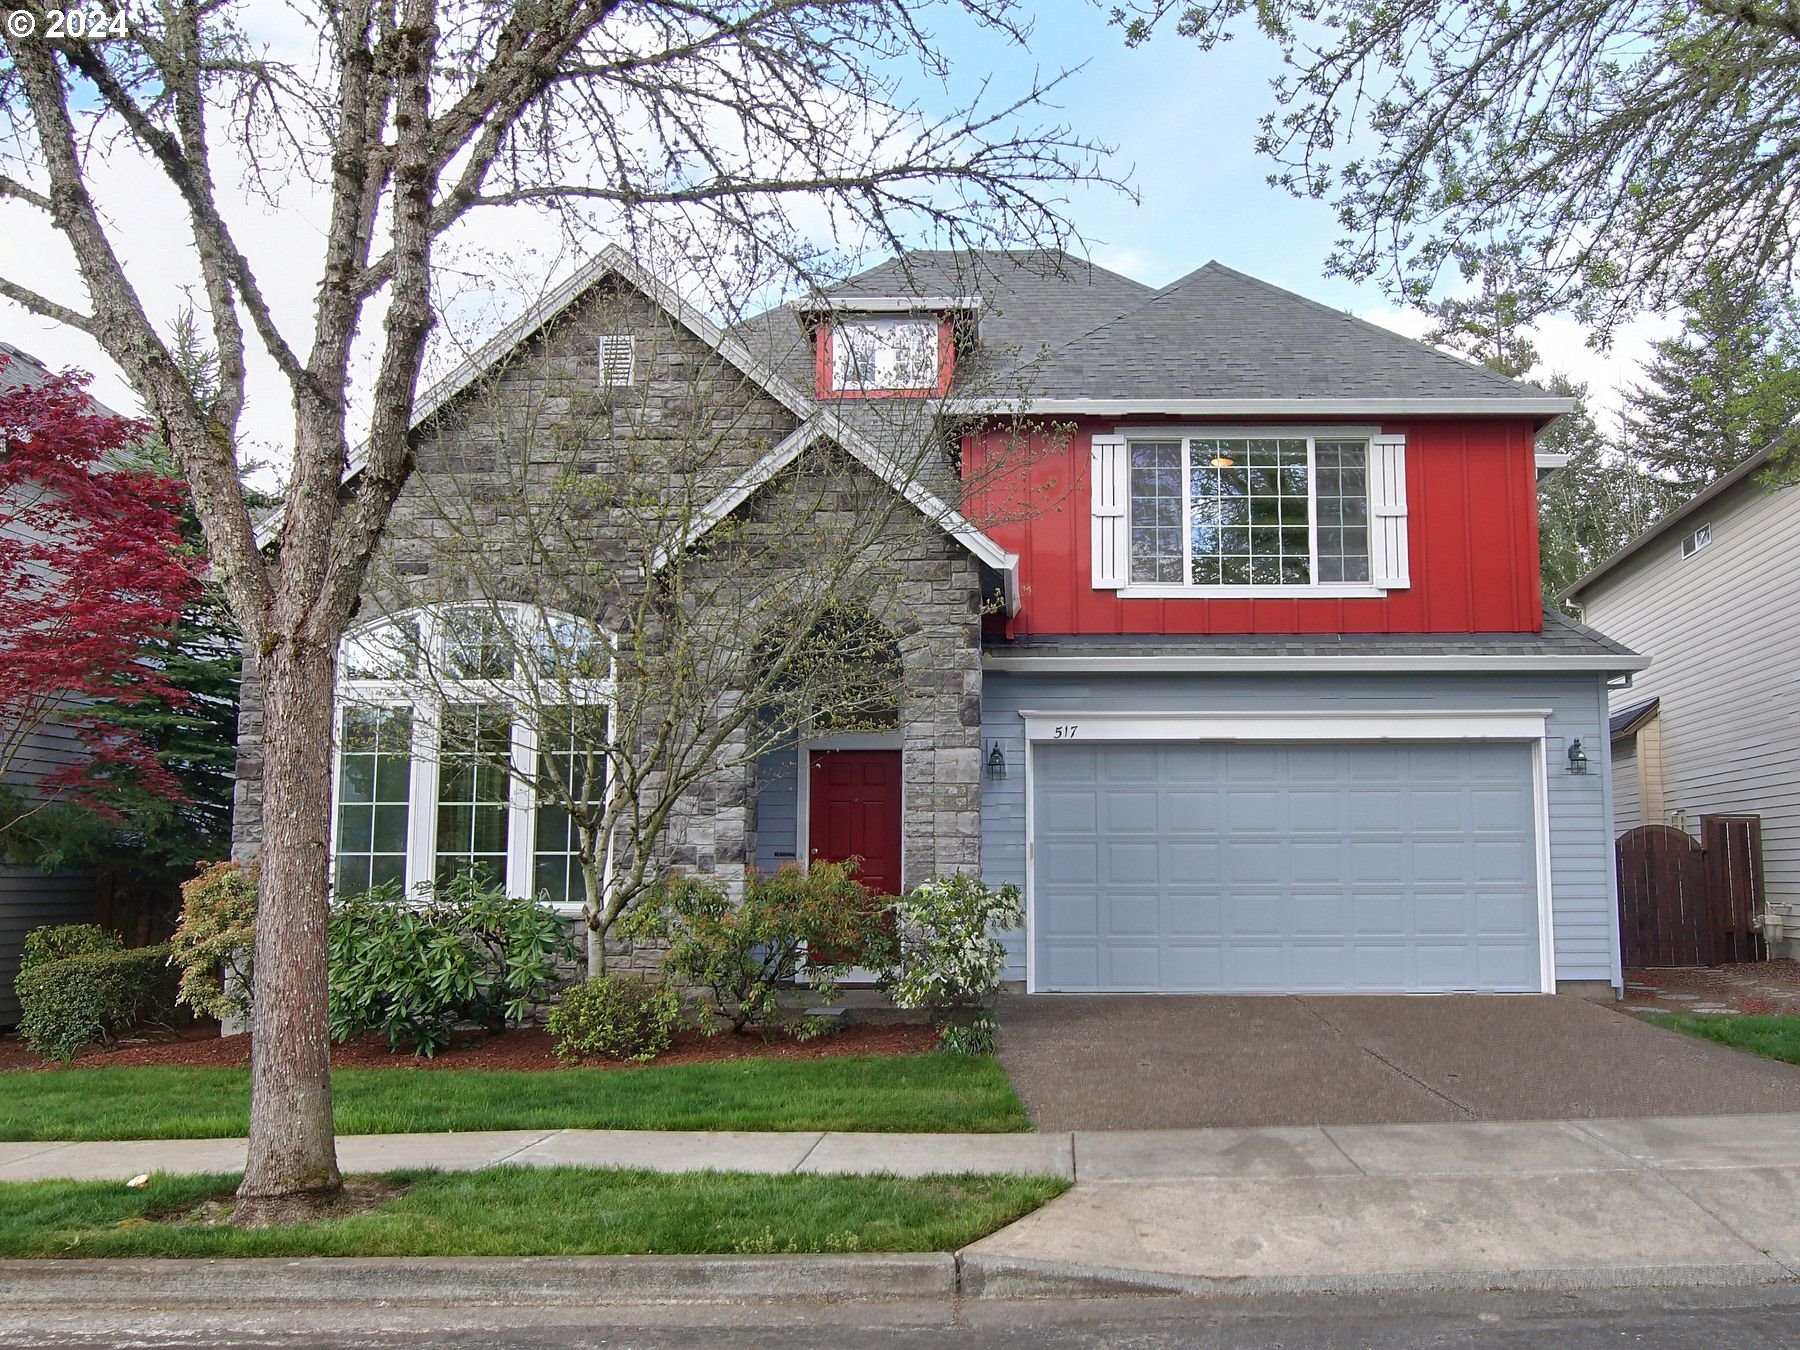
Orenco Gardens GEM with a green facing serene backyard. Spacious & well laid out community with more than 5 parks in walking distance, walk to Intel, MAX and platform 14 restaurants. This beautiful house has stone work in the front, newer high quality hardwood floors, soaring celling in the living room, kitchen with slab granite and an extended serving area with a view of the greenery. True wetlands behind the property, ponds, trees, birds, etc with a Large covered patio. New carpet in the living room, spacious bedrooms with ample natural light, privacy and views from all rooms. Add a rare 3 car garage, this is a MUST SEE.
View full listing details| Price: | $709,000 |
| Address: | 517 NE 58TH AVE |
| City: | Hillsboro |
| County: | Washington |
| State: | Oregon |
| Zip Code: | 97124 |
| Subdivision: | ORENCO GARDENS |
| MLS: | 24470153 |
| Year Built: | 2003 |
| Square Feet: | 2,432 |
| Acres: | 0.09 |
| Lot Square Feet: | 0.09 acres |
| Bedrooms: | 4 |
| Bathrooms: | 2.1 |
| Half Bathrooms: | 1 |
| roof: | Composition |
| sewer: | Public Sewer |
| vtURL: | https://my.matterport.com/show/?m=wXGZi3JSoqo&mls=1 |
| vtURL2: | https://www.propertytours.us/517-ne-58th-ave-hillsboro-or-virtual-tour/#tour |
| cooling: | Central Air |
| country: | US |
| heating: | Forced Air |
| stories: | 2 |
| taxYear: | 2023 |
| basement: | Crawl Space |
| photo1Url: | https://www.rmlsweb.com/webphotos/24400000/70000/0000/24470153-1-a.jpg |
| priceType: | List Price |
| room4Area: | 42 |
| appliances: | Butler's Pantry, Convection Oven, Dishwasher, Double Oven, Down Draft, Free-Standing Refrigerator, Gas Appliances, Microwave |
| directions: | 231st S. of Cornell, R on Dogwood, R on 60th ( at park), L on 58th |
| garageType: | Tandem |
| highSchool: | Liberty |
| room4Level: | Upper |
| room4Width: | 7 |
| room5Level: | Upper |
| room7Level: | Upper |
| room8Level: | Upper |
| room9Level: | Main |
| disclosures: | Disclosure |
| lotFeatures: | Level |
| room11Level: | Main |
| room12Level: | Main |
| room13Level: | Upper |
| room4Length: | 6 |
| waterSource: | Public Water |
| daysOnMarket: | 4 |
| garageSpaces: | 3 |
| hotSheetDate: | 2024-05-22 |
| listAgentKey: | 62409 |
| listingTerms: | Cash, Conventional |
| lotSizeRange: | 3, 000 to 4, 999 SqFt |
| mlsAreaMajor: | Hillsboro, Forest Grove |
| onMarketDate: | 2024-04-18T00:00:00+00:00 |
| parcelNumber: | R2115580 |
| parkingTotal: | 3 |
| listOfficeKey: | 107969 |
| associationFee: | 85 |
| buyerFinancing: | Conventional |
| listingService: | Full Service |
| room11Features: | Island, Nook |
| standardStatus: | Closed |
| associationFee2: | 184 |
| fireplacesTotal: | 1 |
| fuelDescription: | Gas |
| parkingFeatures: | Driveway |
| roadSurfaceType: | Paved |
| sourceSystemKey: | 24470153 |
| taxAnnualAmount: | 6885.95 |
| viewDescription: | Pond, Trees/Woods |
| elementarySchool: | Quatama |
| exteriorFeatures: | Covered Patio, Fenced, Satellite Dish, Yard |
| interiorFeatures: | Ceiling Fan, Garage Door Opener, Soaking Tub, Tile Floor, Wall to Wall Carpet, Washer/Dryer |
| offMarketDateMls: | 2024-04-22T00:00:00+00:00 |
| room4Description: | Laundry |
| room5Description: | 4th Bedroom |
| room7Description: | 2nd Bedroom |
| room8Description: | 3rd Bedroom |
| room9Description: | Dining Room |
| sourceSystemName: | Regional Multiple Listing Service, Inc. |
| supplementNumber: | 2 |
| fireplaceFeatures: | Gas |
| foundationDetails: | Concrete Perimeter, None |
| listAgentLastName: | Gopalswamy |
| listMainOfficeKey: | 107969 |
| listingKeyNumeric: | 24470153 |
| lotSizeDimensions: | 50x80 |
| lotSizeSquareFeet: | 3920 |
| offerInstructions: | Call Seller's Agent |
| originalListPrice: | 709000 |
| propertyCondition: | Resale |
| room10Description: | Family Room |
| room11Description: | Kitchen |
| room12Description: | Living Room |
| room13Description: | Primary Bedroom |
| architecturalStyle: | Craftsman |
| buyerAgentLastName: | Allison |
| buyerMainOfficeKey: | 106077 |
| listAgentFirstName: | Vijay |
| mainLevelAreaTotal: | 1056 |
| room12FeaturesCont: | Vaulted Ceiling(s) |
| room13FeaturesCont: | Soaking Tub, Walk in Closet |
| buyerAgentFirstName: | Amin |
| coListAgentLastName: | Peacock |
| coListMainOfficeKey: | 107969 |
| exteriorDescription: | Cement Siding, Stone |
| hotWaterDescription: | Gas |
| listingContractDate: | 2024-04-18T00:00:00+00:00 |
| streetNumberNumeric: | 517 |
| taxLegalDescription: | ORENCO GARDENS NO.5, LOT 384, ACRES 0.09 |
| upperLevelAreaTotal: | 1376 |
| associationAmenities: | Commons, Management |
| coListAgentFirstName: | Miles |
| listOfficeKeyNumeric: | 107969 |
| middleOrJuniorSchool: | Poynter |
| originatingSystemKey: | 24470153 |
| purchaseContractDate: | 2024-04-22T00:00:00+00:00 |
| bathroomsTotalInteger: | 3 |
| currentPriceForStatus: | 699000 |
| originatingSystemName: | Regional Multiple Listing Service, Inc. |
| statusChangeTimestamp: | 2024-05-22T17:42:58+00:00 |
| buildingAreaCalculated: | 2432 |
| cumulativeDaysOnMarket: | 4 |
| soldPricePerSquareFeet: | 287.42 |
| associationFeeFrequency: | Monthly |
| bathroomsFullUpperLevel: | 2 |
| bathroomsTotalMainLevel: | 0.1 |
| buildingAreaDescription: | County |
| associationFee2Frequency: | Semi-Annually |
| bathroomsTotalLowerLevel: | 0.0 |
| bathroomsTotalUpperLevel: | 2.0 |
| contractStatusChangeDate: | 2024-05-22T00:00:00+00:00 |
| energyEfficiencyFeatures: | Forced Air - 90% |
| listMainOfficeKeyNumeric: | 107969 |
| bathroomsPartialMainLevel: | 1 |
| buyerMainOfficeKeyNumeric: | 106077 |
| coListMainOfficeKeyNumeric: | 107969 |
Please sign up for a Listing Manager account below to inquire about this listing