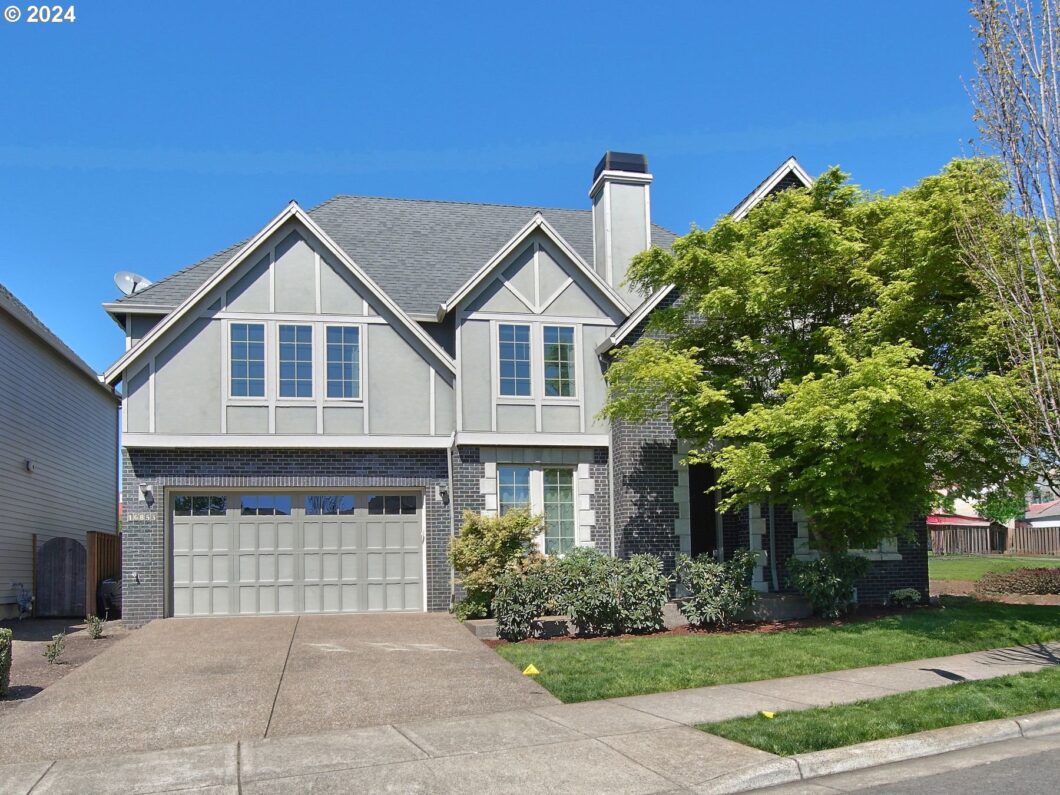
Everything you have been looking for! Quality Arbor built home in the heart of North Bethany! Walk to school, playgrounds, multiple parks, PCC, THPRD fields and other amenities. Backyard opens to the Springville elementary ground with greenery and plenty of natural light. Walk into a formal living room with a fire place and huge family room with soaring ceilings, spacious kitchen, formal dining and breakfast nook. Full bed & bath on main level, 3 car garage, spacious 6 bedrooms that can be used as office/bonus rooms, don’t miss that large storage area in the 6th bedroom, huge bonus/game room on the 3rd floor. Desirable location and schools. HOA includes High speed internet, pool, front yard, common areas and park maintenance. Don’t miss walking the neighborhood, Arbor Oaks park, THPRD fields, tennis courts and easy access to PCC. *** MUST SEE ***
View full listing details| Price: | $1,049,900 |
| Address: | 16853 NW Milcliff St |
| City: | Portland |
| County: | Washington |
| State: | Oregon |
| Zip Code: | 97229 |
| Subdivision: | ARBOR LAKES |
| MLS: | 24632756 |
| Year Built: | 2008 |
| Square Feet: | 3,885 |
| Acres: | 0.13 |
| Lot Square Feet: | 0.13 acres |
| Bedrooms: | 6 |
| Bathrooms: | 3 |
| roof: | Composition |
| sewer: | Public Sewer |
| vtURL: | https://my.matterport.com/show/?m=VZNcok554zb&mls=1 |
| vtURL2: | https://www.propertytours.us/16853-nw-milcliff-st-portland-or-virtual-tour/#tour |
| cooling: | Central Air |
| country: | US |
| heating: | Forced Air |
| stories: | 3 |
| taxYear: | 2023 |
| photo1Url: | https://www.rmlsweb.com/webphotos/24600000/30000/2000/24632756-1-a.jpg |
| priceType: | List Price |
| appliances: | Built-in Oven, Butler's Pantry, Cook Island, Cooktop, Dishwasher, Down Draft, Gas Appliances, Granite, Island, Microwave, Pantry, Plumbed For Ice Maker, Stainless Steel Appliance(s) |
| directions: | NW Springville rd to Joss/ left on Milcliff |
| garageType: | Attached |
| highSchool: | Westview |
| room4Level: | Upper |
| room5Level: | Lower |
| room6Level: | Upper |
| room7Level: | Upper |
| room8Level: | Upper |
| room9Level: | Main |
| disclosures: | Disclosure |
| lotFeatures: | Level |
| room10Level: | Main |
| room11Level: | Main |
| room12Level: | Main |
| room13Level: | Upper |
| waterSource: | Public Water |
| daysOnMarket: | 392 |
| garageSpaces: | 3 |
| hotSheetDate: | 2025-03-11 |
| listAgentKey: | 62409 |
| listingTerms: | Call Listing Agent, Cash, Conventional |
| lotSizeRange: | 5, 000 to 6, 999 SqFt |
| mlsAreaMajor: | NW Washington Co or Sauvie Island |
| onMarketDate: | 2024-04-18T00:00:00+00:00 |
| parcelNumber: | R2158462 |
| parkingTotal: | 3 |
| listOfficeKey: | 107969 |
| optionalLevel: | Upper |
| associationFee: | 160 |
| listingService: | Full Service |
| standardStatus: | Active |
| windowFeatures: | Double Pane Windows |
| fireplacesTotal: | 2 |
| fuelDescription: | Gas |
| parkingFeatures: | Driveway, On Street |
| roadSurfaceType: | Paved |
| sourceSystemKey: | 24632756 |
| taxAnnualAmount: | 12434.56 |
| viewDescription: | Park/Greenbelt |
| elementarySchool: | Springville |
| exteriorFeatures: | Fenced, Patio, Sprinkler |
| interiorFeatures: | Garage Door Opener, High Speed Internet, Laundry, Skylight(s), Soaking Tub, Tile Floor, Wall to Wall Carpet, Wood Floors |
| room4Description: | 4th Bedroom |
| room5Description: | 5th Bedroom |
| room6Description: | 6th Bedroom |
| room7Description: | 2nd Bedroom |
| room8Description: | 3rd Bedroom |
| room9Description: | Dining Room |
| sourceSystemName: | Regional Multiple Listing Service, Inc. |
| supplementNumber: | 1 |
| fireplaceFeatures: | Gas |
| foundationDetails: | Concrete Perimeter |
| listAgentLastName: | Gopalswamy |
| listMainOfficeKey: | 107969 |
| listingKeyNumeric: | 24632756 |
| lotSizeSquareFeet: | 5662 |
| offerInstructions: | Call Seller's Agent |
| originalListPrice: | 1145000 |
| previousListPrice: | 1095000 |
| propertyCondition: | Resale |
| room10Description: | Family Room |
| room11Description: | Kitchen |
| room12Description: | Living Room |
| room13Description: | Primary Bedroom |
| architecturalStyle: | Craftsman, English |
| listAgentFirstName: | Vijay |
| mainLevelAreaTotal: | 1638 |
| coListAgentLastName: | Peacock |
| coListMainOfficeKey: | 107969 |
| exteriorDescription: | Brick, Cement Siding |
| hotWaterDescription: | Gas |
| listingContractDate: | 2024-04-18T00:00:00+00:00 |
| streetNumberNumeric: | 16853 |
| taxLegalDescription: | ARBOR LAKES, LOT 133, ACRES 0.13 |
| upperLevelAreaTotal: | 1839 |
| associationAmenities: | Basketball Court, Commons, Exterior Maintenance, Gym, Management, Pool |
| coListAgentFirstName: | Miles |
| listOfficeKeyNumeric: | 107969 |
| middleOrJuniorSchool: | Stoller |
| originatingSystemKey: | 24632756 |
| bathroomsTotalInteger: | 3 |
| currentPriceForStatus: | 1049900 |
| originatingSystemName: | Regional Multiple Listing Service, Inc. |
| statusChangeTimestamp: | 2024-11-21T17:13:07+00:00 |
| bathroomsFullMainLevel: | 1 |
| buildingAreaCalculated: | 3477 |
| optionalLevelAreaTotal: | 408 |
| associationFeeFrequency: | Monthly |
| bathroomsFullUpperLevel: | 2 |
| bathroomsTotalMainLevel: | 1.0 |
| buildingAreaDescription: | County |
| bathroomsTotalLowerLevel: | 0.0 |
| bathroomsTotalUpperLevel: | 2.0 |
| contractStatusChangeDate: | 2024-04-18T00:00:00+00:00 |
| listMainOfficeKeyNumeric: | 107969 |
| coListMainOfficeKeyNumeric: | 107969 |


