
695640034
View full listing details| Price: | $437,000 |
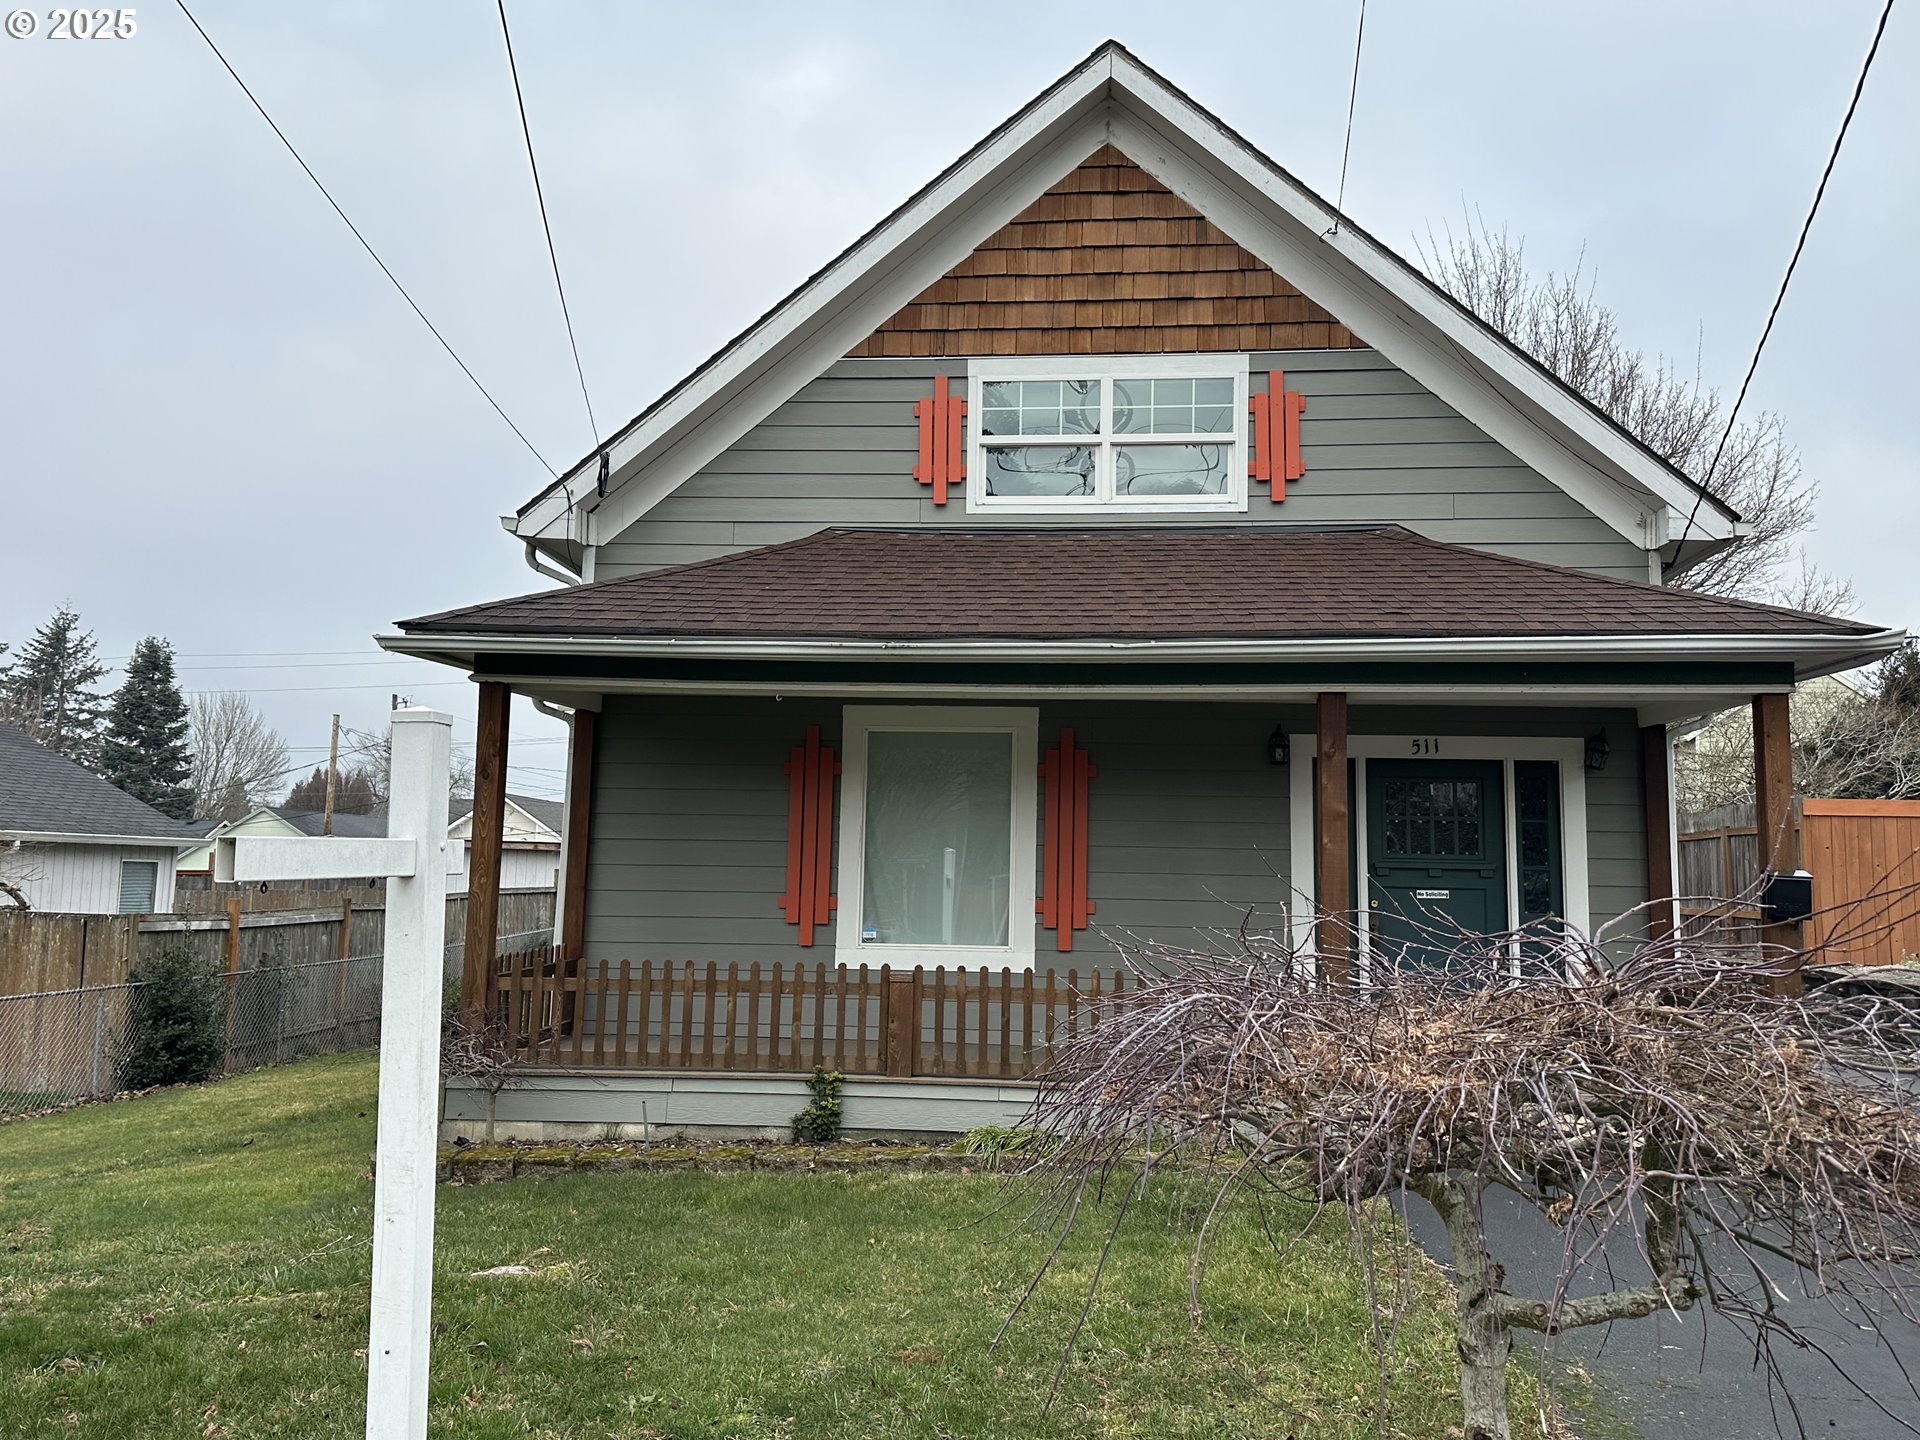
| Address: | 511 SE 5th St |
| City: | Gresham |
| County: | Multnomah |
| State: | Oregon |
| Zip Code: | 97080 |
| MLS: | 695640034 |
| Year Built: | 1906 |
| Square Feet: | 1,950 |
| Acres: | 0.14 |
| Lot Square Feet: | 0.14 acres |
| Bedrooms: | 3 |
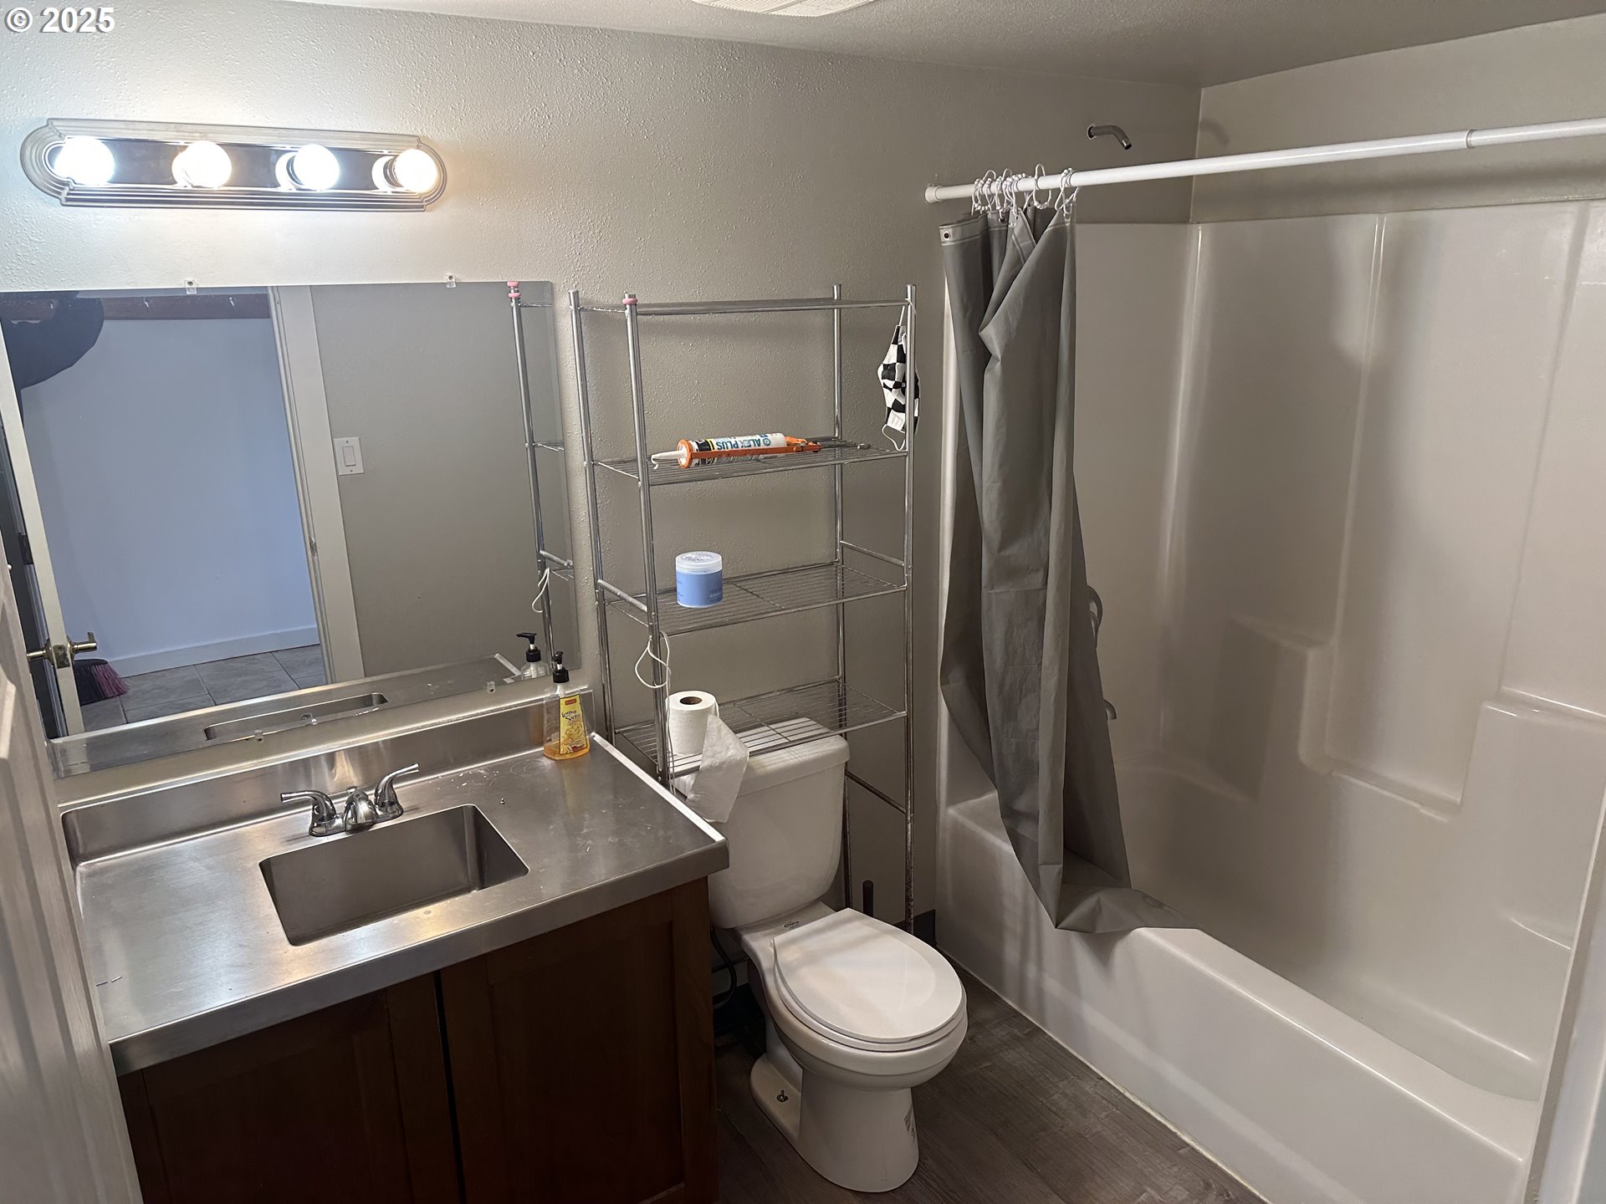
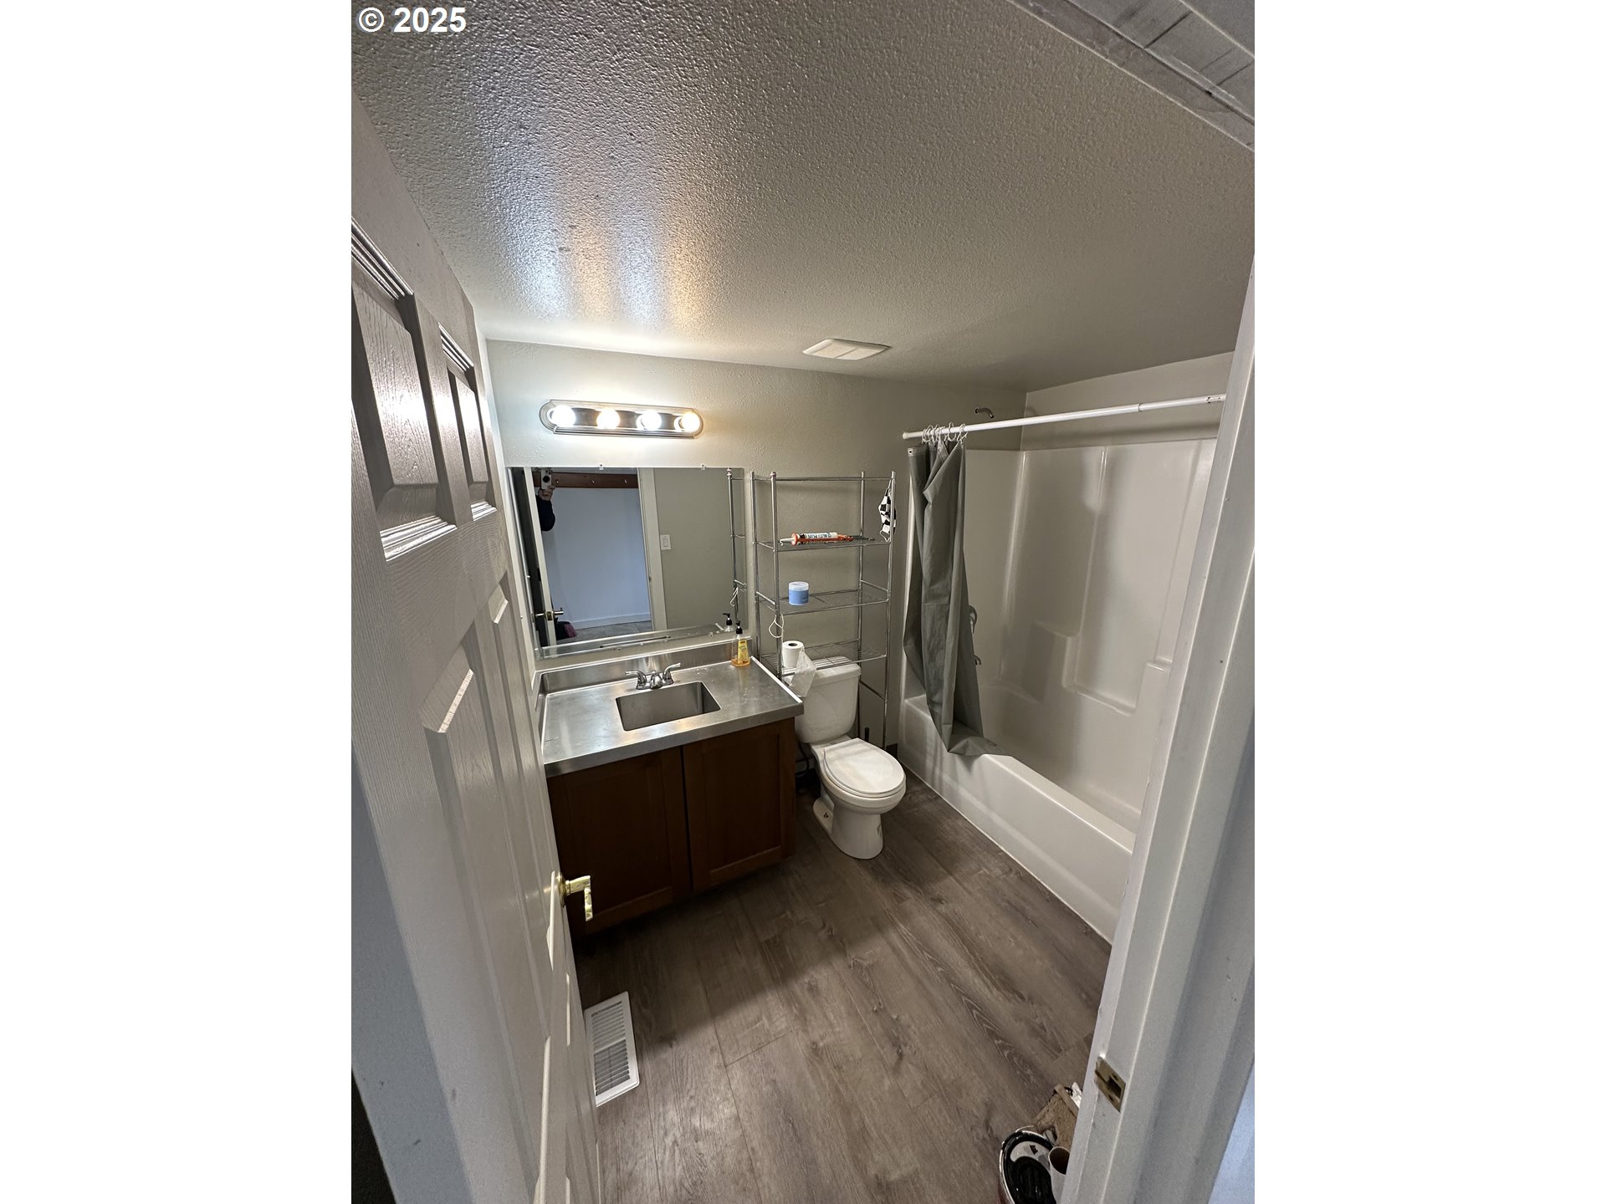
| Bathrooms: | 2 |
| roof: | Composition |
| sewer: | Public Sewer |
| country: | US |
| heating: | Forced Air |
| stories: | 2 |
| taxYear: | 2024 |
| basement: | Crawl Space |
| photo1Url: | https://www.rmlsweb.com/webphotos/69500000/60000/4000/695640034-1-a.jpg |
| priceType: | List Price |
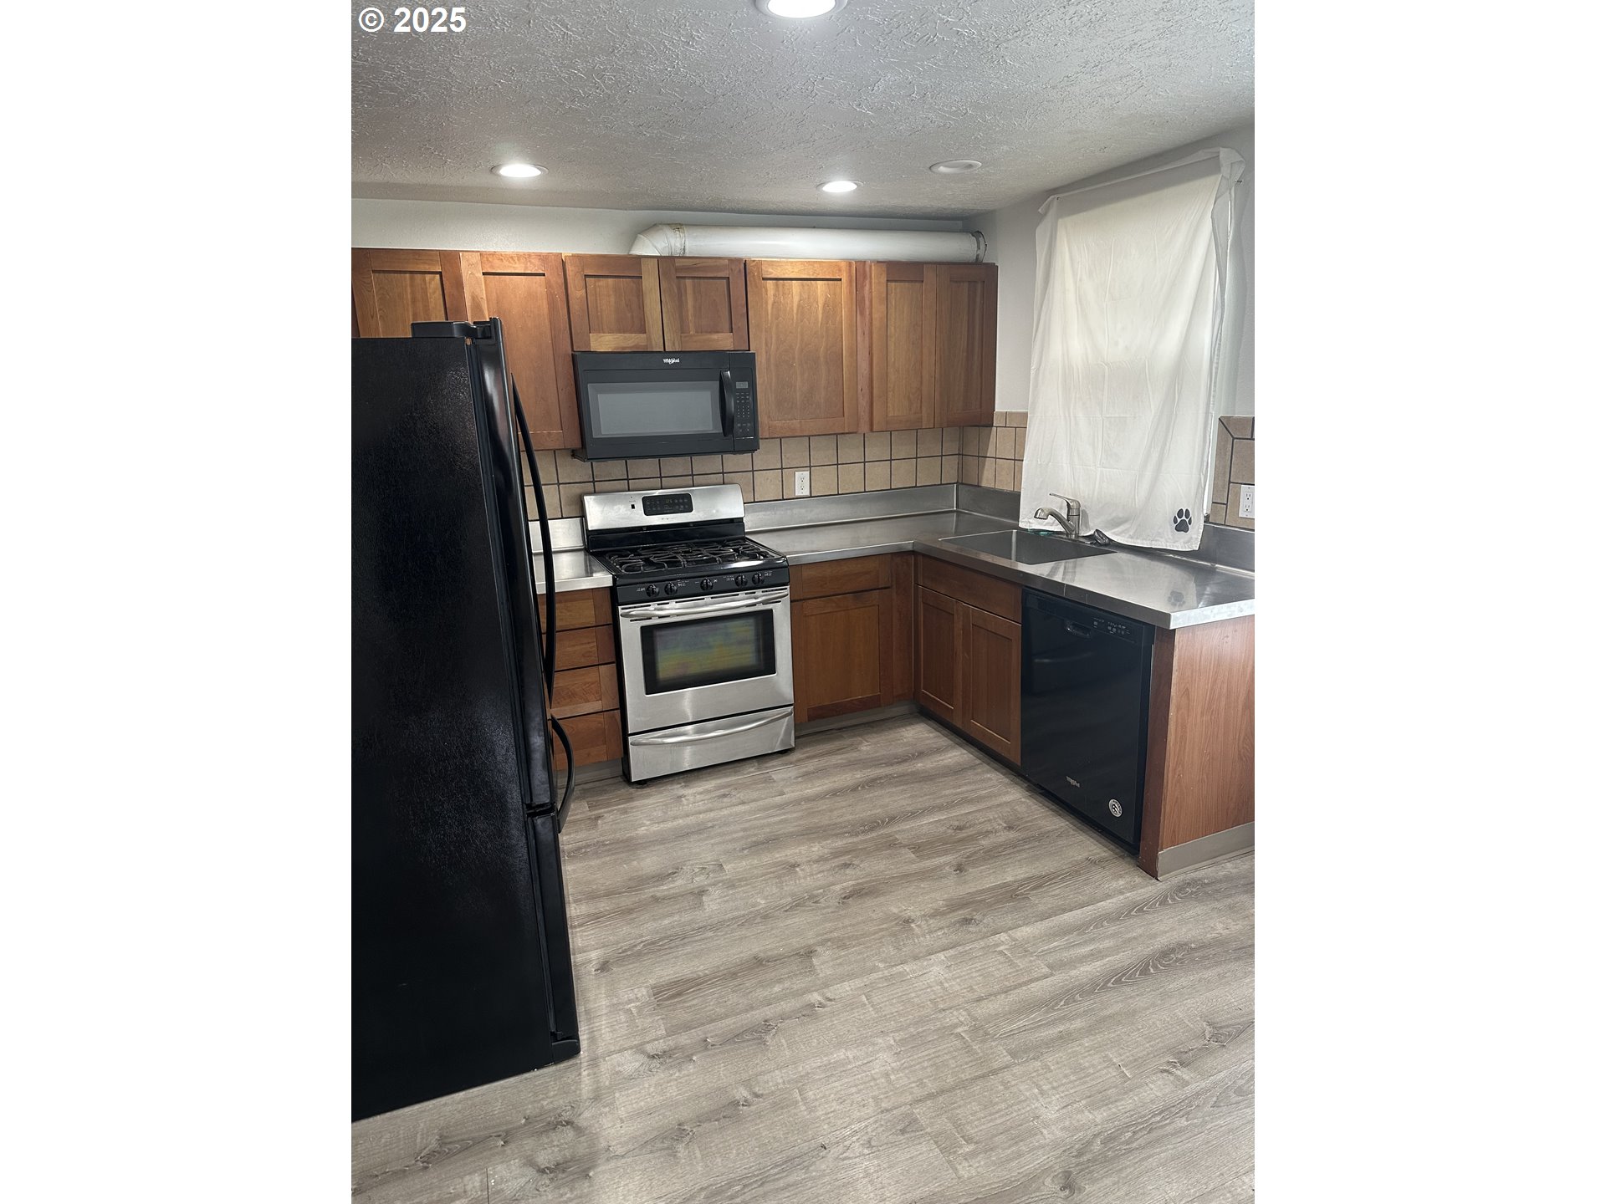
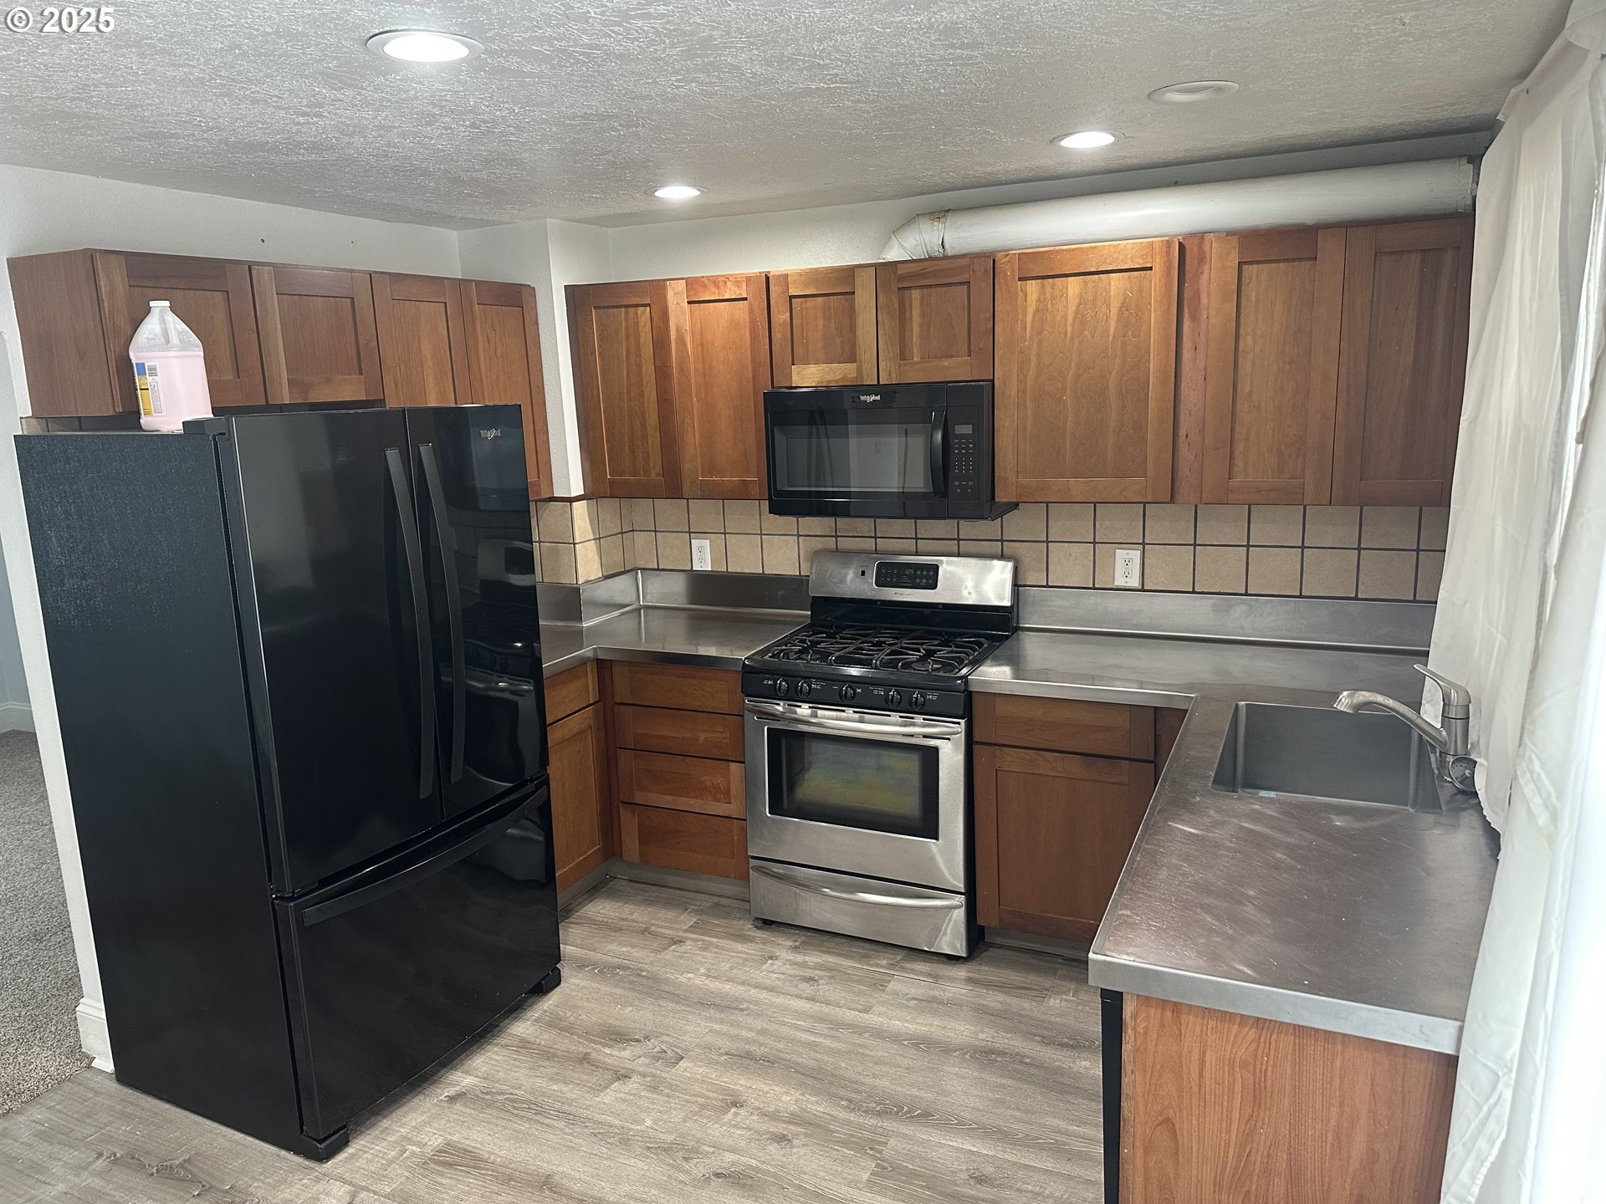
| appliances: | Dishwasher, Free-Standing Range, Free-Standing Refrigerator |
| directions: | Powell s roberts to 5th left to property on left |
| highSchool: | Gresham |
| room4Level: | Main |
| room7Level: | Upper |
| room8Level: | Upper |
| room9Level: | Main |
| disclosures: | Disclosure |
| lotFeatures: | Secluded |
| room11Level: | Main |
| room12Level: | Main |
| room13Level: | Upper |
| waterSource: | Public Water |
| daysOnMarket: | 55 |
| hotSheetDate: | 2025-04-24 |
| listAgentKey: | 49398 |
| listingTerms: | Cash, Conventional, FHA, VA Loan |
| lotSizeRange: | 5, 000 to 6, 999 SqFt |
| mlsAreaMajor: | Gresham, Sandy, Troutdale, Corbett |
| onMarketDate: | 2025-03-13T00:00:00+00:00 |
| parcelNumber: | R339170 |
| listOfficeFax: | 503-444-9008 |
| listOfficeKey: | 107969 |
| listingService: | Full Service |
| room13Features: | Bathroom |
| standardStatus: | Active |
| fuelDescription: | Electricity |
| parkingFeatures: | Driveway |
| sourceSystemKey: | 695640034 |
| taxAnnualAmount: | 3048.33 |
| elementarySchool: | East Gresham |
| exteriorFeatures: | Deck, Fenced, Outbuilding, Porch, Security Lights |
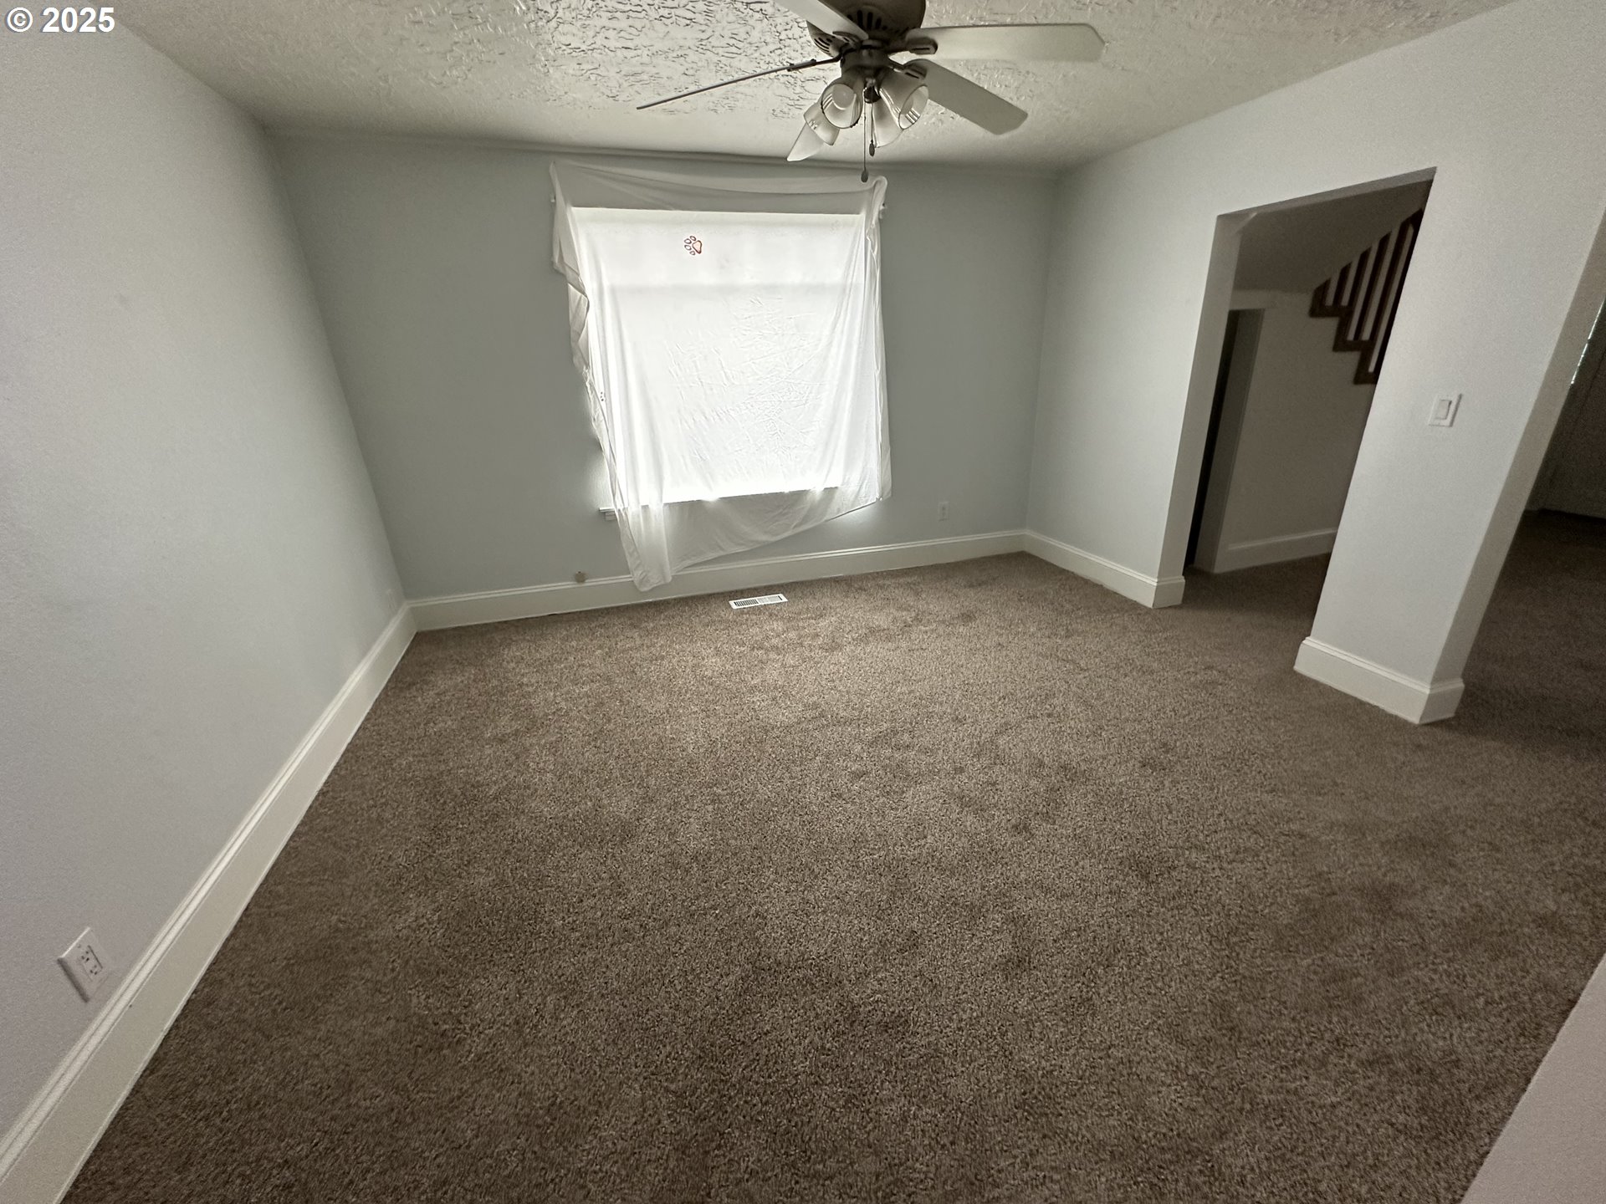
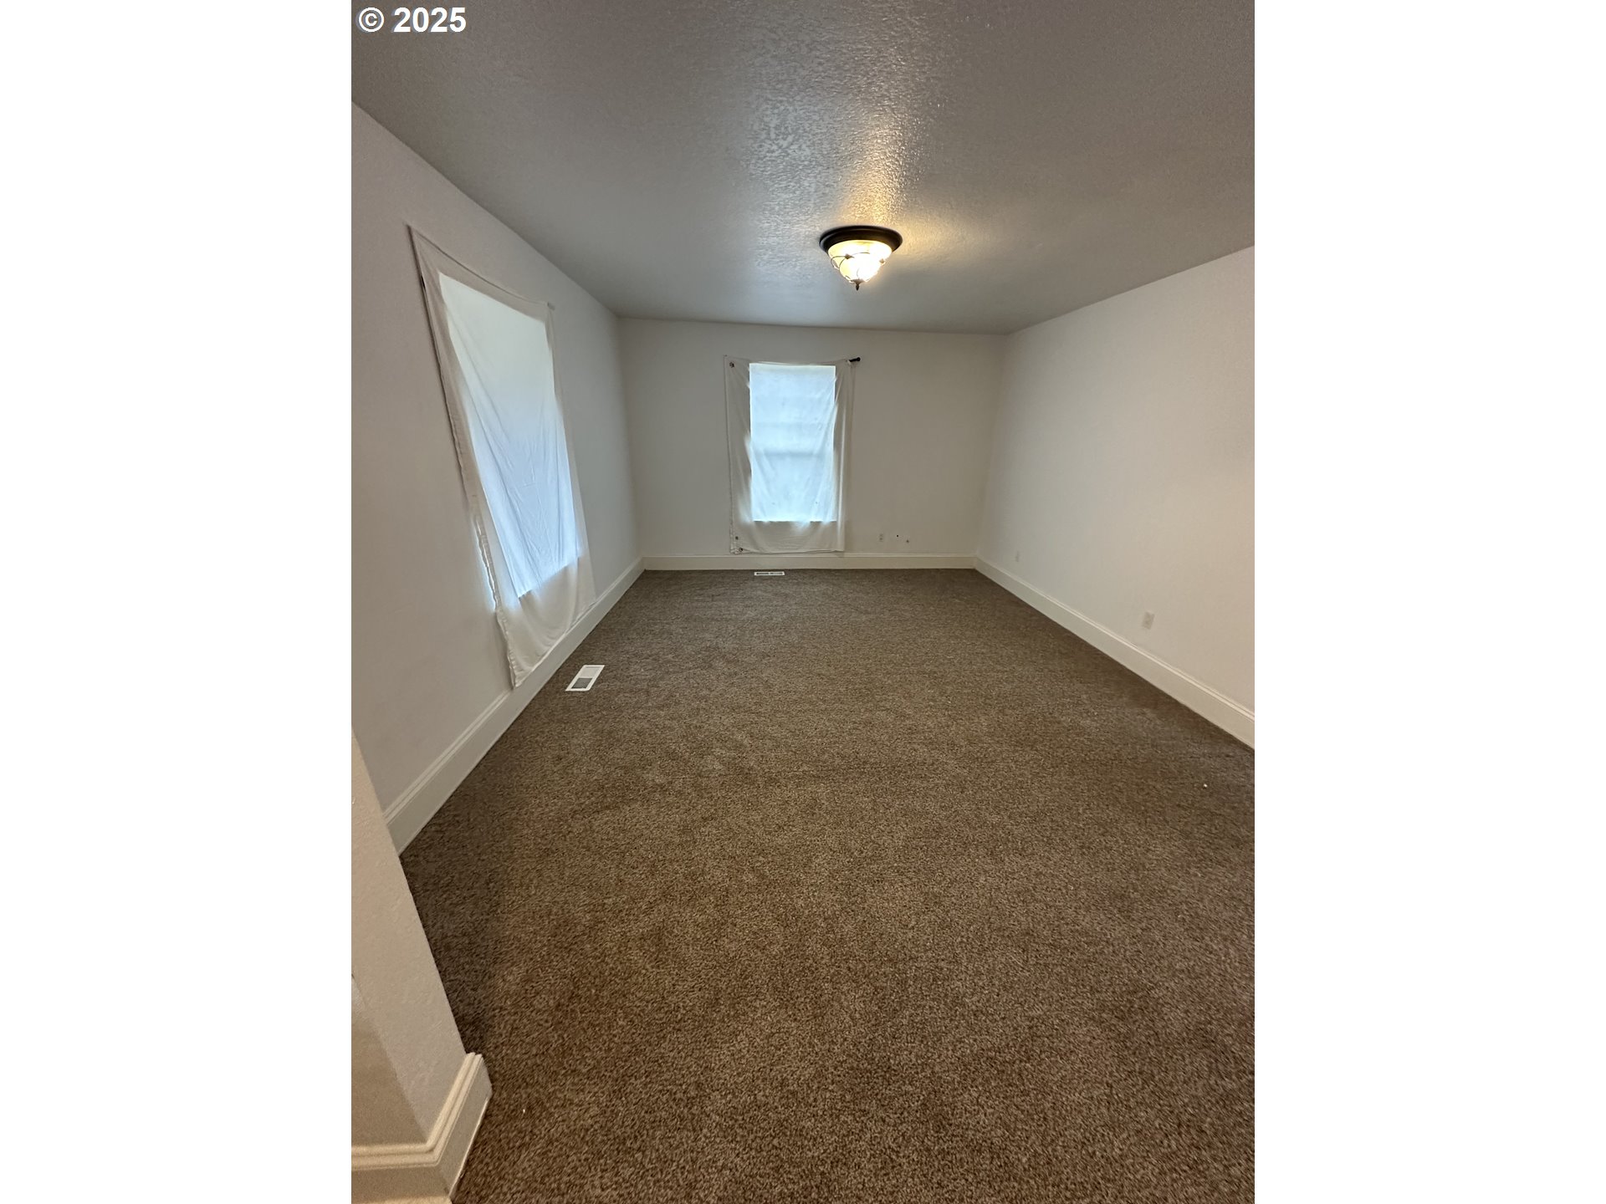
| interiorFeatures: | Air Cleaner, Ceiling Fan, Tile Floor, Wall to Wall Carpet |
| room4Description: | Utility Room |
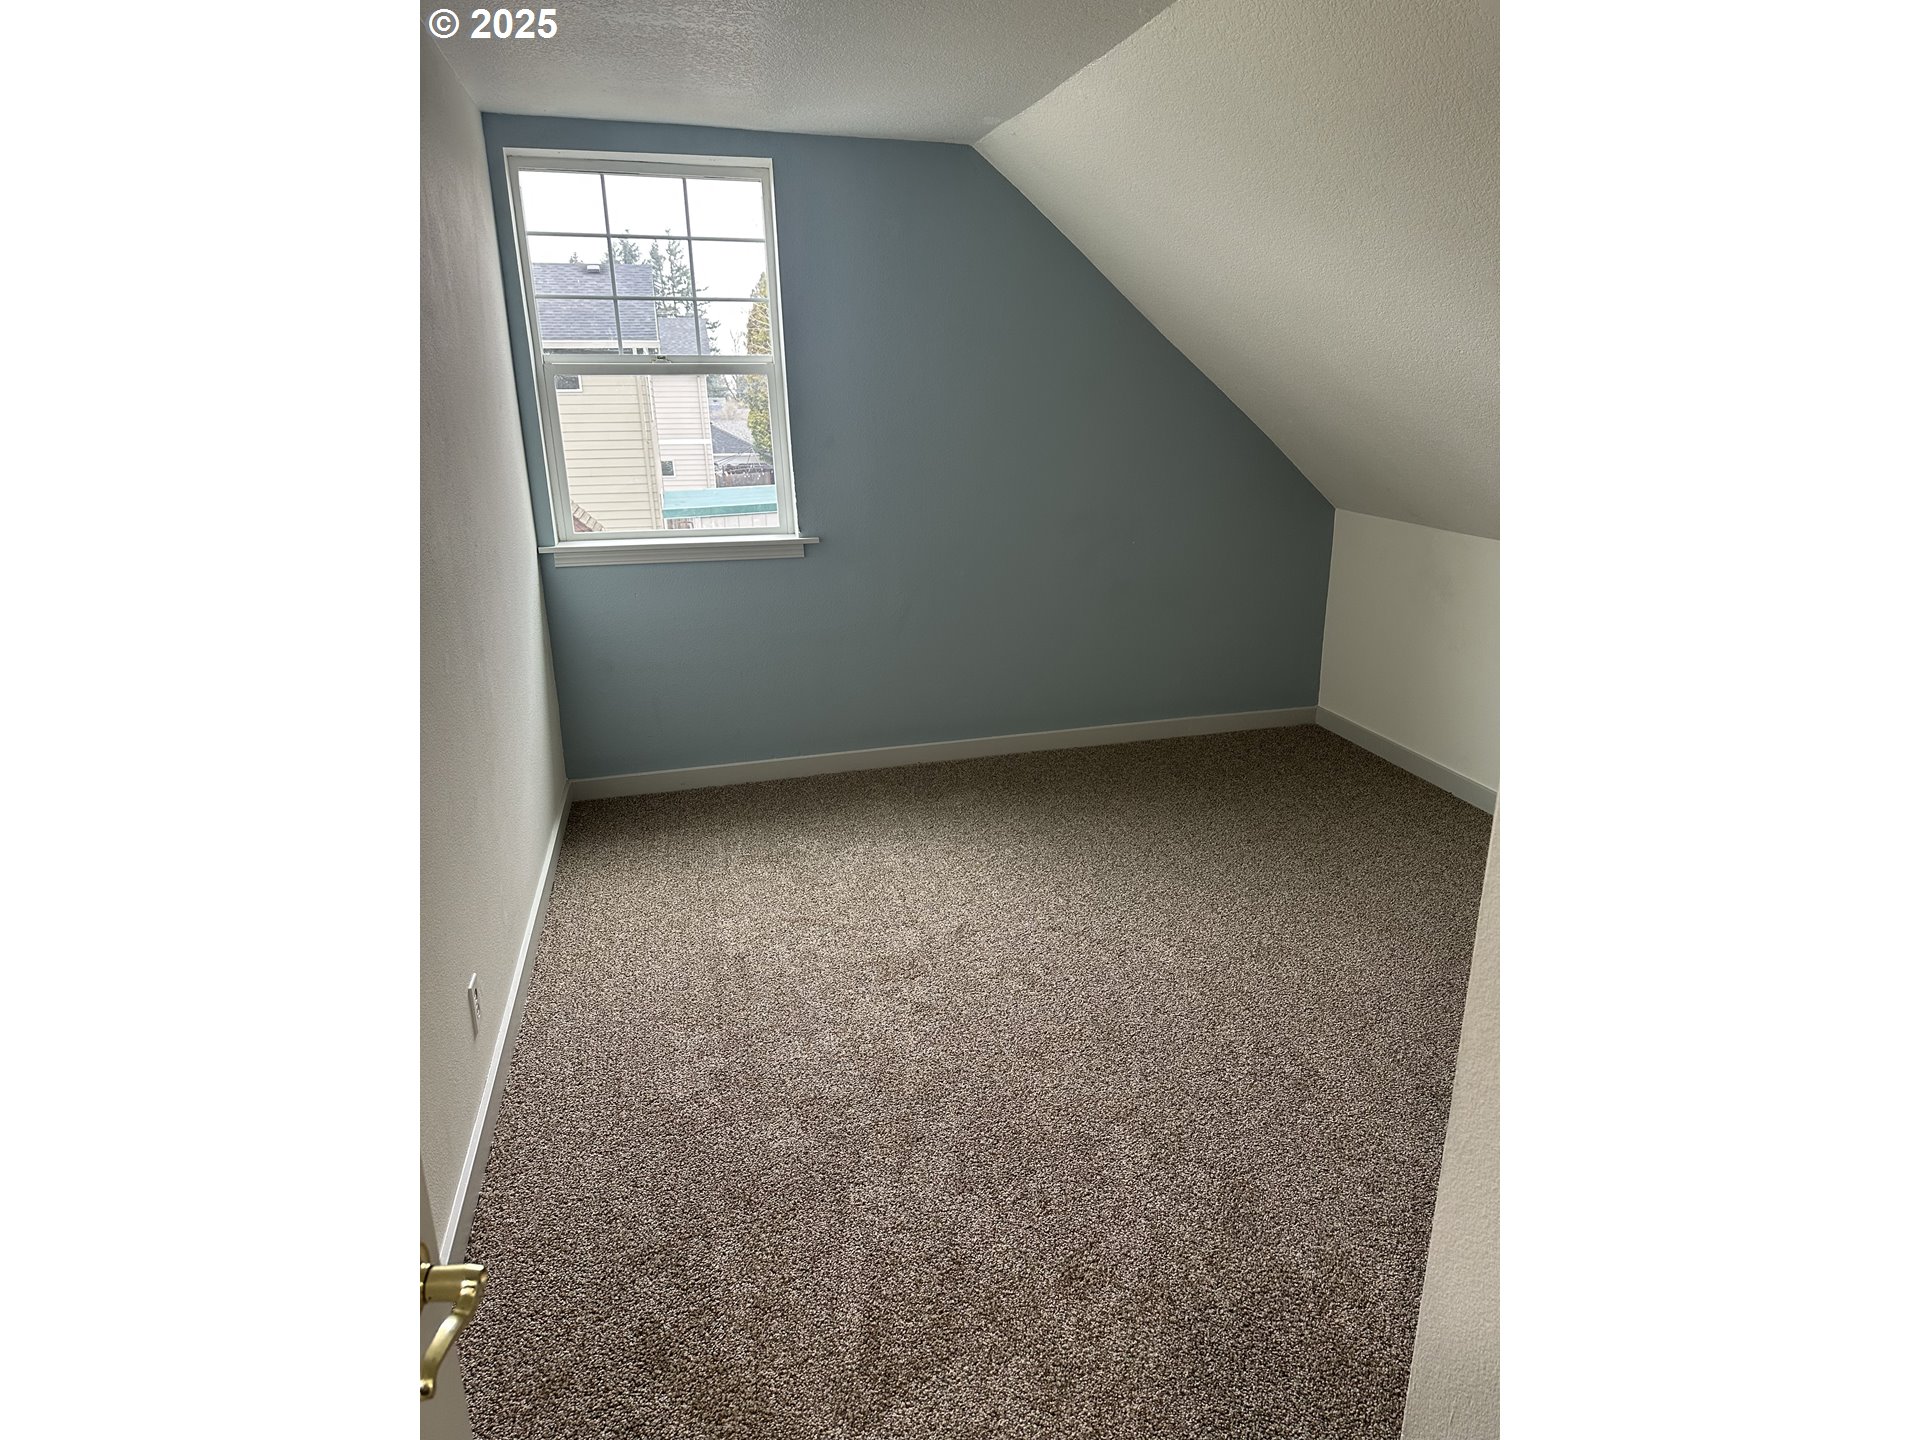
| room7Description: | 2nd Bedroom |
| room8Description: | 3rd Bedroom |
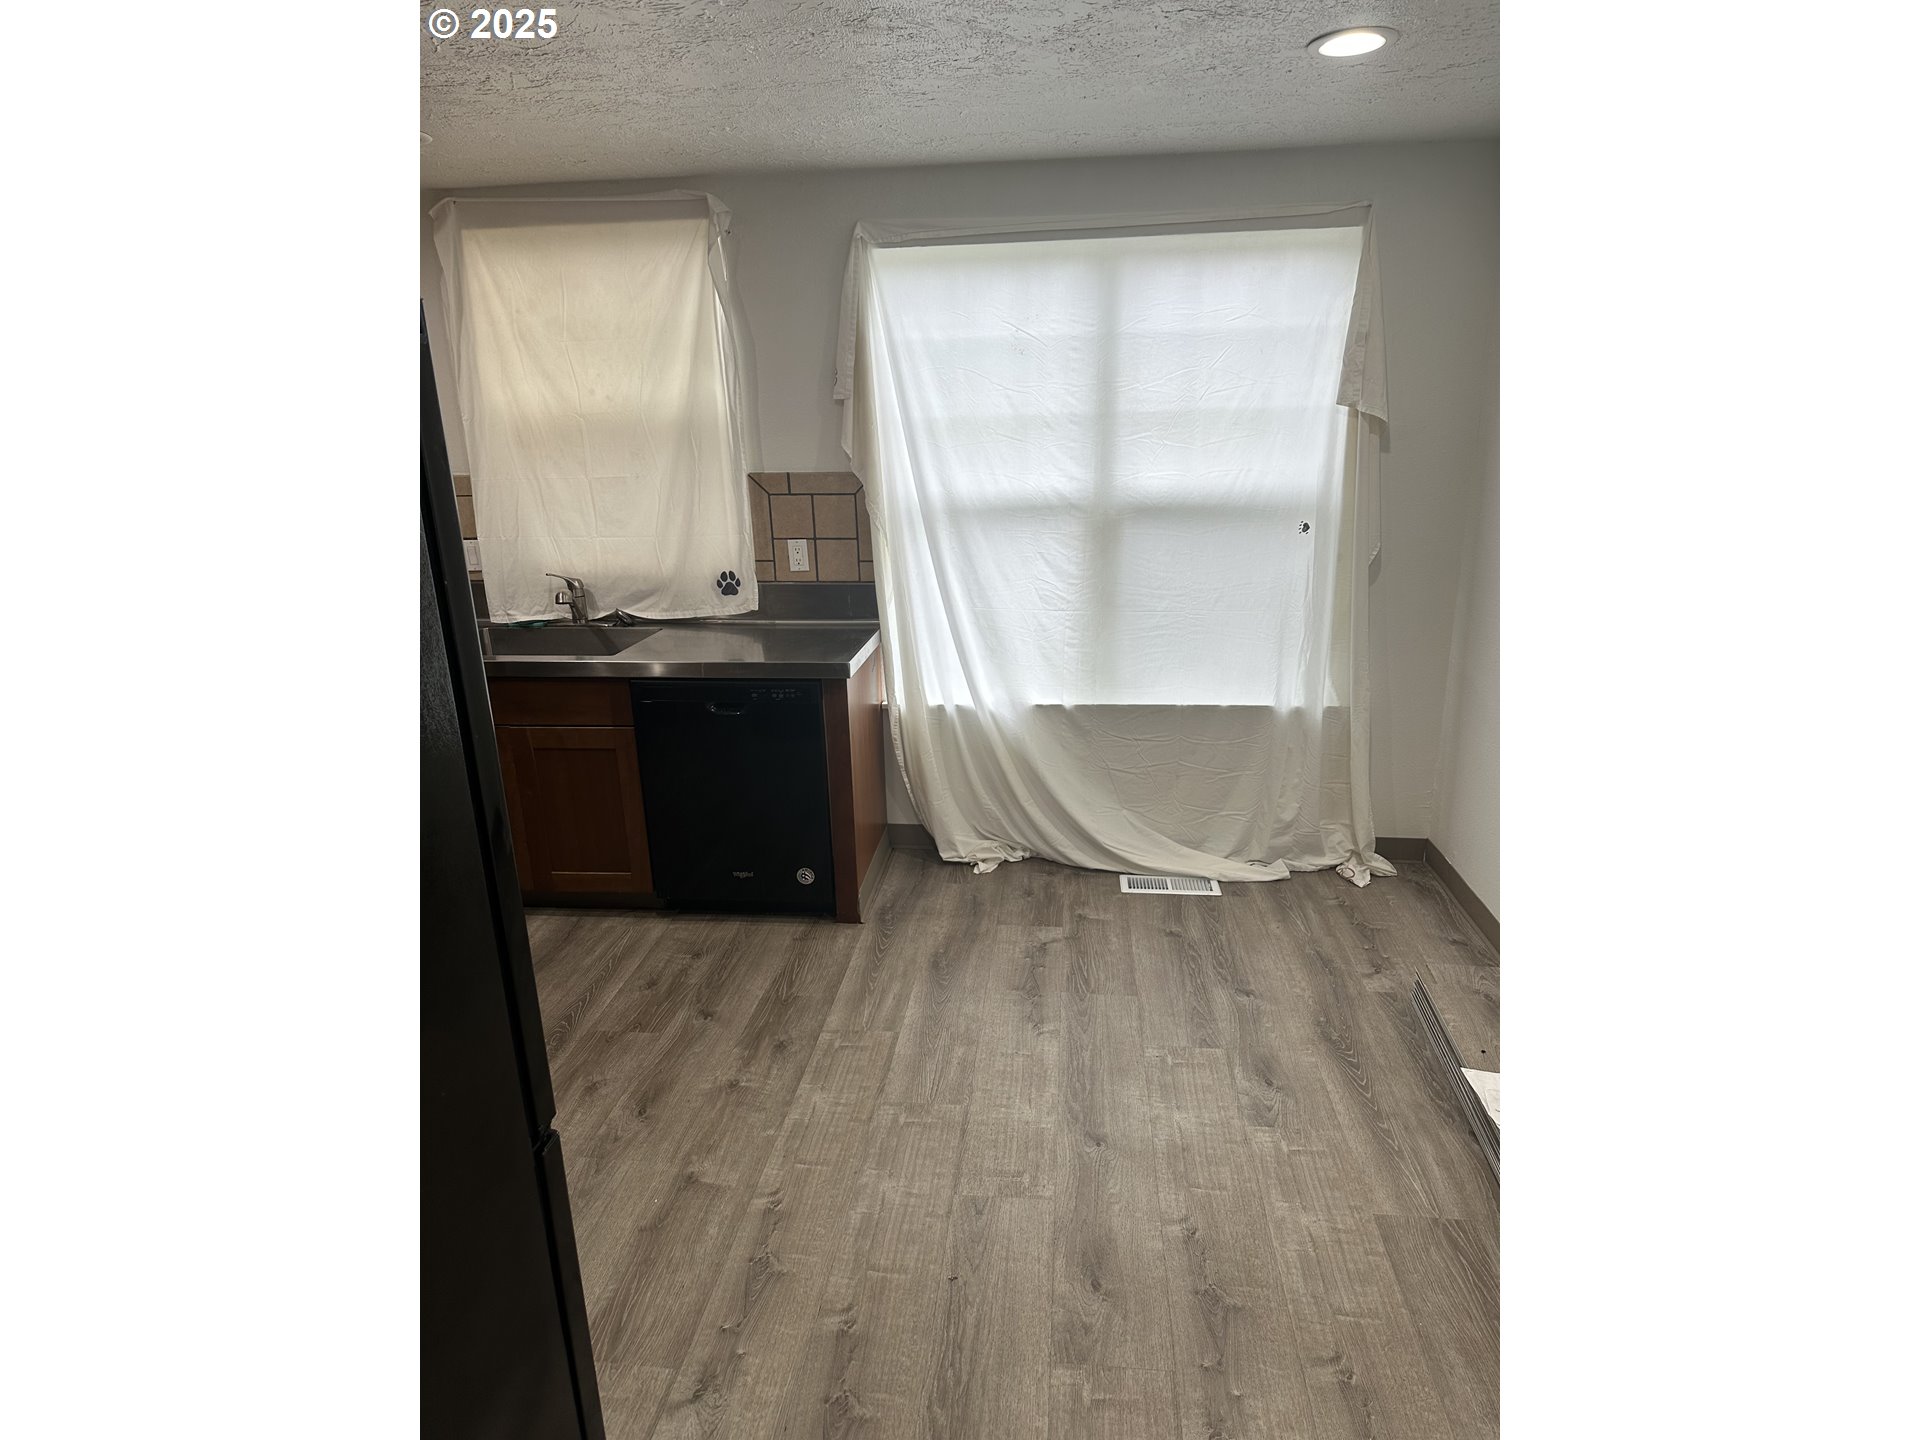
| room9Description: | Dining Room |
| sourceSystemName: | Regional Multiple Listing Service, Inc. |
| listAgentLastName: | Brewster |
| listMainOfficeKey: | 107969 |
| listingKeyNumeric: | 695640034 |
| lotSizeSquareFeet: | 6098 |
| offerInstructions: | Call Seller's Agent |
| originalListPrice: | 447000 |
| previousListPrice: | 447000 |
| propertyCondition: | Resale |
| room10Description: | Family Room |
| room11Description: | Kitchen |
| room12Description: | Living Room |
| room13Description: | Primary Bedroom |
| architecturalStyle: | 2 Story |
| listAgentFirstName: | Travis |
| mainLevelAreaTotal: | 1000 |
| exteriorDescription: | Wood Siding |
| hotWaterDescription: | Electricity |
| listingContractDate: | 2025-03-13T00:00:00+00:00 |
| streetNumberNumeric: | 511 |
| taxLegalDescription: | SECTION 10 1S 3E, TL 11100 0.14 ACRES |
| upperLevelAreaTotal: | 950 |
| listOfficeKeyNumeric: | 107969 |
| middleOrJuniorSchool: | Other |
| originatingSystemKey: | 695640034 |
| bathroomsTotalInteger: | 2 |
| currentPriceForStatus: | 437000 |
| originatingSystemName: | Regional Multiple Listing Service, Inc. |
| bathroomsFullMainLevel: | 1 |
| buildingAreaCalculated: | 1950 |
| bathroomsFullUpperLevel: | 1 |
| bathroomsTotalMainLevel: | 1.0 |
| buildingAreaDescription: | Owner |
| bathroomsTotalLowerLevel: | 0.0 |
| bathroomsTotalUpperLevel: | 1.0 |
| contractStatusChangeDate: | 2025-03-13T00:00:00+00:00 |
| listMainOfficeKeyNumeric: | 107969 |


Please sign up for a Listing Manager account below to inquire about this listing