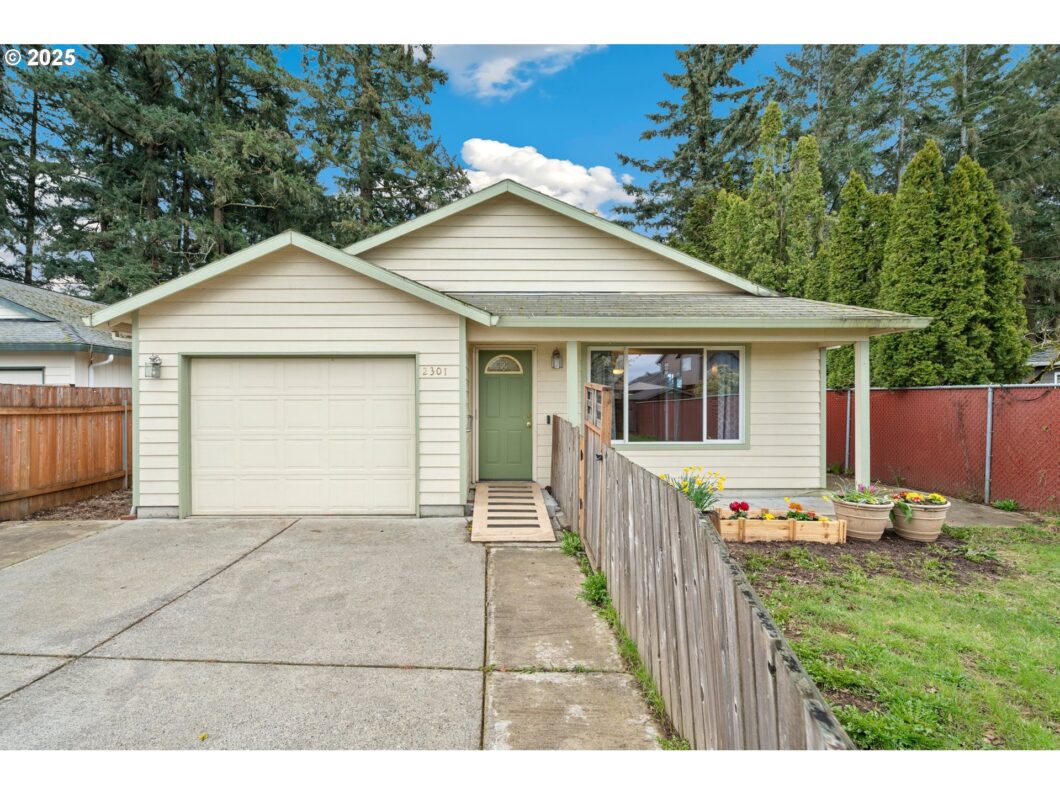
Single level home in a very quiet and well maintained neighborhood. The home has a spacious feel with the vaulted ceilings and “great room” concept. Engineered wood floors throughout. New gas furnace. One of the larger lots in the neighborhood with plenty of off street parking, big fenced yard, side patio, deck and two sheds (10’x20′ with loft and 10’x12′ with concrete floor). A few minor repairs and the right finishing touches will make this hidden gem really shine!
View full listing details| Price: | $435,000 |
| Address: | 2301 NW Aubrey Ln |
| City: | Gresham |
| County: | Multnomah |
| State: | Oregon |
| Zip Code: | 97030 |
| MLS: | 597065456 |
| Year Built: | 2003 |
| Square Feet: | 1,074 |
| Acres: | 0.16 |
| Lot Square Feet: | 0.16 acres |
| Bedrooms: | 3 |
| Bathrooms: | 2 |
| roof: | Composition |
| sewer: | Public Sewer |
| cooling: | Central Air |
| country: | US |
| heating: | Forced Air |
| stories: | 1 |
| taxYear: | 2024 |
| basement: | Crawl Space |
| photo1Url: | https://www.rmlsweb.com/webphotos/59700000/00000/6000/597065456-1-a.jpg |
| priceType: | List Price |
| room7Area: | 90 |
| room8Area: | 90 |
| room9Area: | 120 |
| appliances: | Dishwasher, Disposal, Free-Standing Range, Free-Standing Refrigerator, Plumbed For Ice Maker |
| directions: | SE 223rd Ave > West on NW 25th St > Left on NW Stanley Ave > Right on NW Aubrey |
| garageType: | Attached |
| highSchool: | Gresham |
| room11Area: | 100 |
| room12Area: | 288 |
| room13Area: | 132 |
| room7Level: | Main |
| room7Width: | 10 |
| room8Level: | Main |
| room8Width: | 10 |
| room9Level: | Main |
| room9Width: | 12 |
| disclosures: | Exempt |
| lotFeatures: | Level |
| room11Level: | Main |
| room11Width: | 10 |
| room12Level: | Main |
| room12Width: | 18 |
| room13Level: | Main |
| room13Width: | 12 |
| room7Length: | 9 |
| room8Length: | 9 |
| room9Length: | 10 |
| waterSource: | Public Water |
| daysOnMarket: | 3 |
| garageSpaces: | 1 |
| hotSheetDate: | 2025-04-09 |
| listAgentKey: | 38708 |
| listingTerms: | Cash, Conventional |
| lotSizeRange: | 7, 000 to 9, 999 SqFt |
| mlsAreaMajor: | Gresham, Sandy, Troutdale, Corbett |
| onMarketDate: | 2025-04-06T00:00:00+00:00 |
| parcelNumber: | R519834 |
| parkingTotal: | 1 |
| room11Length: | 10 |
| room12Length: | 16 |
| room13Length: | 11 |
| listOfficeFax: | 503-444-9008 |
| listOfficeKey: | 107969 |
| room9Features: | Patio, Sliding Doors |
| listingService: | Full Service |
| room13Features: | Bathroom, Deck |
| standardStatus: | Pending |
| windowFeatures: | Double Pane Windows, Vinyl Frames |
| fuelDescription: | Gas |
| parkingFeatures: | Driveway |
| roadSurfaceType: | Paved |
| sourceSystemKey: | 597065456 |
| taxAnnualAmount: | 3381.76 |
| elementarySchool: | North Gresham |
| exteriorFeatures: | Fenced, Outbuilding, Patio, Porch, Tool Shed, Yard |
| interiorFeatures: | Engineered Hardwood, Vaulted Ceiling(s), Washer/Dryer |
| offMarketDateMls: | 2025-04-09T00:00:00+00:00 |
| room7Description: | 2nd Bedroom |
| room8Description: | 3rd Bedroom |
| room9Description: | Dining Room |
| sourceSystemName: | Regional Multiple Listing Service, Inc. |
| foundationDetails: | Concrete Perimeter |
| listAgentLastName: | Marek |
| listMainOfficeKey: | 107969 |
| listingKeyNumeric: | 597065456 |
| lotSizeSquareFeet: | 6969 |
| offerInstructions: | Seller's Agent Only |
| originalListPrice: | 410000 |
| previousListPrice: | 410000 |
| propertyCondition: | Approximately |
| room10Description: | Family Room |
| room11Description: | Kitchen |
| room12Description: | Living Room |
| room13Description: | Primary Bedroom |
| room7FeaturesCont: | Engineered Hardwood |
| room8FeaturesCont: | Engineered Hardwood |
| room9FeaturesCont: | Engineered Hardwood, Vaulted Ceiling(s) |
| architecturalStyle: | 1 Story, Ranch |
| listAgentFirstName: | Chris |
| mainLevelAreaTotal: | 1074 |
| room11FeaturesCont: | Vaulted Ceiling(s) |
| room12FeaturesCont: | Engineered Hardwood, Vaulted Ceiling(s) |
| room13FeaturesCont: | Engineered Hardwood |
| exteriorDescription: | Wood Composite |
| hotWaterDescription: | Gas |
| listingContractDate: | 2025-04-06T00:00:00+00:00 |
| streetNumberNumeric: | 2301 |
| taxLegalDescription: | EASTMAN PARK, LOT 6 |
| listOfficeKeyNumeric: | 107969 |
| middleOrJuniorSchool: | Clear Creek |
| originatingSystemKey: | 597065456 |
| purchaseContractDate: | 2025-04-09T00:00:00+00:00 |
| accessibilityFeatures: | Accessible Approach with Ramp, Accessible Entrance |
| bathroomsTotalInteger: | 2 |
| currentPriceForStatus: | 435000 |
| originatingSystemName: | Regional Multiple Listing Service, Inc. |
| statusChangeTimestamp: | 2025-04-09T15:13:38+00:00 |
| bathroomsFullMainLevel: | 2 |
| buildingAreaCalculated: | 1074 |
| cumulativeDaysOnMarket: | 3 |
| bathroomsTotalMainLevel: | 2.0 |
| buildingAreaDescription: | County |
| bathroomsTotalLowerLevel: | 0.0 |
| bathroomsTotalUpperLevel: | 0.0 |
| contractStatusChangeDate: | 2025-04-09T00:00:00+00:00 |
| listMainOfficeKeyNumeric: | 107969 |


Please sign up for a Listing Manager account below to inquire about this listing