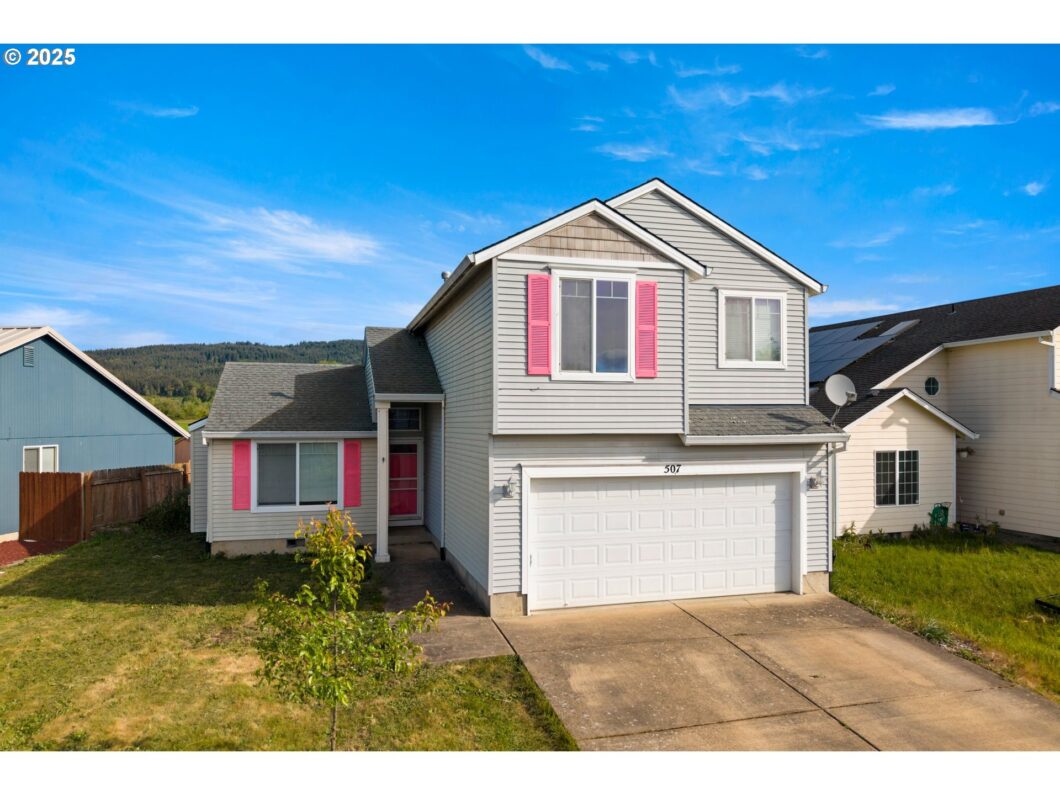
This charming two-story home offers peaceful country living, backing onto open farmland for a serene backdrop. Inside, the spacious family great room flows seamlessly into a cozy breakfast nook and formal dining area, perfect for gatherings. Vaulted ceilings in both the living room and primary bedroom enhance the airy feel, while a warm gas fireplace in the living room invites relaxation. Efficient forced air gas heating keeps the home comfortable year-round. Enjoy stunning territorial views that bring the beauty of nature right to your doorstep.
View full listing details| Price: | $384,900 |
| Address: | 507 NW Blair St |
| City: | Sheridan |
| County: | Yamhill |
| State: | Oregon |
| Zip Code: | 97378 |
| MLS: | 694680963 |
| Year Built: | 2004 |
| Square Feet: | 1,567 |
| Acres: | 0.12 |
| Lot Square Feet: | 0.12 acres |
| Bedrooms: | 4 |
| Bathrooms: | 2.1 |
| Half Bathrooms: | 1 |
| roof: | Composition |
| sewer: | Public Sewer |
| vtURL: | http://www.viewshoot.com/tour/MLS/507NorthwestBlairStreet_Sheridan_OR_97378_639_414787.html |
| vtURL2: | https://my.matterport.com/show/?m=cNFHVAczgsW |
| cooling: | None |
| country: | US |
| heating: | Forced Air |
| stories: | 2 |
| taxYear: | 2024 |
| basement: | Crawl Space |
| photo1Url: | https://www.rmlsweb.com/webphotos/69400000/60000/8000/694680963-1-a.jpg |
| priceType: | List Price |
| room4Area: | 90 |
| room5Area: | 36 |
| room7Area: | 90 |
| room8Area: | 99 |
| room9Area: | 110 |
| appliances: | Dishwasher, Disposal, Free-Standing Range, Free-Standing Refrigerator, Gas Appliances, Microwave, Plumbed For Ice Maker |
| directions: | North on Bridge Left on Blair |
| garageType: | Attached |
| highSchool: | Sheridan |
| room10Area: | 195 |
| room11Area: | 108 |
| room12Area: | 132 |
| room13Area: | 168 |
| room4Level: | Upper |
| room4Width: | 9 |
| room5Level: | Main |
| room5Width: | 6 |
| room7Level: | Upper |
| room7Width: | 9 |
| room8Level: | Upper |
| room8Width: | 9 |
| room9Level: | Main |
| room9Width: | 10 |
| disclosures: | Disclosure |
| lotFeatures: | Gentle Sloping, Level |
| room10Level: | Main |
| room10Width: | 13 |
| room11Level: | Main |
| room11Width: | 9 |
| room12Level: | Main |
| room12Width: | 11 |
| room13Level: | Upper |
| room13Width: | 12 |
| room4Length: | 10 |
| room5Length: | 6 |
| room7Length: | 10 |
| room8Length: | 11 |
| room9Length: | 11 |
| waterSource: | Public Water |
| garageSpaces: | 2 |
| hotSheetDate: | 2025-05-06 |
| listAgentKey: | 49396 |
| listingTerms: | Cash, Conventional, FHA, USDA Loan, VA Loan |
| lotSizeRange: | 5, 000 to 6, 999 SqFt |
| mlsAreaMajor: | Yamhill County including Willamina |
| onMarketDate: | 2025-05-06T00:00:00+00:00 |
| parcelNumber: | 513658 |
| parkingTotal: | 2 |
| room10Length: | 15 |
| room11Length: | 12 |
| room12Length: | 12 |
| room13Length: | 14 |
| listOfficeFax: | 503-444-9008 |
| listOfficeKey: | 107969 |
| room9Features: | Formal, Hardwood Floors |
| listingService: | Full Service |
| room10Features: | Great Room, Hardwood Floors, Sliding Doors |
| room11Features: | Microwave, Nook |
| room12Features: | Fireplace, Hardwood Floors, Living Room/Dining Room Combo |
| room13Features: | Hardwood Floors |
| standardStatus: | Active |
| windowFeatures: | Vinyl Frames |
| fireplacesTotal: | 1 |
| fuelDescription: | Electricity, Gas |
| parkingFeatures: | Driveway, On Street |
| roadSurfaceType: | Paved |
| sourceSystemKey: | 694680963 |
| taxAnnualAmount: | 2673.87 |
| viewDescription: | Territorial |
| elementarySchool: | Faulconer-Chap |
| exteriorFeatures: | Fenced, Patio, Tool Shed, Yard |
| interiorFeatures: | Ceiling Fan, Garage Door Opener, Hardwood Floors, High Ceilings, Laundry, Tile Floor, Vaulted Ceiling(s), Vinyl Floor, Wall to Wall Carpet |
| room4Description: | 4th Bedroom |
| room5Description: | Utility Room |
| room7Description: | 2nd Bedroom |
| room8Description: | 3rd Bedroom |
| room9Description: | Dining Room |
| sourceSystemName: | Regional Multiple Listing Service, Inc. |
| fireplaceFeatures: | Gas |
| foundationDetails: | Concrete Perimeter |
| listAgentLastName: | Goldsmith |
| listMainOfficeKey: | 107969 |
| listingKeyNumeric: | 694680963 |
| lotSizeDimensions: | 5258 |
| lotSizeSquareFeet: | 5227 |
| offerInstructions: | Seller's Agent Only |
| originalListPrice: | 384900 |
| propertyCondition: | Resale |
| room10Description: | Family Room |
| room11Description: | Kitchen |
| room12Description: | Living Room |
| room13Description: | Primary Bedroom |
| room4FeaturesCont: | Wall to Wall Carpet |
| room7FeaturesCont: | Wall to Wall Carpet |
| room8FeaturesCont: | Wall to Wall Carpet |
| architecturalStyle: | 2 Story, Traditional |
| listAgentFirstName: | Kathleen |
| mainLevelAreaTotal: | 776 |
| room11FeaturesCont: | Free-Standing Range, Free-Standing Refrigerator |
| room13FeaturesCont: | Suite, Vaulted Ceiling(s), Walk in Closet |
| exteriorDescription: | Vinyl Siding |
| hotWaterDescription: | Gas |
| listingContractDate: | 2025-05-06T00:00:00+00:00 |
| streetNumberNumeric: | 507 |
| taxLegalDescription: | TOWNSHIP 5S RANGE 6W SECTION 26 QTR C QQTR C TAXLOT 02105 LOT 51 |
| upperLevelAreaTotal: | 791 |
| listOfficeKeyNumeric: | 107969 |
| middleOrJuniorSchool: | Faulconer-Chap |
| originatingSystemKey: | 694680963 |
| bathroomsTotalInteger: | 3 |
| currentPriceForStatus: | 384900 |
| originatingSystemName: | Regional Multiple Listing Service, Inc. |
| buildingAreaCalculated: | 1567 |
| bathroomsFullUpperLevel: | 2 |
| bathroomsTotalMainLevel: | 0.1 |
| buildingAreaDescription: | builder |
| bathroomsTotalLowerLevel: | 0.0 |
| bathroomsTotalUpperLevel: | 2.0 |
| contractStatusChangeDate: | 2025-05-06T00:00:00+00:00 |
| listMainOfficeKeyNumeric: | 107969 |
| bathroomsPartialMainLevel: | 1 |


Please sign up for a Listing Manager account below to inquire about this listing