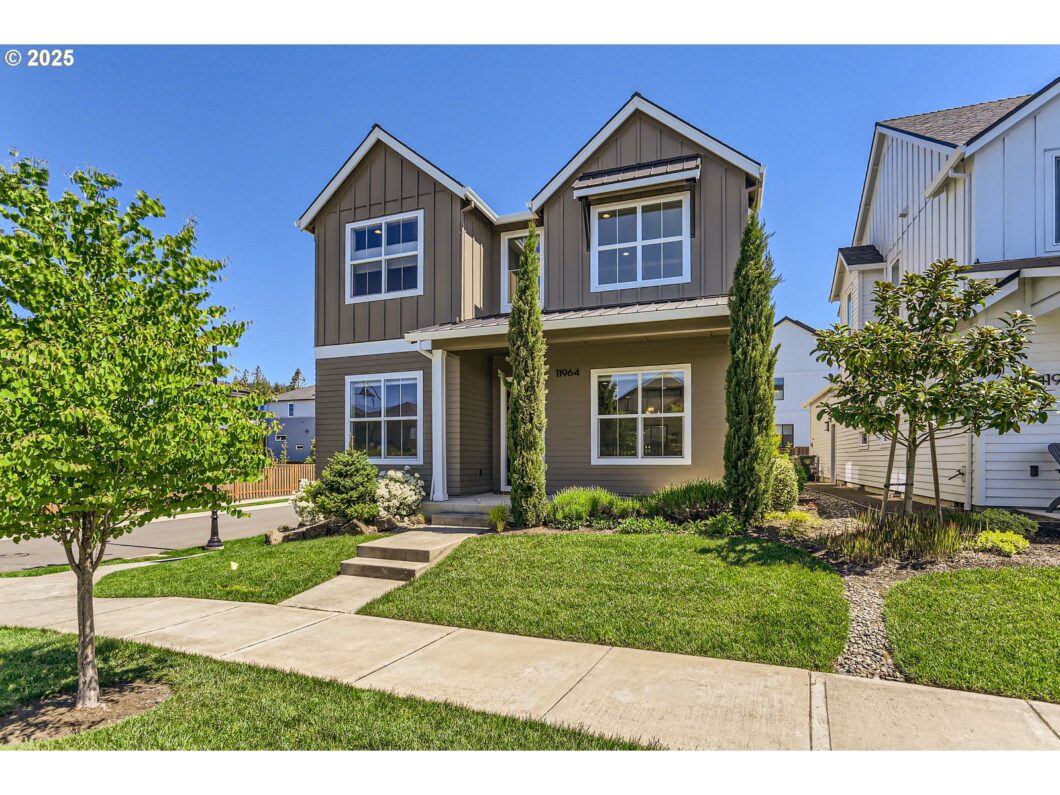
Fantastic open floor plan in a great sought-after location with corner lot! High ceiling with tons of natural light, bright and sunny! Bedroom/Office and full bath on main. Luxurious primary suite with French door, large walk-in shower, soaking tub, double sinks, huge closet, custom woodworking and more! Gourmet kitchen with built in appliances and huge island. Large covered patio. 2 cars garage with driveway. 95%+ High efficiency furnace. AC. Tankless water heater and lots of built in! HOA includes front yard landscaping. Territorial/sunset views too! Great Beaverton schools, close to community park, and major employers!
View full listing details| Price: | $859,900 |
| Address: | 11964 NW Hibbard Dr |
| City: | Portland |
| County: | Washington |
| State: | Oregon |
| Zip Code: | 97229 |
| MLS: | 174866148 |
| Year Built: | 2020 |
| Square Feet: | 2,504 |
| Acres: | 0.12 |
| Lot Square Feet: | 0.12 acres |
| Bedrooms: | 4 |
| Bathrooms: | 3 |
| roof: | Composition |
| sewer: | Public Sewer |
| vtURL: | &initialViewType=pano&utm_source=dashboard |
| cooling: | Central Air |
| country: | US |
| heating: | Forced Air - 95+% |
| stories: | 2 |
| taxYear: | 2024 |
| basement: | Crawl Space |
| photo1Url: | https://www.rmlsweb.com/webphotos/17400000/80000/6000/174866148-1-a.jpg |
| priceType: | List Price |
| room4Area: | 110 |
| room7Area: | 143 |
| room8Area: | 143 |
| room9Area: | 168 |
| appliances: | Built-in Oven, Built-in Range, Cooktop, Dishwasher, Disposal, Free-Standing Refrigerator, Gas Appliances, Island, Microwave, Pantry, Plumbed For Ice Maker, Quartz, Range Hood, Stainless Steel Appliance(s) |
| directions: | From Saltzman Rd: R on NW Thompson Rd, L on NW Hibbard Dr |
| garageType: | Attached |
| highSchool: | Sunset |
| room10Area: | 260 |
| room13Area: | 208 |
| room4Level: | Main |
| room4Width: | 10 |
| room5Level: | Upper |
| room7Level: | Upper |
| room7Width: | 11 |
| room8Level: | Upper |
| room8Width: | 11 |
| room9Level: | Main |
| room9Width: | 12 |
| disclosures: | Disclosure |
| lotFeatures: | Corner Lot |
| room10Level: | Main |
| room10Width: | 13 |
| room11Level: | Main |
| room13Level: | Upper |
| room13Width: | 13 |
| room4Length: | 11 |
| room7Length: | 13 |
| room8Length: | 13 |
| room9Length: | 14 |
| waterSource: | Public Water |
| daysOnMarket: | 6 |
| garageSpaces: | 2 |
| hotSheetDate: | 2025-05-12 |
| listAgentKey: | 70302 |
| listingTerms: | Cash, Conventional, FHA, VA Loan |
| lotSizeRange: | 5, 000 to 6, 999 SqFt |
| mlsAreaMajor: | NW Washington Co or Sauvie Island |
| onMarketDate: | 2025-05-06T00:00:00+00:00 |
| parcelNumber: | R2205517 |
| parkingTotal: | 2 |
| room10Length: | 20 |
| room13Length: | 16 |
| listOfficeFax: | 503-444-9008 |
| listOfficeKey: | 107969 |
| associationFee: | 102 |
| listingService: | Full Service |
| room10Features: | Built-in Features, Fireplace, Patio, Sliding Doors |
| room11Features: | Dishwasher, Disposal, Gas Appliances, Island, Microwave, Pantry |
| room13Features: | French Doors |
| standardStatus: | Pending |
| windowFeatures: | Double Pane Windows, Vinyl Frames |
| fireplacesTotal: | 1 |
| fuelDescription: | Electricity, Gas |
| parkingFeatures: | Off Street, On Street |
| roadSurfaceType: | Paved |
| sourceSystemKey: | 174866148 |
| taxAnnualAmount: | 8659.24 |
| viewDescription: | Territorial |
| elementarySchool: | Findley |
| exteriorFeatures: | Fenced, Gas Hookup, Patio, Porch, Sprinkler, Yard |
| interiorFeatures: | Engineered Hardwood, Garage Door Opener, High Ceilings, High Speed Internet, Laundry, Lo-VOC Material, Plumbed For Central Vacuum, Quartz, Soaking Tub, Tile Floor, Vaulted Ceiling(s), Wall to Wall Carpet, Washer/Dryer |
| offMarketDateMls: | 2025-05-12T00:00:00+00:00 |
| room4Description: | 4th Bedroom |
| room5Description: | Laundry |
| room7Description: | 2nd Bedroom |
| room8Description: | 3rd Bedroom |
| room9Description: | Dining Room |
| sourceSystemName: | Regional Multiple Listing Service, Inc. |
| supplementNumber: | 1 |
| fireplaceFeatures: | Gas |
| foundationDetails: | Concrete Perimeter, Pillar/Post/Pier |
| listAgentLastName: | Chen |
| listMainOfficeKey: | 107969 |
| listingKeyNumeric: | 174866148 |
| lotSizeSquareFeet: | 5227 |
| offerInstructions: | Call Seller's Agent |
| originalListPrice: | 859900 |
| propertyCondition: | Approximately |
| room10Description: | Family Room |
| room11Description: | Kitchen |
| room12Description: | Living Room |
| room13Description: | Primary Bedroom |
| room4FeaturesCont: | Closet, Engineered Hardwood, High Ceilings, High Speed Internet, Wainscoting |
| room5FeaturesCont: | Sink |
| room7FeaturesCont: | Closet, High Speed Internet, Wall to Wall Carpet |
| room8FeaturesCont: | Closet, High Speed Internet, Wall to Wall Carpet |
| room9FeaturesCont: | Engineered Hardwood, High Ceilings |
| architecturalStyle: | Contemporary, Farmhouse |
| listAgentFirstName: | Guo |
| mainLevelAreaTotal: | 1098 |
| room10FeaturesCont: | Engineered Hardwood |
| room11FeaturesCont: | Built-in Oven, Engineered Hardwood, Free-Standing Refrigerator |
| room13FeaturesCont: | Bathtub, Double Sinks, Suite, Walk in Closet, Walk-in Shower |
| exteriorDescription: | Cement Siding |
| hotWaterDescription: | Gas, Tankless |
| internetServiceType: | Cable |
| listingContractDate: | 2025-05-06T00:00:00+00:00 |
| streetNumberNumeric: | 11964 |
| taxLegalDescription: | THOMPSON WOODS NO.4, LOT 150, ACRES 0.12 |
| upperLevelAreaTotal: | 1406 |
| associationAmenities: | Commons, Front Yard Landscaping, Maintenance Grounds |
| listOfficeKeyNumeric: | 107969 |
| middleOrJuniorSchool: | Tumwater |
| originatingSystemKey: | 174866148 |
| purchaseContractDate: | 2025-05-12T00:00:00+00:00 |
| accessibilityFeatures: | Built-in Lighting, Garage on Main, Main Floor Bedroom w/Bath, Natural Lighting, Walk-in Shower |
| bathroomsTotalInteger: | 3 |
| currentPriceForStatus: | 859900 |
| originatingSystemName: | Regional Multiple Listing Service, Inc. |
| statusChangeTimestamp: | 2025-05-13T05:29:13+00:00 |
| bathroomsFullMainLevel: | 1 |
| buildingAreaCalculated: | 2504 |
| cumulativeDaysOnMarket: | 6 |
| associationFeeFrequency: | Monthly |
| bathroomsFullUpperLevel: | 2 |
| bathroomsTotalMainLevel: | 1.0 |
| buildingAreaDescription: | County |
| bathroomsTotalLowerLevel: | 0.0 |
| bathroomsTotalUpperLevel: | 2.0 |
| contractStatusChangeDate: | 2025-05-12T00:00:00+00:00 |
| listMainOfficeKeyNumeric: | 107969 |


Please sign up for a Listing Manager account below to inquire about this listing