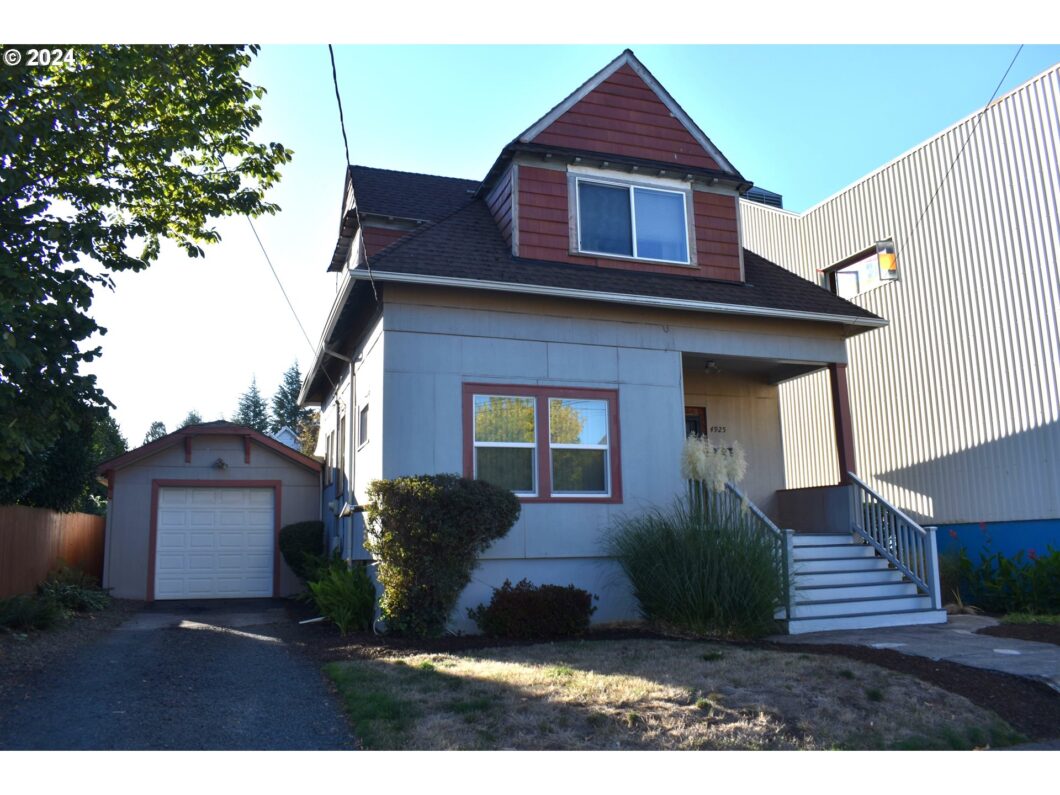
Excellent Location ! Development Potential ! Zoned R-2.5. Next door to Alberta Abbey Art Center ! Open Floor Plan w/ Large Rooms on the main level ! Garage side door opens to the rear deck ! Fenced Back Yard ! Newer windows, plumbing, and gas furnace. Close to Entertainment, Natural Grocers, shopping, and busline. Also blocks away from Ne Williams Ave. And Ne Vancouver Ave. Huge full basement w/ outside enterance ! Pool Table and Very large big screen Tv stays with the house. Seller is open to providing concessions to the buyer.
View full listing details| Price: | $449,900 |
| Address: | 4925 NE Mallory Ave |
| City: | Portland |
| County: | Multnomah |
| State: | Oregon |
| Zip Code: | 97211 |
| Subdivision: | KING / ALBERTA ARTS |
| MLS: | 24300585 |
| Year Built: | 1902 |
| Square Feet: | 1,940 |
| Acres: | 0.12 |
| Lot Square Feet: | 0.12 acres |
| Bedrooms: | 3 |
| Bathrooms: | 1 |
| roof: | Composition |
| sewer: | Public Sewer |
| cooling: | None |
| country: | US |
| heating: | Forced Air, Pellet Stove |
| stories: | 3 |
| taxYear: | 2023 |
| basement: | Full Basement |
| photo1Url: | https://www.rmlsweb.com/webphotos/24300000/00000/0000/24300585-1-a.jpg |
| priceType: | List Price |
| room4Area: | 90 |
| room7Area: | 168 |
| room8Area: | 120 |
| room9Area: | 168 |
| appliances: | Free-Standing Range, Free-Standing Refrigerator |
| directions: | NE ALBERTA ST. TO NE MALLORY AVE. |
| garageType: | Attached |
| highSchool: | Jefferson |
| room11Area: | 165 |
| room12Area: | 221 |
| room13Area: | 156 |
| room4Level: | Main |
| room4Width: | 10 |
| room7Level: | Upper |
| room7Width: | 14 |
| room8Level: | Upper |
| room8Width: | 12 |
| room9Level: | Main |
| room9Width: | 14 |
| disclosures: | Disclosure |
| lotFeatures: | Level |
| room11Level: | Main |
| room11Width: | 15 |
| room12Level: | Main |
| room12Width: | 17 |
| room13Level: | Upper |
| room13Width: | 13 |
| room4Length: | 9 |
| room7Length: | 12 |
| room8Length: | 10 |
| room9Length: | 12 |
| waterSource: | Public Water |
| daysOnMarket: | 84 |
| garageSpaces: | 1 |
| hotSheetDate: | 2025-01-03 |
| listAgentKey: | 1889 |
| listingTerms: | Cash, Conventional |
| lotSizeRange: | 5, 000 to 6, 999 SqFt |
| mlsAreaMajor: | Portland Northeast |
| onMarketDate: | 2024-10-11T00:00:00+00:00 |
| parcelNumber: | R211535 |
| parkingTotal: | 1 |
| room11Length: | 11 |
| room12Length: | 13 |
| room13Length: | 12 |
| listOfficeFax: | 503-444-9008 |
| listOfficeKey: | 107969 |
| listingService: | Full Service |
| room11Features: | Eating Area |
| standardStatus: | Pending |
| windowFeatures: | Double Pane Windows, Vinyl Frames |
| fireplacesTotal: | 2 |
| fuelDescription: | Gas |
| parkingFeatures: | Driveway, Off Street |
| roadSurfaceType: | Paved |
| sourceSystemKey: | 24300585 |
| taxAnnualAmount: | 1604.78 |
| elementarySchool: | MartinL King Jr |
| exteriorFeatures: | Covered Patio, Deck, Fenced, Yard |
| interiorFeatures: | Wall to Wall Carpet, Washer/Dryer, Wood Floors |
| offMarketDateMls: | 2025-01-03T00:00:00+00:00 |
| room4Description: | Entry |
| room7Description: | 2nd Bedroom |
| room8Description: | 3rd Bedroom |
| room9Description: | Dining Room |
| sourceSystemName: | Regional Multiple Listing Service, Inc. |
| fireplaceFeatures: | Pellet Stove |
| foundationDetails: | Concrete Perimeter |
| listAgentLastName: | Conger |
| listMainOfficeKey: | 107969 |
| listingKeyNumeric: | 24300585 |
| lotSizeSquareFeet: | 5227 |
| offerInstructions: | Seller's Agent Only |
| originalListPrice: | 575000 |
| previousListPrice: | 469900 |
| propertyCondition: | Resale |
| room10Description: | Family Room |
| room11Description: | Kitchen |
| room12Description: | Living Room |
| room13Description: | Primary Bedroom |
| room4FeaturesCont: | Wood Floors |
| room7FeaturesCont: | Closet, Wall to Wall Carpet |
| room8FeaturesCont: | Closet, Wall to Wall Carpet |
| room9FeaturesCont: | Wood Floors |
| architecturalStyle: | Bungalow |
| listAgentFirstName: | Jeff |
| mainLevelAreaTotal: | 720 |
| room11FeaturesCont: | Free-Standing Range, Free-Standing Refrigerator |
| room12FeaturesCont: | Wall to Wall Carpet |
| room13FeaturesCont: | Closet, Wall to Wall Carpet |
| exteriorDescription: | Asbestos, Wood Siding |
| hotWaterDescription: | Gas |
| listingContractDate: | 2024-10-11T00:00:00+00:00 |
| lowerLevelAreaTotal: | 720 |
| streetNumberNumeric: | 4925 |
| taxLegalDescription: | MAEGLY HIGHLAND, BLOCK 3, LOT 3 |
| upperLevelAreaTotal: | 500 |
| listOfficeKeyNumeric: | 107969 |
| middleOrJuniorSchool: | Harriet Tubman |
| originatingSystemKey: | 24300585 |
| purchaseContractDate: | 2025-01-03T00:00:00+00:00 |
| bathroomsTotalInteger: | 1 |
| currentPriceForStatus: | 449900 |
| originatingSystemName: | Regional Multiple Listing Service, Inc. |
| statusChangeTimestamp: | 2025-01-03T22:46:10+00:00 |
| buildingAreaCalculated: | 1220 |
| cumulativeDaysOnMarket: | 84 |
| bathroomsFullUpperLevel: | 1 |
| bathroomsTotalMainLevel: | 0.0 |
| buildingAreaDescription: | TRIO |
| bathroomsTotalLowerLevel: | 0.0 |
| bathroomsTotalUpperLevel: | 1.0 |
| contractStatusChangeDate: | 2025-01-03T00:00:00+00:00 |
| listMainOfficeKeyNumeric: | 107969 |


Please sign up for a Listing Manager account below to inquire about this listing