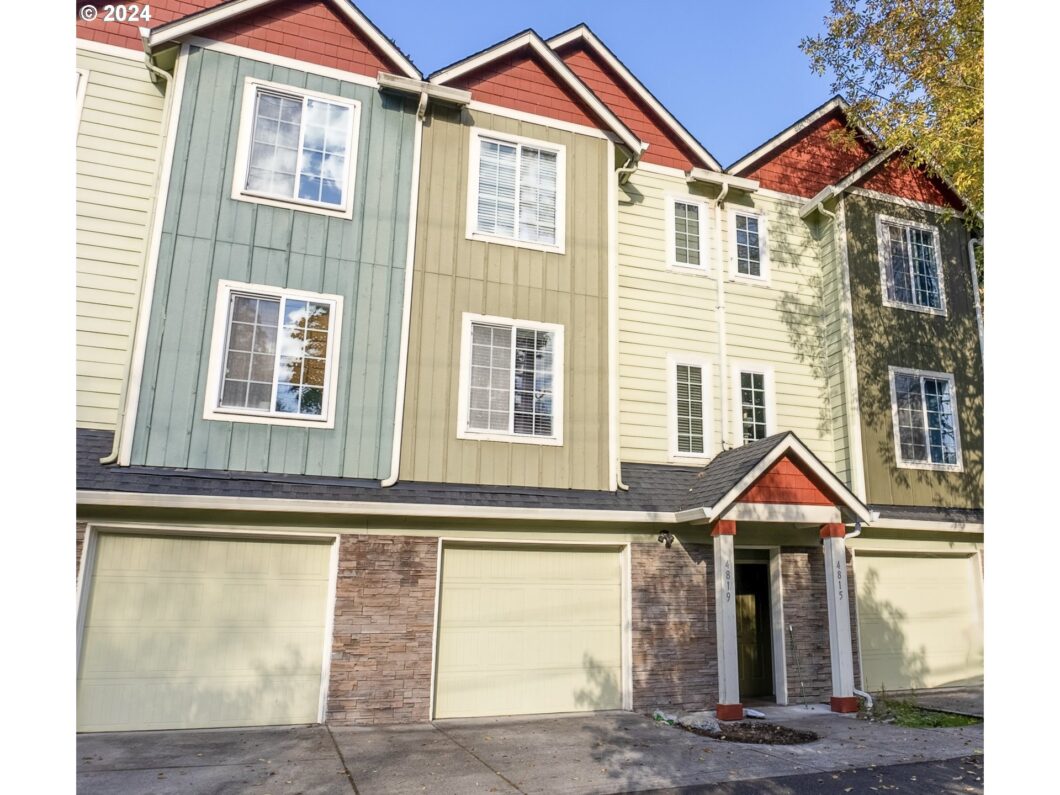
Nestled alongside a serene creek and green belt, you’ll enjoy the peaceful and natural setting right from your deck. Conveniently located on the bus line, just 12 minutes from downtown Portland, this home offers the perfect blend of tranquility and accessibility. The large, oversized tandem garage provides plenty of space for storage or parking, while the main living area includes an inviting living room, dining area, and a beautiful deck with scenic views of Fanno Creek—perfect for unwinding. The upper level is your private retreat, with two cozy bedrooms and ample storage. This home, with only one previous owner, has been meticulously cared for and is ready for you to make it your own. No HOA fees and a prime location in the heart of SW Portland make this home an unbeatable value! [Home Energy Score = 9. HES Report at https://rpt.greenbuildingregistry.com/hes/OR10233497]
View full listing details| Price: | $375,000 |
| Address: | 4819 SW Beaverton Hillsdale Hwy |
| City: | Portland |
| County: | Multnomah |
| State: | Oregon |
| Zip Code: | 97221 |
| Subdivision: | BRIDLEMILE |
| MLS: | 24325152 |
| Year Built: | 2007 |
| Square Feet: | 1,640 |
| Acres: | 0.05 |
| Lot Square Feet: | 0.05 acres |
| Bedrooms: | 2 |
| Bathrooms: | 1.1 |
| Half Bathrooms: | 1 |
| roof: | Composition |
| sewer: | Public Sewer |
| cooling: | None |
| country: | US |
| heating: | Forced Air |
| stories: | 3 |
| taxYear: | 2024 |
| basement: | Crawl Space |
| photo1Url: | https://www.rmlsweb.com/webphotos/24300000/20000/5000/24325152-1-a.jpg |
| priceType: | List Price |
| room7Area: | 180 |
| room9Area: | 108 |
| appliances: | Dishwasher, Disposal, Free-Standing Range, Free-Standing Refrigerator, Microwave |
| directions: | Beaverton Hillsdale Highway |
| garageType: | Attached, Oversized, Tandem |
| highSchool: | Ida B Wells |
| room11Area: | 216 |
| room12Area: | 285 |
| room13Area: | 210 |
| room7Level: | Upper |
| room7Width: | 12 |
| room9Level: | Main |
| room9Width: | 9 |
| disclosures: | Disclosure |
| lotFeatures: | Green Belt, On Busline, Secluded |
| room11Level: | Main |
| room11Width: | 12 |
| room12Level: | Main |
| room12Width: | 15 |
| room13Level: | Upper |
| room13Width: | 14 |
| room7Length: | 15 |
| room9Length: | 12 |
| waterSource: | Public Water |
| daysOnMarket: | 189 |
| garageSpaces: | 2 |
| hotSheetDate: | 2024-11-12 |
| listAgentKey: | 100367 |
| listingTerms: | Cash, Conventional, FHA, VA Loan |
| lotSizeRange: | 0K to 2, 999 SqFt |
| mlsAreaMajor: | Portland NW/ SW/ S, Raleigh Hills |
| onMarketDate: | 2024-10-10T00:00:00+00:00 |
| parcelNumber: | R160647 |
| parkingTotal: | 2 |
| room11Length: | 18 |
| room12Length: | 19 |
| room13Length: | 15 |
| listOfficeFax: | 503-444-9008 |
| listOfficeKey: | 107969 |
| room9Features: | Hardwood Floors |
| waterBodyName: | Fanno Creek |
| listingService: | Full Service |
| room11Features: | Dishwasher, Disposal, Hardwood Floors, Nook |
| standardStatus: | Active |
| windowFeatures: | Double Pane Windows |
| fuelDescription: | Gas |
| parkingFeatures: | Driveway |
| roadSurfaceType: | Pervious Pavement |
| sourceSystemKey: | 24325152 |
| taxAnnualAmount: | 6196.37 |
| viewDescription: | Creek/Stream, Trees/Woods |
| elementarySchool: | Bridlemile |
| exteriorFeatures: | Deck |
| interiorFeatures: | Garage Door Opener, Hardwood Floors, Wall to Wall Carpet, Washer/Dryer |
| room7Description: | 2nd Bedroom |
| room9Description: | Dining Room |
| sourceSystemName: | Regional Multiple Listing Service, Inc. |
| supplementNumber: | 1 |
| foundationDetails: | Slab |
| listAgentLastName: | Herrera |
| listMainOfficeKey: | 107969 |
| listingKeyNumeric: | 24325152 |
| lotSizeSquareFeet: | 2178 |
| offerInstructions: | Call Seller's Agent |
| originalListPrice: | 399000 |
| previousListPrice: | 389000 |
| propertyCondition: | Resale |
| room10Description: | Family Room |
| room11Description: | Kitchen |
| room12Description: | Living Room |
| room13Description: | Primary Bedroom |
| architecturalStyle: | Townhouse, Traditional |
| listAgentFirstName: | Selina |
| mainLevelAreaTotal: | 626 |
| room11FeaturesCont: | Free-Standing Range |
| room13FeaturesCont: | Vaulted Ceiling(s) |
| waterfrontFeatures: | Creek |
| exteriorDescription: | Cement Siding |
| hotWaterDescription: | Gas |
| internetServiceType: | Cable |
| listingContractDate: | 2024-10-10T00:00:00+00:00 |
| lowerLevelAreaTotal: | 388 |
| streetNumberNumeric: | 4819 |
| taxLegalDescription: | FAIRVALE ROWHOUSES, LOT 3 |
| upperLevelAreaTotal: | 626 |
| listOfficeKeyNumeric: | 107969 |
| middleOrJuniorSchool: | Robert Gray |
| originatingSystemKey: | 24325152 |
| bathroomsTotalInteger: | 2 |
| currentPriceForStatus: | 375000 |
| originatingSystemName: | Regional Multiple Listing Service, Inc. |
| buildingAreaCalculated: | 1252 |
| bathroomsFullUpperLevel: | 1 |
| bathroomsTotalMainLevel: | 0.1 |
| buildingAreaDescription: | TRIO |
| bathroomsTotalLowerLevel: | 0.0 |
| bathroomsTotalUpperLevel: | 1.0 |
| contractStatusChangeDate: | 2024-10-10T00:00:00+00:00 |
| listMainOfficeKeyNumeric: | 107969 |
| bathroomsPartialMainLevel: | 1 |


