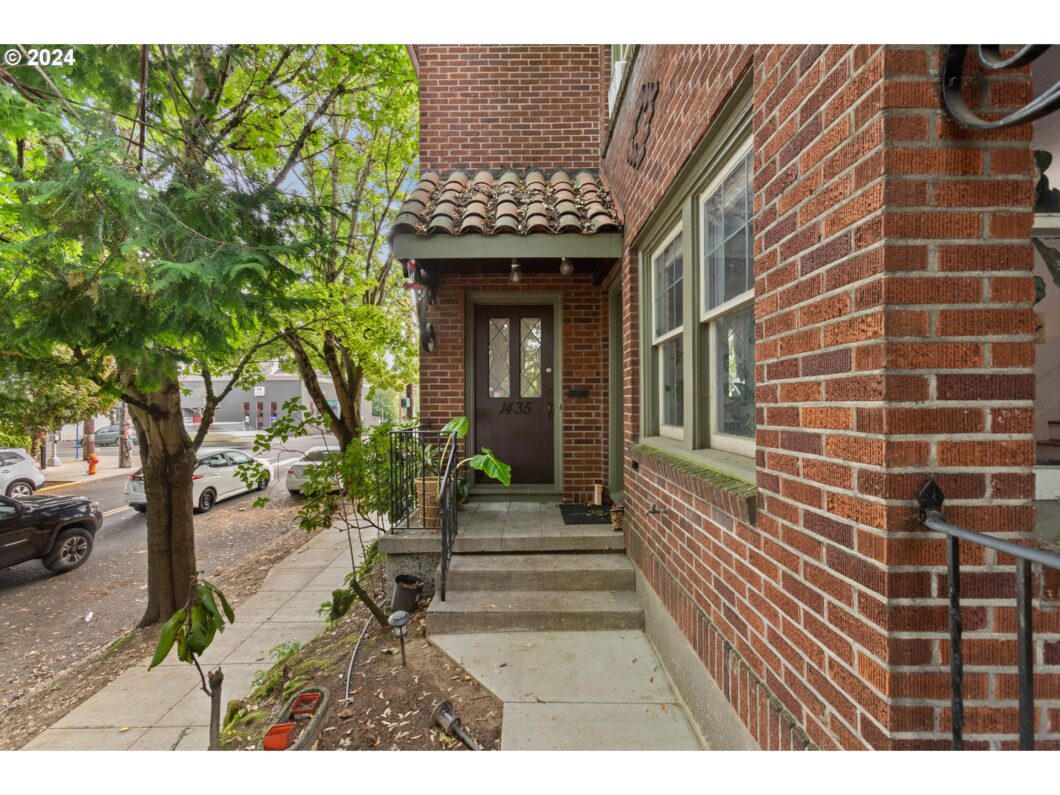
Step into history with this 100 year old gem located in the heart of Portland’s vibrant Hawthorne District! This 2 bed, 1 bath condo has all the character of yesteryear with modern updates that make it move-in ready! The inviting refinished original hardwood floors and fresh interior paint give the space a bright, welcoming feel. The bathroom features beautiful porcelain tile, adding a touch of elegance to the home.You’ll enjoy the convenience of a shared basement that includes a private storage unit and multiple washers/dryers. Plus, the HOA covers nearly everything — water, sewer, trash/recycling, heat, exterior maintenance, and management—leaving you with very little utilities left to pay and a very low electric bill.Located less than 2 blocks from the bus line, Safeway, Cubo de Cuba and Backstory Books. Move in and find out why Hawthorne Street is the city’s most sought after area! Whether you’re a first-time buyer or looking for a unique property, this one won’t last long. Schedule your tour today!
View full listing details| Price: | $325,000 |
| Address: | 1435 SE 30TH AVE |
| City: | Portland |
| County: | Multnomah |
| State: | Oregon |
| MLS: | 24318262 |
| Square Feet: | 855 |
| Bedrooms: | 2 |
| Bathrooms: | 1 |
| stories: | 2 |
| taxYear: | 2023 |
| room7Area: | 143 |
| room9Area: | 80 |
| directions: | SE Hawthorne Blvd & SE 30th Ave |
| highSchool: | Franklin |
| room11Area: | 80 |
| room12Area: | 304 |
| room13Area: | 130 |
| room7Level: | Upper |
| room7Width: | 11 |
| room9Level: | Main |
| room9Width: | 8 |
| disclosures: | Disclosure |
| room11Level: | Main |
| room11Width: | 8 |
| room12Level: | Main |
| room12Width: | 16 |
| room13Level: | Upper |
| room13Width: | 10 |
| room7Length: | 13 |
| room9Length: | 10 |
| listingTerms: | Call Listing Agent, Cash, Conventional |
| room11Length: | 10 |
| room12Length: | 19 |
| room13Length: | 13 |
| unitLocation: | Ground Floor |
| room7Features: | Hardwood Floors |
| room9Features: | Hardwood Floors, Living Room/Dining Room Combo |
| room11Features: | Dishwasher |
| room12Features: | Hardwood Floors |
| room13Features: | Hardwood Floors |
| windowFeatures: | Vinyl Frames |
| fuelDescription: | Electricity, Gas |
| roadSurfaceType: | Paved |
| taxAnnualAmount: | 5239.83 |
| viewDescription: | City, Seasonal, Trees/Woods |
| elementarySchool: | Sunnyside Env |
| room7Description: | 2nd Bedroom |
| room9Description: | Dining Room |
| supplementNumber: | 1 |
| propertyCondition: | Resale |
| room10Description: | Family Room |
| room11Description: | Kitchen |
| room12Description: | Living Room |
| room13Description: | Primary Bedroom |
| room7FeaturesCont: | Closet |
| mainLevelAreaTotal: | 439 |
| room11FeaturesCont: | Free-Standing Range, Free-Standing Refrigerator, Laminate Flooring |
| room13FeaturesCont: | Closet |
| exteriorDescription: | Brick |
| hotWaterDescription: | Electricity, Gas |
| internetServiceType: | Cable |
| upperLevelAreaTotal: | 416 |
| condominiumFloorPlan: | Townhouse |
| middleOrJuniorSchool: | Sunnyside Env |
| condominiumGarageType: | None |
| currentPriceForStatus: | 325000 |
| buildingAreaCalculated: | 855 |
| associationFeeFrequency: | Monthly |
| bathroomsFullUpperLevel: | 1 |
| bathroomsTotalMainLevel: | 0.0 |
| buildingAreaDescription: | Prev List |
| bathroomsTotalLowerLevel: | 0.0 |
| bathroomsTotalUpperLevel: | 1.0 |
| condominiumStorageUnitNo: | #3 |
| condominiumUnitsInComplex: | 14 |
