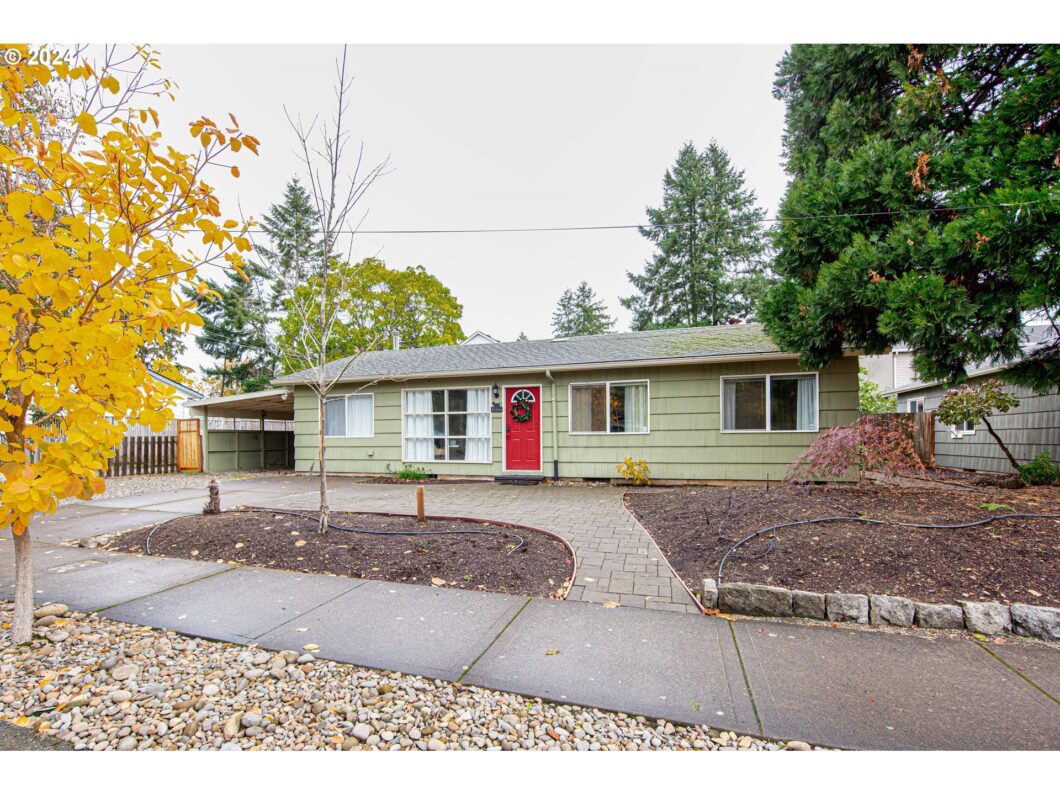
This beautifully updated property features meticulously landscaped gardens and a spacious backyard with a stylish awning over the patio, complete with a cozy fire pit for outdoorgatherings. Inside, the added fully remodeled kitchen delights with high-end Samsung appliances, sleek quartz countertops, and a low-noise, high strength disposal for easy cleanup. LED adjustable lighting built under the cabinets provides both ambiance and functionality, all controlled wirelessly with an remote system. The spacious three-bedroom layout includes a family room that feels much larger than its footprint, complemented by big bay windows in the living room that fill the space with natural light. The home also features a fully remodeled en suite bathroom, a utility room for laundry, and a convenient storage shed in the backyard. Enjoy year-round comfort with a forced air system featuring a hybrid furnace and heat pump, along with air conditioning for those warm summer days. This property also includes a deep carport with RV parking, making it an excellent choice for adventure enthusiasts, includes a Tesla wall connector. This is not just a home; it’s a lifestyle waiting for you to enjoy! [Home Energy Score = 6. HES Report at https://rpt.greenbuildingregistry.com/hes/OR10144641]
View full listing details| Price: | $420,000 |
| Address: | 4660 SE 108TH PL |
| City: | Portland |
| County: | Multnomah |
| State: | Oregon |
| MLS: | 24678804 |
| Square Feet: | 1,170 |
| Acres: | 0.12 |
| Lot Square Feet: | 0.12 acres |
| Bedrooms: | 3 |
| Bathrooms: | 2 |
| stories: | 1 |
| taxYear: | 2023 |
| directions: | From SE Holgate Blvd, South on SE 104th PL, east on Schiller St, North on SE 108th Pl |
| garageType: | Carport |
| highSchool: | David Douglas |
| room7Level: | Main |
| room8Level: | Main |
| room9Level: | Main |
| disclosures: | Disclosure |
| room10Level: | Main |
| room11Level: | Main |
| room12Level: | Main |
| room13Level: | Main |
| listingTerms: | Call Listing Agent, Cash, Conventional, FHA |
| lotSizeRange: | 5, 000 to 6, 999 SqFt |
| room7Features: | Hardwood Floors |
| room8Features: | Hardwood Floors |
| room9Features: | Nook, Sliding Doors |
| rvDescription: | RV Parking |
| room10Features: | Ceiling Fan |
| room11Features: | Dishwasher |
| room12Features: | Hardwood Floors |
| room13Features: | Ceiling Fan, Hardwood Floors |
| windowFeatures: | Double Pane Windows, Vinyl Frames |
| fuelDescription: | Gas |
| taxAnnualAmount: | 3350.21 |
| elementarySchool: | Earl Boyles |
| room7Description: | 2nd Bedroom |
| room8Description: | 3rd Bedroom |
| room9Description: | Dining Room |
| supplementNumber: | 1 |
| propertyCondition: | Resale |
| room10Description: | Family Room |
| room11Description: | Kitchen |
| room12Description: | Living Room |
| room13Description: | Primary Bedroom |
| room7FeaturesCont: | Closet |
| room8FeaturesCont: | Closet |
| mainLevelAreaTotal: | 1170 |
| room11FeaturesCont: | Free-Standing Range, Free-Standing Refrigerator |
| room13FeaturesCont: | Closet |
| exteriorDescription: | Wood Siding |
| hotWaterDescription: | ENERGY STAR Qualified Equipment, Gas |
| middleOrJuniorSchool: | Ron Russell |
| currentPriceForStatus: | 420000 |
| bathroomsFullMainLevel: | 2 |
| buildingAreaCalculated: | 1170 |
| bathroomsTotalMainLevel: | 2.0 |
| buildingAreaDescription: | Tax Record |
| bathroomsTotalLowerLevel: | 0.0 |
| bathroomsTotalUpperLevel: | 0.0 |
| energyEfficiencyFeatures: | Car Charging Station, Forced Air - 95+% |


