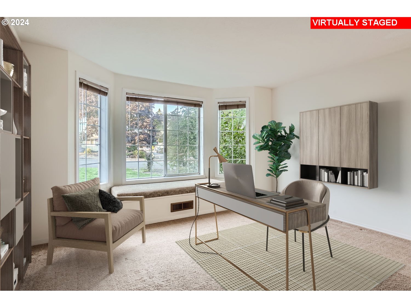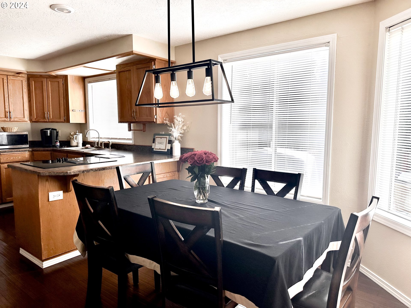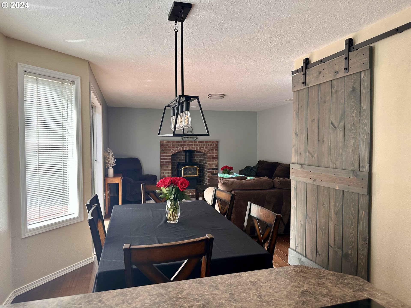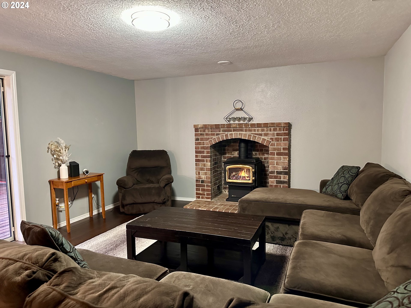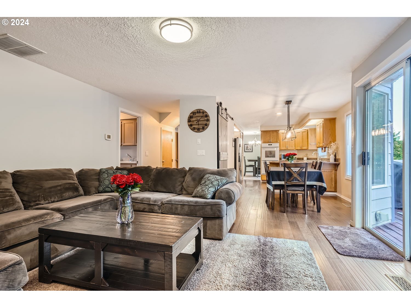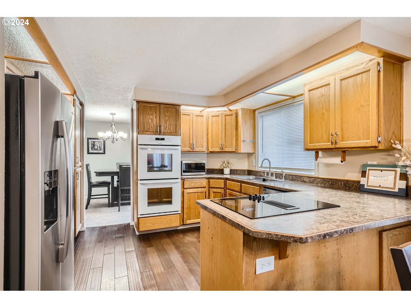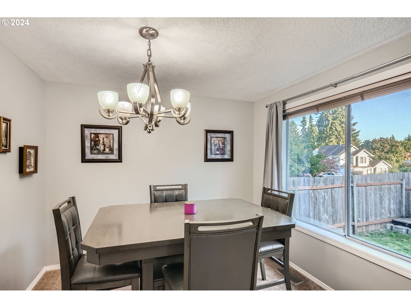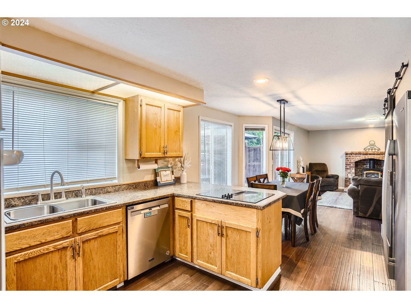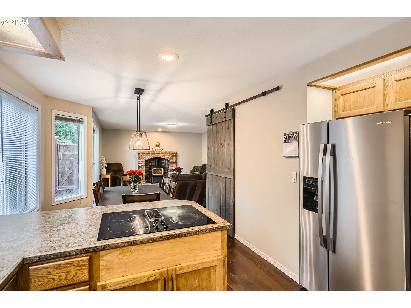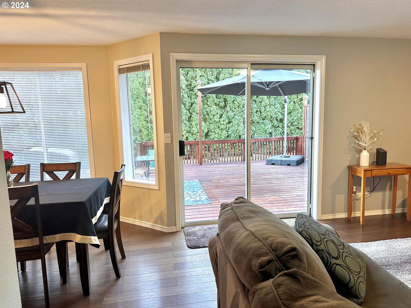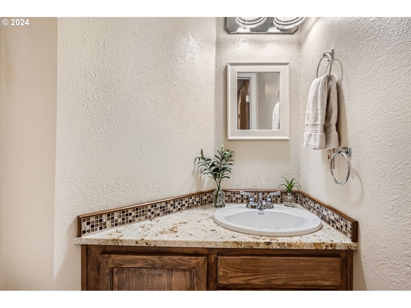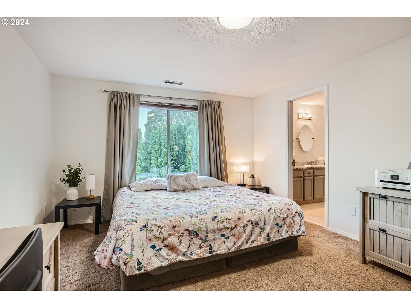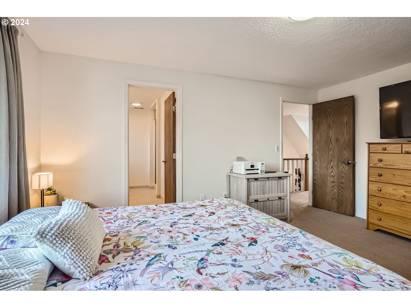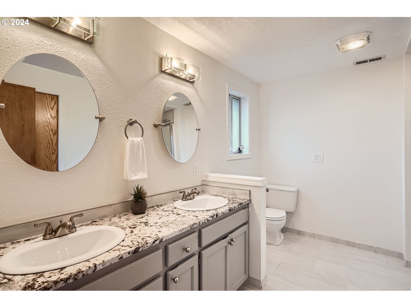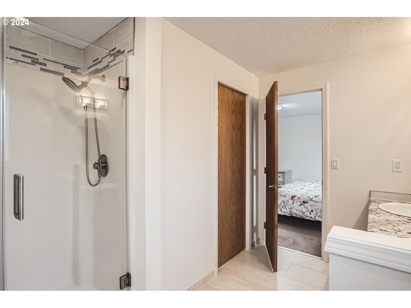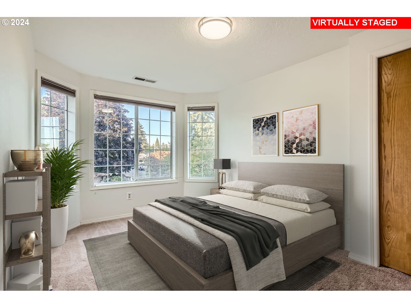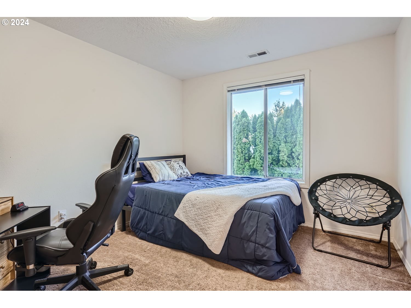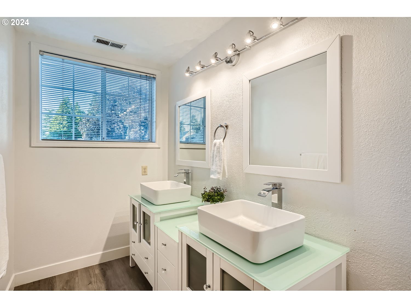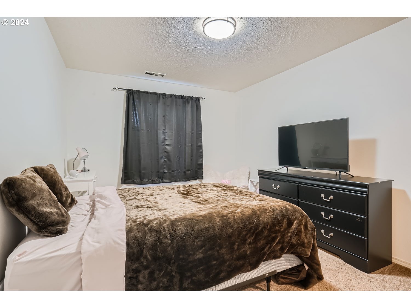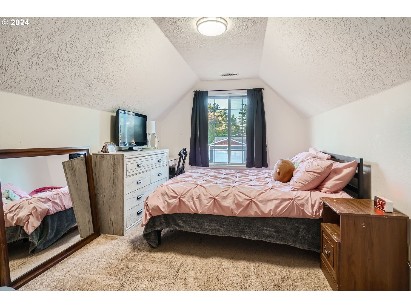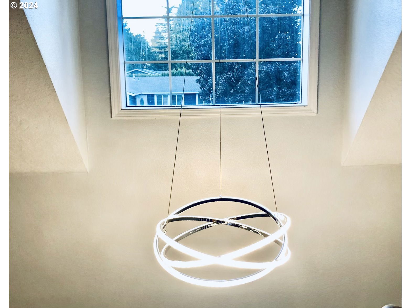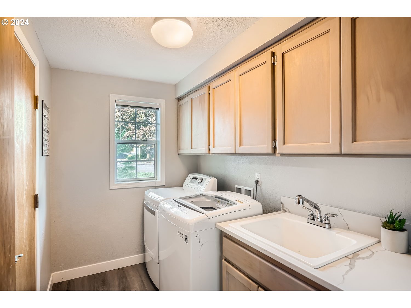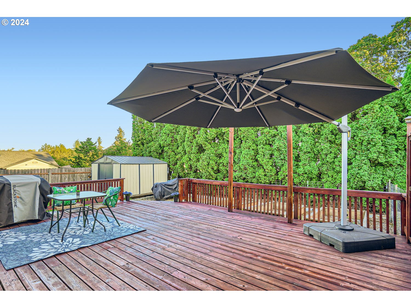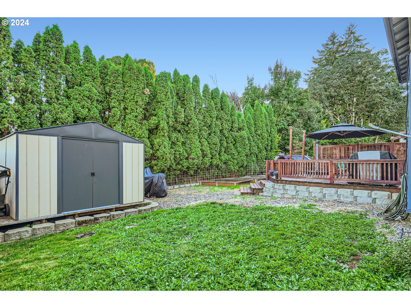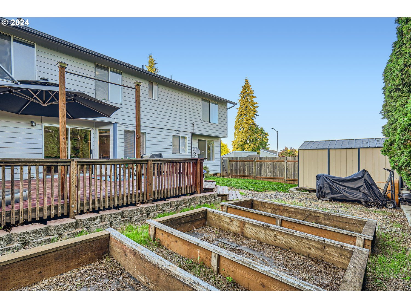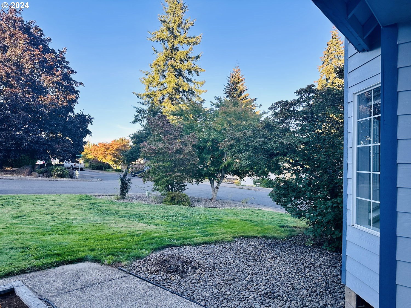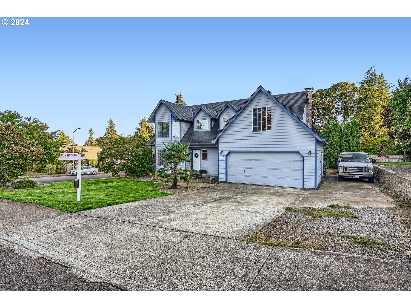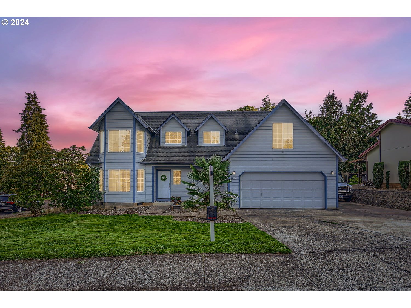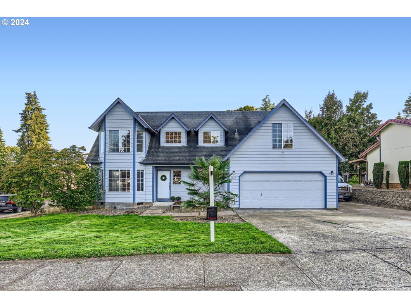
Welcome to this beautiful home with 6 bedrooms (or 5 bedrooms and an office, den or gym), a formal dining room, an open concept kitchen with breakfast area and family room, opening to the large deck and private backyard with grass area and several raised beds. Great for hosting family and friends, gardening, or simply just to relax and enjoy this peaceful backyard. Updated and refreshed with interior paint, light fixtures, and more. AC. 2 car garage with spacious driveway and additional side area, ideal for parking an RV, boat, and extra vehicles. Located on a large corner lot on a dead-end street in a great South Salem neighborhood. Close to shopping, restaurants, popular schools, and parks. This home is a perfect blend of comfort, serenity, and convenience.
View full listing details| Price: | $565,000 |
| Address: | 4537 Kurth St S |
| City: | Salem |
| County: | Marion |
| State: | Oregon |
| Zip Code: | 97302 |
| MLS: | 24002212 |
| Year Built: | 1990 |
| Square Feet: | 2,322 |
| Acres: | 0.19 |
| Lot Square Feet: | 0.19 acres |
| Bedrooms: | 5 |
| Bathrooms: | 2.1 |
| Half Bathrooms: | 1 |
| roof: | Composition |
| sewer: | Public Sewer |
| cooling: | Central Air |
| country: | US |
| heating: | Forced Air |
| stories: | 2 |
| taxYear: | 2023 |
| basement: | Crawl Space |
| photo1Url: | https://www.rmlsweb.com/webphotos/24000000/00000/2000/24002212-1-a.jpg |
| priceType: | List Price |
| appliances: | Built-in Range, Cooktop, Dishwasher, Double Oven, Down Draft, Free-Standing Refrigerator, Pantry, Plumbed For Ice Maker |
| directions: | W on Cunningham, S on Kurth St |
| garageType: | Attached |
| highSchool: | Sprague |
| room4Level: | Upper |
| room5Level: | Main |
| room6Level: | Main |
| room7Level: | Main |
| room8Level: | Upper |
| room9Level: | Main |
| disclosures: | Disclosure |
| lotFeatures: | Corner Lot, Level |
| room10Level: | Main |
| room11Level: | Main |
| room13Level: | Upper |
| waterSource: | Public Water |
| daysOnMarket: | 135 |
| garageSpaces: | 2 |
| hotSheetDate: | 2024-12-07 |
| listAgentKey: | 90334 |
| listingTerms: | Cash, Conventional, FHA, VA Loan |
| lotSizeRange: | 7, 000 to 9, 999 SqFt |
| mlsAreaMajor: | Marion Co: Southeast Salem |
| onMarketDate: | 2024-10-04T00:00:00+00:00 |
| parcelNumber: | 592776 |
| parkingTotal: | 2 |
| listOfficeKey: | 107969 |
| room5Features: | Bay Window |
| rvDescription: | RV Parking |
| listingService: | Full Service |
| room11Features: | Built-in Range, Eating Area |
| standardStatus: | Active |
| windowFeatures: | Double Pane Windows |
| fuelDescription: | Electricity, Gas |
| parkingFeatures: | Driveway, RV Access/Parking |
| roadSurfaceType: | Paved |
| sourceSystemKey: | 24002212 |
| taxAnnualAmount: | 6038.8 |
| viewDescription: | Territorial |
| elementarySchool: | Other |
| exteriorFeatures: | Deck, Fenced, Garden, Public Road, Raised Beds, RV Parking, RV/Boat Storage, Tool Shed, Yard |
| interiorFeatures: | Garage Door Opener, Laundry, Wall to Wall Carpet, Washer/Dryer, Wood Floors |
| room4Description: | 4th Bedroom |
| room5Description: | Office |
| room6Description: | Utility Room |
| room7Description: | 2nd Bedroom |
| room8Description: | 3rd Bedroom |
| room9Description: | Dining Room |
| sourceSystemName: | Regional Multiple Listing Service, Inc. |
| foundationDetails: | Concrete Perimeter |
| listAgentLastName: | Davis |
| listMainOfficeKey: | 107969 |
| listingKeyNumeric: | 24002212 |
| lotSizeSquareFeet: | 8276 |
| offerInstructions: | Call Seller's Agent |
| originalListPrice: | 599000 |
| previousListPrice: | 569000 |
| propertyCondition: | Resale |
| room10Description: | Family Room |
| room11Description: | Kitchen |
| room12Description: | Living Room |
| room13Description: | Primary Bedroom |
| room4FeaturesCont: | Wall to Wall Carpet |
| room5FeaturesCont: | Wall to Wall Carpet |
| room6FeaturesCont: | Washer/Dryer |
| room7FeaturesCont: | Wall to Wall Carpet |
| room8FeaturesCont: | Wall to Wall Carpet |
| room9FeaturesCont: | Wall to Wall Carpet |
| architecturalStyle: | 2 Story, Traditional |
| listAgentFirstName: | Valerie |
| mainLevelAreaTotal: | 1293 |
| room10FeaturesCont: | Wood Floors |
| room11FeaturesCont: | Double Oven, Wood Floors |
| room13FeaturesCont: | Double Sinks, Walk in Closet, Walk-in Shower, Wall to Wall Carpet |
| exteriorDescription: | Cement Siding, Lap Siding |
| hotWaterDescription: | Gas |
| listingContractDate: | 2024-10-04T00:00:00+00:00 |
| streetNumberNumeric: | 4537 |
| taxLegalDescription: | SUNNYRIDGE ESTATES, BLOCK 5, LOT 15, ACRES 0.188 |
| upperLevelAreaTotal: | 1029 |
| listOfficeKeyNumeric: | 107969 |
| middleOrJuniorSchool: | Crossler |
| originatingSystemKey: | 24002212 |
| bathroomsTotalInteger: | 3 |
| currentPriceForStatus: | 565000 |
| originatingSystemName: | Regional Multiple Listing Service, Inc. |
| buildingAreaCalculated: | 2322 |
| bathroomsFullUpperLevel: | 2 |
| bathroomsTotalMainLevel: | 0.1 |
| buildingAreaDescription: | County |
| bathroomsTotalLowerLevel: | 0.0 |
| bathroomsTotalUpperLevel: | 2.0 |
| contractStatusChangeDate: | 2024-10-04T00:00:00+00:00 |
| listMainOfficeKeyNumeric: | 107969 |
| bathroomsPartialMainLevel: | 1 |