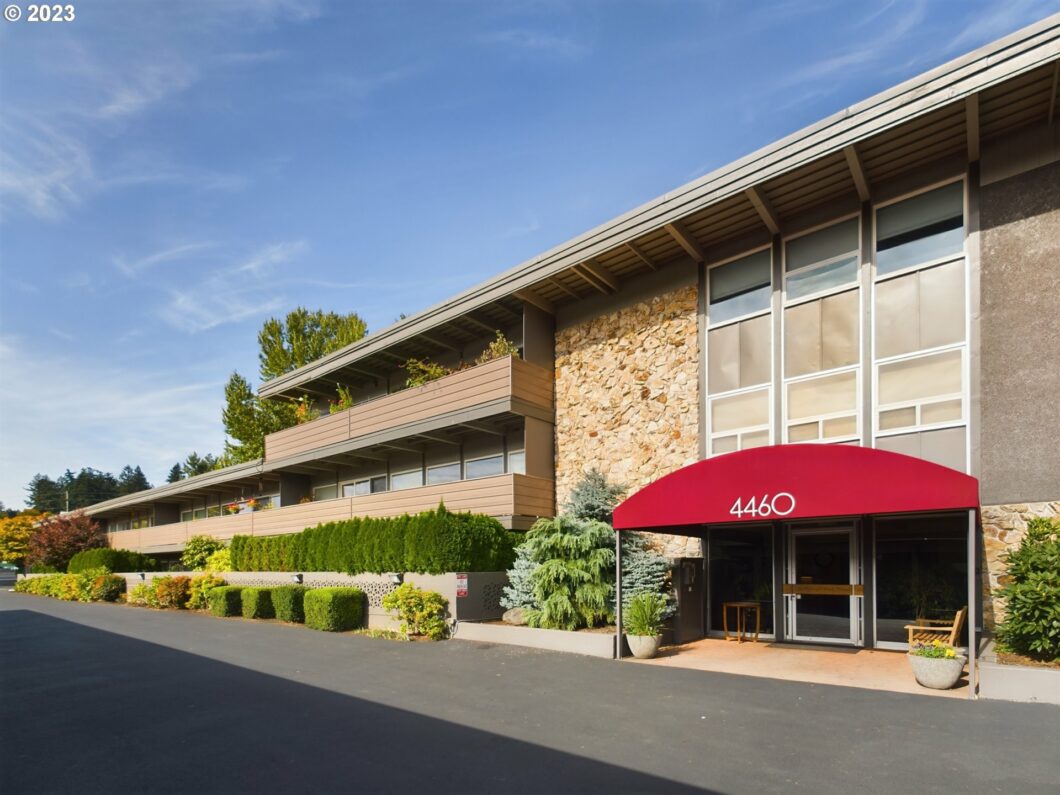
Welcome to this single-level, 3-bedroom, 2-bathroom condo in Raleigh Hills! Enter the building by secure access into a spacious, relaxing lobby. A fully appointed kitchen makes entertaining easy next to the spacious living/dining area with natural light. From the back deck that runs the length of the unit, enjoy the green space and pool that feels secluded and private. Oversized primary suite with en-suite bathroom has space for a sitting area. Unit includes 2 deeded carport parking spaces with storage. Sewer, trash, and water are included in HOA dues. See the floor plan and 3-D tour. Schedule an appointment to see!
View full listing details| Price: | $359,000 |
| Address: | 4460 SW SCHOLLS FERRY RD 24 |
| City: | Portland |
| County: | Washington |
| State: | Oregon |
| MLS: | 23077307 |
| Square Feet: | 1,716 |
| Bedrooms: | 3 |
| Bathrooms: | 2 |
| stories: | 1 |
| taxYear: | 2023 |
| room7Area: | 154 |
| room8Area: | 154 |
| room9Area: | 120 |
| directions: | Beaverton Hillsdale HWY to Scholls Ferry to Raleigh Park Plaza |
| garageType: | Carport |
| highSchool: | Beaverton |
| room11Area: | 120 |
| room12Area: | 374 |
| room13Area: | 336 |
| room7Level: | Main |
| room7Width: | 11 |
| room8Level: | Main |
| room8Width: | 11 |
| room9Level: | Main |
| room9Width: | 10 |
| disclosures: | Disclosure |
| room11Level: | Main |
| room11Width: | 10 |
| room12Level: | Main |
| room12Width: | 17 |
| room13Level: | Main |
| room13Width: | 16 |
| room7Length: | 14 |
| room8Length: | 14 |
| room9Length: | 12 |
| listingTerms: | Cash, Conventional |
| room11Length: | 12 |
| room12Length: | 22 |
| room13Length: | 21 |
| unitLocation: | Upper Floor |
| room7Features: | Balcony |
| room8Features: | Balcony |
| room12Features: | Balcony, Fireplace, Sliding Doors |
| room13Features: | Balcony, Bathroom, Sliding Doors |
| windowFeatures: | Vinyl Frames |
| fuelDescription: | Electricity |
| roadSurfaceType: | Concrete, Paved |
| taxAnnualAmount: | 3803.69 |
| elementarySchool: | Raleigh Park |
| room7Description: | 2nd Bedroom |
| room8Description: | 3rd Bedroom |
| room9Description: | Dining Room |
| supplementNumber: | 1 |
| propertyCondition: | Resale |
| room10Description: | Family Room |
| room11Description: | Kitchen |
| room12Description: | Living Room |
| room13Description: | Primary Bedroom |
| room7FeaturesCont: | Closet |
| room8FeaturesCont: | Closet |
| mainLevelAreaTotal: | 1716 |
| room11FeaturesCont: | Free-Standing Range, Free-Standing Refrigerator, Sink |
| room13FeaturesCont: | Closet |
| condominiumDeckArea: | 174 |
| exteriorDescription: | Brick, Cement Siding, Metal Siding |
| hotWaterDescription: | Electricity |
| internetServiceType: | Cable |
| condominiumFloorPlan: | One Level |
| condominiumUnitLevel: | 1 |
| middleOrJuniorSchool: | Whitford |
| condominiumGarageType: | Deeded |
| currentPriceForStatus: | 359000 |
| bathroomsFullMainLevel: | 2 |
| buildingAreaCalculated: | 1716 |
| condominiumWasherDryer: | Shared |
| associationFeeFrequency: | Monthly |
| bathroomsTotalMainLevel: | 2.0 |
| buildingAreaDescription: | GIS |
| bathroomsTotalLowerLevel: | 0.0 |
| bathroomsTotalUpperLevel: | 0.0 |
| condominiumDeckDimensions: | 29x6 |
| condominiumUnitsInComplex: | 44 |


Please sign up for a Listing Manager account below to inquire about this listing